












FAQ
Renovations in Porter Ranch, answered
The questions we hear most from Porter Ranch homeowners.
Everything gets judged on condition, location, and what saving it would cost. A tree that is healthy and stands where the new layout wants a tree stays without much discussion. Paving that has cracked and lifted at the joints rarely justifies a repair. Irrigation is run zone by zone and watched rather than assumed to be fine. Now and then a feature is perfectly sound but sits in the wrong spot, and the choice becomes moving it or replacing it. We give you our reasoning item by item, and the calls are yours to make.
More often than not in this area, yes. Porter Ranch went up considerably later than most of the San Fernando Valley, so the material coming out tends to be what the developer put in when the house was first sold. Typically that means a small slab out back, a rectangle of thirsty lawn, a row of shrubs pressed against the walls, and a sprinkler layout drawn to cover all of it cheaply. Trees worth saving and any functioning drainage stay. The rest goes early, because a new plan built around an inherited compromise keeps the compromise.
Replacing what is already there does not exempt you. Most neighborhoods in this master planned community fall under an association whose architectural committee reviews landscape plans before any work begins, and that review covers materials, colors, and heights. Converting lawn to planting beds, swapping a paving surface, adding a wall, or raising a screen all touch at least one of those. Submitting properly at the start avoids the worst outcome, which is a finished feature that has to be changed. We build the review period into the schedule instead of pretending it is instant.
You cannot plan against conditions you cannot see. Lift an old slab and there may be poor compaction, buried rubble, or a line nobody recorded. Pull out a tired lawn and the grade underneath frequently turns out to have been sending water in the wrong direction for years. Clearing first and measuring second lets the plan respond to the actual site rather than to an assumption. It also opens clean access for the equipment that follows, which shortens the loud, dusty portion of the project for you and for your neighbors.
Off the property, in loads, as the tear out proceeds. Broken concrete, spent irrigation parts, dead plant material, and surplus soil are sorted where sorting is useful and removed rather than stockpiled in a corner for weeks. There is a practical reason beyond tidiness. Debris makes accurate grading impossible, slows every phase that follows, and creates hazards on a site people still walk across. On the narrower hillside driveways common in these neighborhoods, we also plan truck access and staging ahead of time so removal does not block the street.
This is the moment for it, and skipping it is the most expensive economy in the whole project. While the soil is exposed and machines are already on site, regrading, setting catch basins, and running pipe cost a fraction of what the same work costs later. Doing it afterward means cutting new paving and pulling out new planting. If your yard puddles, pushes runoff toward the foundation, or has a slope that erodes every winter, this phase is where the problem gets solved permanently rather than managed year after year.
Yes, and on the hillside lots that fill much of this community it is frequently the core of the job. We look at where water enters the slope, not only where the damage shows, because erosion is usually a symptom of runoff arriving from above. The remedy may combine an interceptor drain at the top, terracing that breaks the fall into shorter runs, a properly built retaining wall with gravel backfill and a perforated line behind it, and planting selected to hold soil. Repairing only the visible scar invites the same failure back.
Frequently that is the reason people call. Builder planting is chosen young and inexpensive, and after several seasons a row of fast growing shrubs or a badly placed tree stands squarely between the patio and the valley. We sit where you sit, sight the horizon, and work out what is actually in the way before anything is cut. Sometimes selective removal and thinning is enough. Sometimes the screen is earning its keep for privacy and gets replaced with species whose mature height stays below the sight line.
Much of Porter Ranch lies within a Very High Fire Hazard Severity Zone, and a renovation is a good opportunity to bring an aging yard in line with that reality. Overgrown shrubs packed against walls and under eaves come out. Planting is spaced into separated groups rather than one continuous mass that could carry fire across the yard. Species are chosen with fire behavior in mind, and the band nearest the house is kept low and easy to maintain. This does not produce a bare yard. It produces a deliberate one.
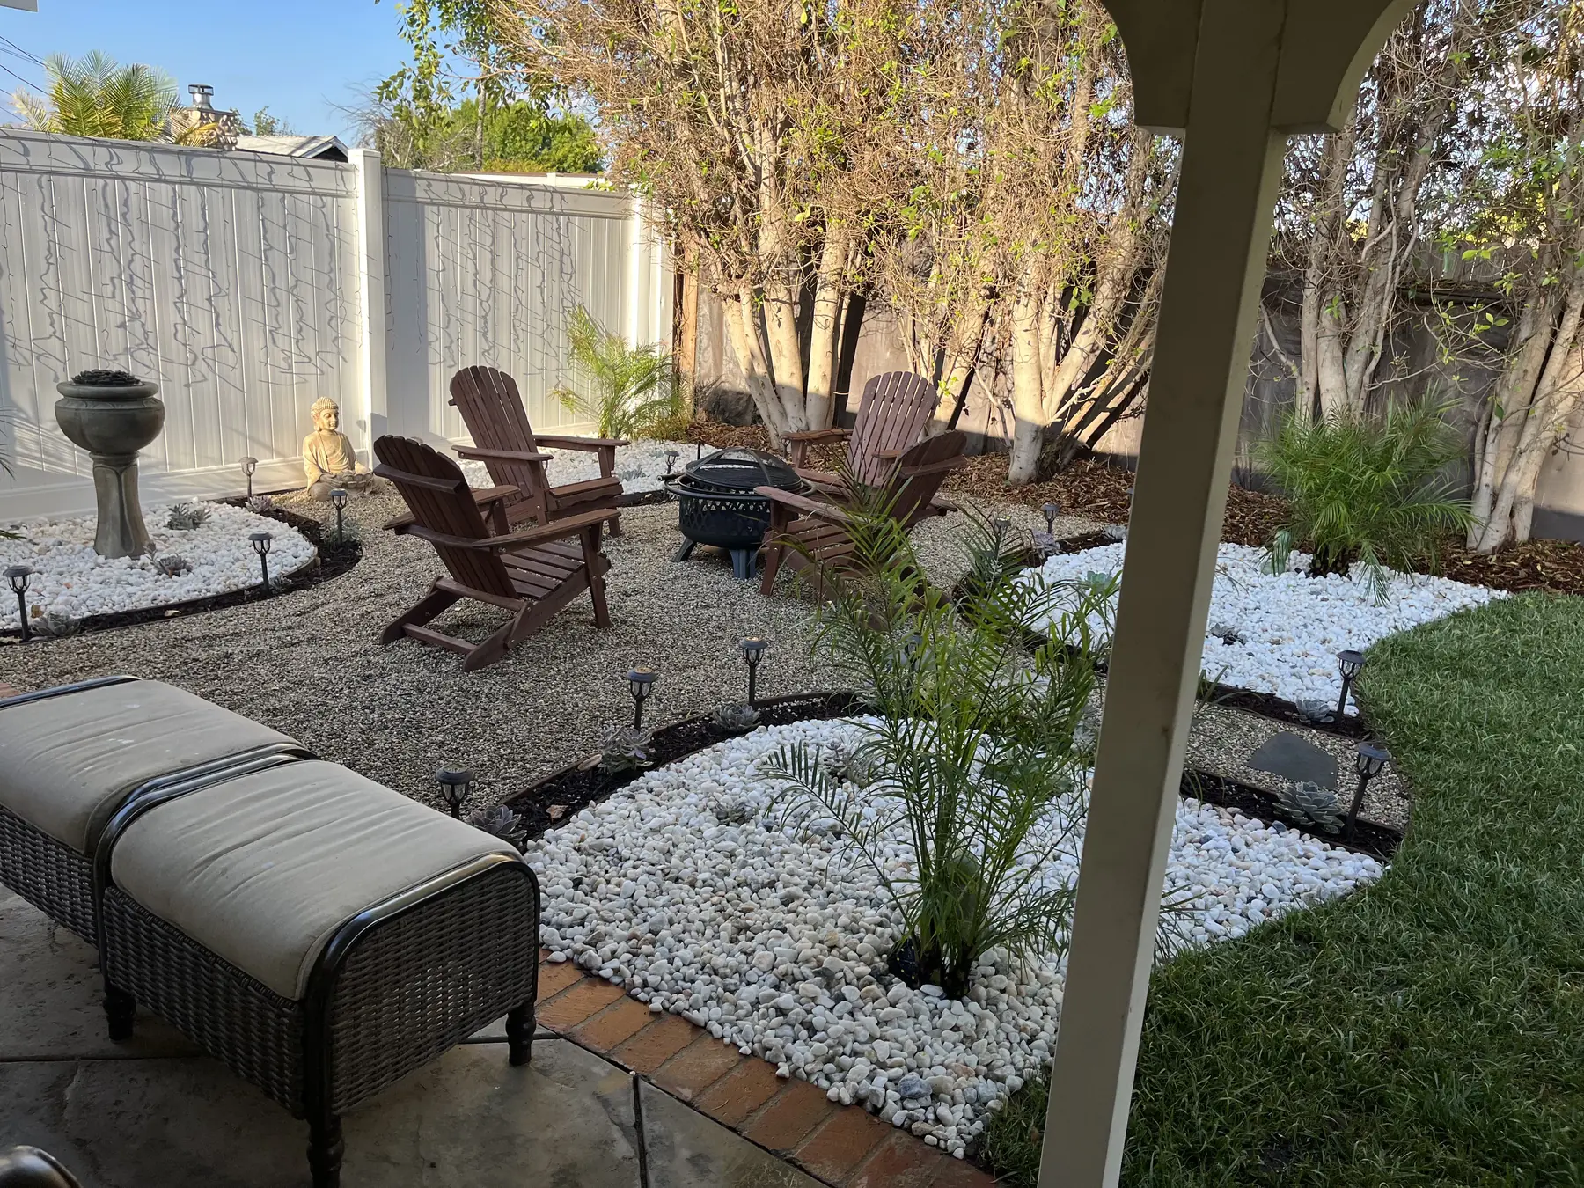
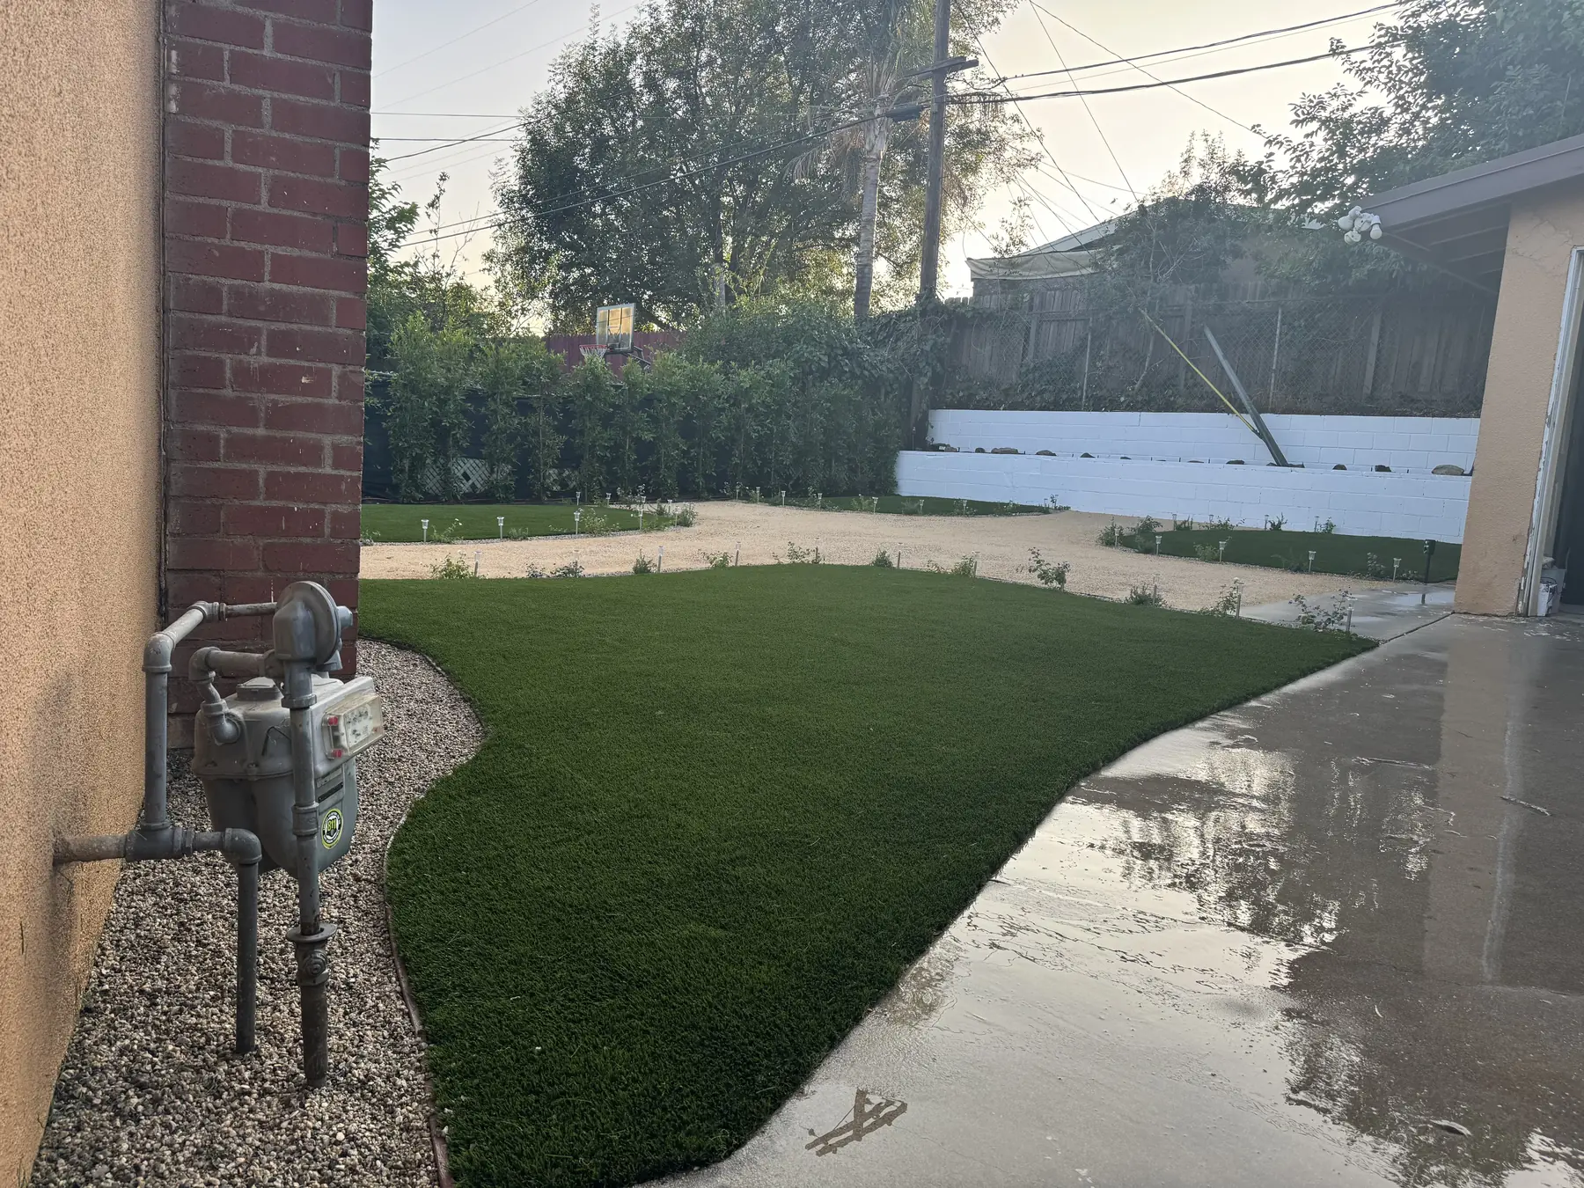
There are three honest ones. Put turf back if children, dogs, or actual games justify the water, and put it only where those things happen. Convert the area to planted beds on drip, which drops water use sharply and gives the yard far more to look at through the year. Or take part of it into usable paving and keep a smaller patch of grass. Most renovations we finish in these neighborhoods end up with less lawn than they started with, positioned where somebody genuinely walks on it.
Not always, though patching cracked concrete is usually money spent twice. If a slab has heaved, separated at the joints, or settled so water now runs the wrong way across it, the underlying trouble is the base rather than the surface, and a fresh pour over the same base repeats the story. Removing it lets us correct the grade beneath, compact properly, and then choose whether the replacement is a new slab or a paver surface that can be lifted and reset if the ground shifts again.
Existing systems get tested, not trusted. Because the houses here are relatively new, the pipe is often in decent condition while the layout is the actual problem, since it was arranged for builder planting that is about to be removed. Heads water paving, one zone mixes plants with completely different needs, and the controller knows nothing about the weather. We commonly keep the mainline, rebuild the zones to match the new planting, convert bed areas to drip, and fit a smart controller. Irrigation work falls after grading and before hardscape.
Both are protected rather than worked past. Pool shells, equipment lines, and buried plumbing are located and marked before machinery moves, and deck replacement, new coping, or a reworked surround can proceed with the pool in place and covered through the dusty phases. Trees receive a defined protection zone that equipment and stockpiles stay out of, with hand digging where a trench must pass near roots. Cutting roots is what kills a tree during a renovation, and the damage surfaces months later once nobody is connecting the two events.
No. From the first load of debris to the last plant set in the ground, your renovation is carried out by the in-house crew that Daniels Landscaping employs. One licensed contractor stays accountable for the work. One team runs demolition, grading, drainage, irrigation, hardscape, and planting, which is precisely why the sequence holds together and why nothing sits idle waiting on an outside outfit to show up. It also means there is one company to speak with about anything you want addressed, and no argument about whose phase caused what.
It can, and staging makes sense when doing everything at once is more than you want to commit to. The condition is that the stages come out of a single plan. Grading, drainage, and any pipe or conduit crossing the yard belong in the first stage regardless of where the visible work is happening, because reopening finished ground later spends the money you saved. Where association review applies, it is generally cleaner to submit the whole design once and then build it in whatever order suits you.
Demolition and haul away, then grading and drainage, then utilities and irrigation, then hardscape, then planting. That order holds on every renovation we run. Planting waits until the end because young plants placed early are trampled, coated in dust, and damaged by equipment. Trenching precedes paving because cutting a finished surface to bury a pipe is destructive and permanent. Grading precedes both, since no elevation downstream of it can be set correctly until the base grades are sitting where they belong.
It occasionally does, even on newer properties, and that is one reason not every detail is locked before the ground opens. Abandoned lines, buried debris left over from the original construction, and soil that does not match expectations all appear from time to time. When that happens we stop, show you exactly what is there, explain the options along with what each one does to the scope, and wait for your decision. Nobody quietly works around a surprise here and mentions it once the invoice is written.
Reach Daniels Landscaping at (818) 443-9300 and we will arrange a walkthrough at your Porter Ranch home. We go over the existing yard with you, flag what is worth keeping, look hard at grade, drainage, and slope, then talk about how you want the space to work once it is finished. You receive a free written estimate setting out the scope in clear language. Our California contractor license number is 1138709, and every stage of the job is completed by one licensed contractor.