


FAQ
Outdoor Living in Porter Ranch, answered
The questions we hear most from Porter Ranch homeowners.
Think of it as a floor, a focal point, a ceiling, and the services that make all three work. Paving forms the floor, whether that is pavers, natural stone, or a slab. A fire feature or an outdoor kitchen usually becomes the focal point. A pergola, a solid cover, or a louvered roof supplies the ceiling where one is wanted. Underneath sit the gas, water, and power runs, and beneath the paving sits a compacted base. Most yards we build in this area combine two or three of those elements into connected zones rather than isolated objects.
Across the great majority of this area, plan on it. Porter Ranch is a master planned community, and a large share of it falls under an association with an architectural committee that reviews plans before work starts. Committees typically care about materials, colors, and heights, which means the stone or stucco facing on an island, the roof material and color on a cover, and how tall a structure or wall stands relative to your neighbors. We prepare the submittal so those things are shown clearly, and we treat the review period as a real part of the schedule rather than a formality.
Much of Porter Ranch sits inside a Very High Fire Hazard Severity Zone, and that shapes how a fire feature is built and where it lands. Gas burning units are the sensible choice over wood, spark control matters, and the feature gets sited with real clearance from the house, from fences, and from anything combustible. Planting around the room follows fire wise thinking as well, meaning species selection, spacing between plant groups, and a maintained clearance band close to structures. None of that limits the design much. It mainly decides where things go.
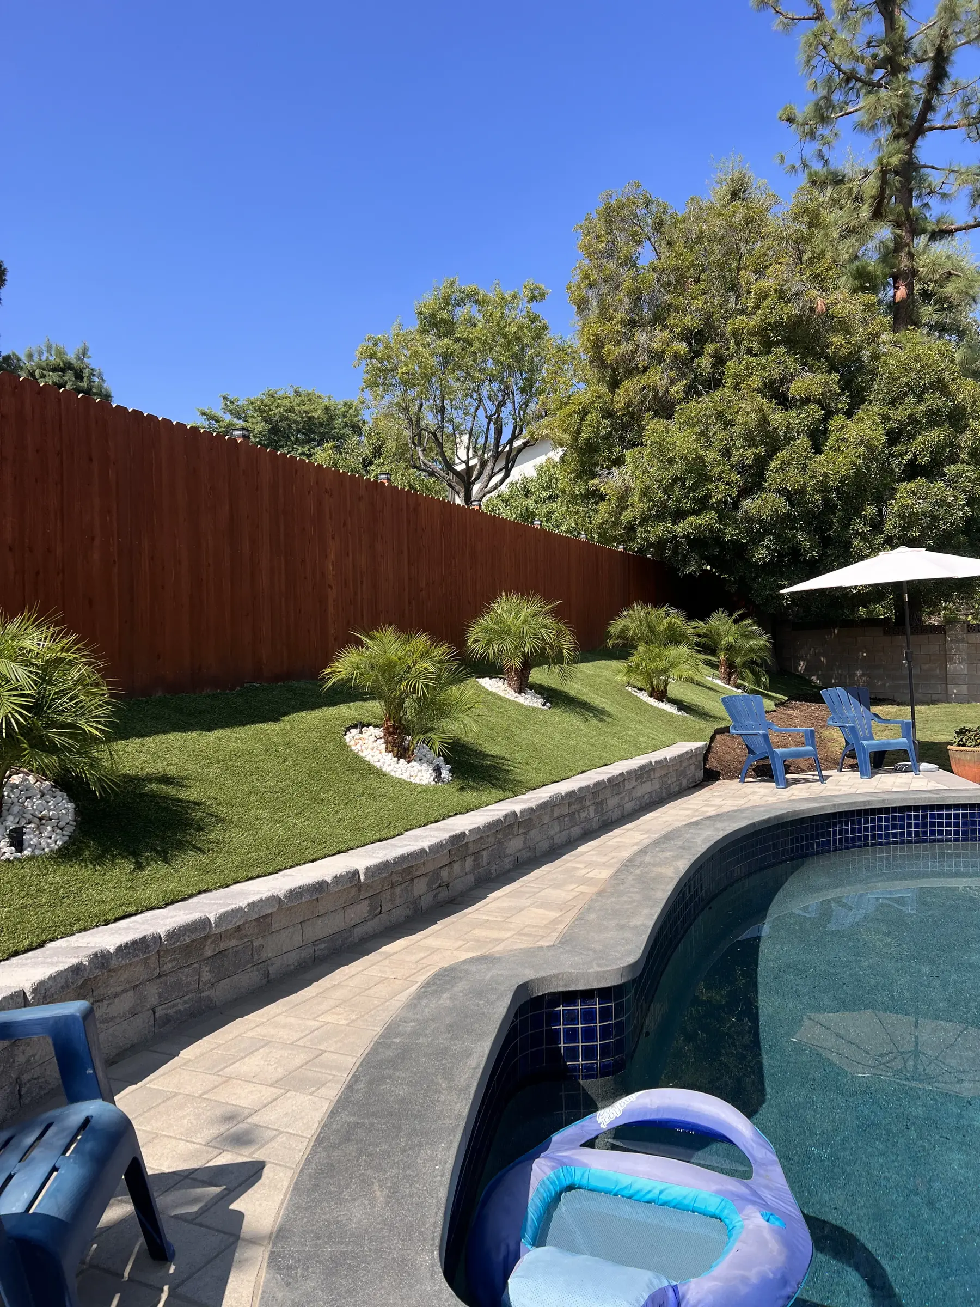
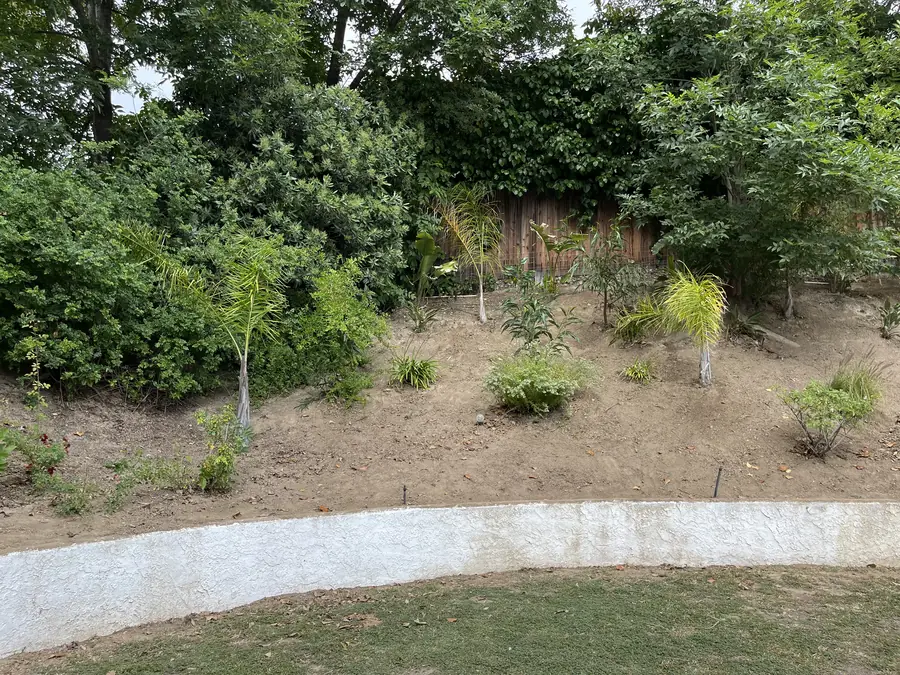
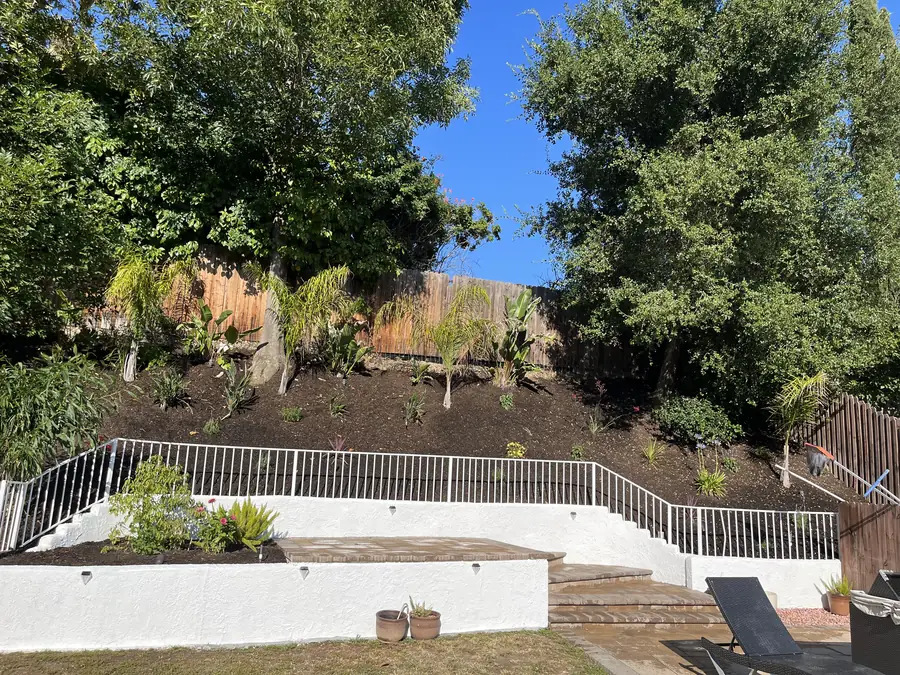
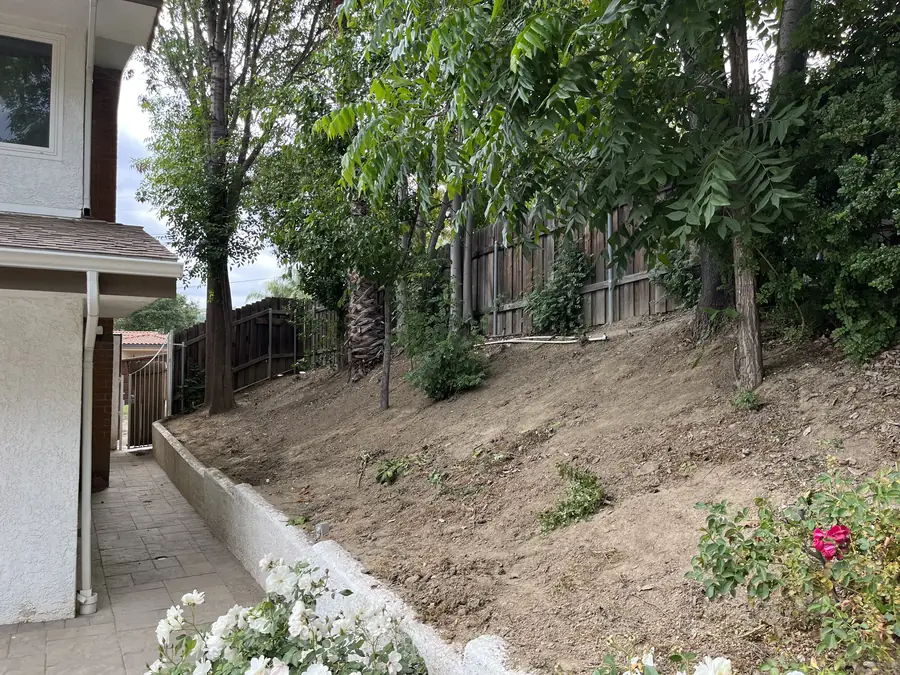
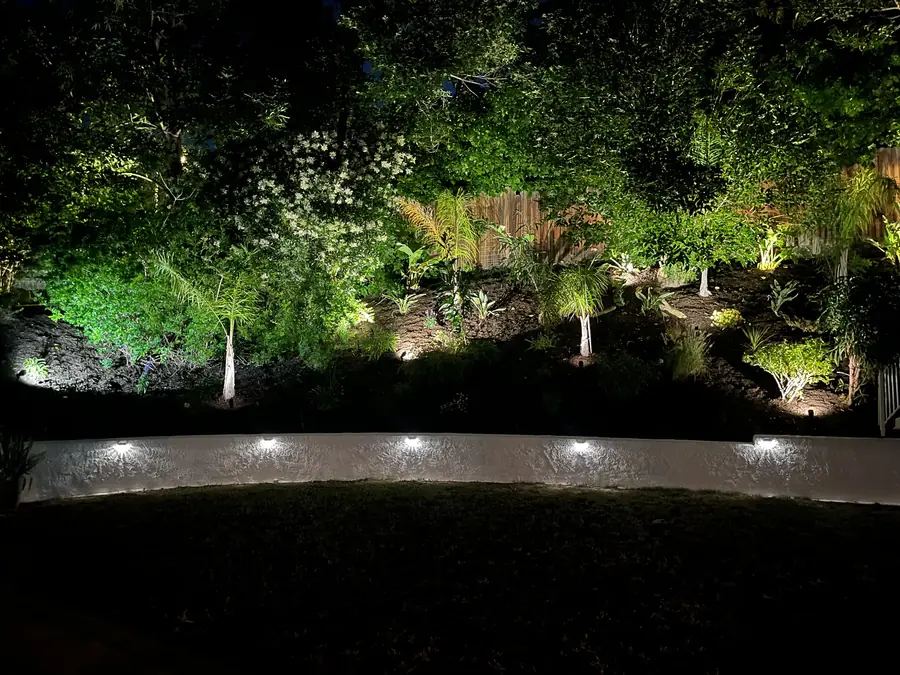
Hillside and view lots are the norm here, so creating level ground tends to be the first construction problem rather than a special case. Depending on the fall, that means cutting into the slope, building a retaining wall, or terracing the yard into two or three usable levels connected by steps. Walls get gravel backfill, a perforated drain line, and weep holes so water does not build pressure behind them. Terracing frequently improves the finished yard, because a lower lounge level and an upper dining level read as separate rooms with no partition needed.
The outlook is generally what the whole layout gets organized around, so sight lines are settled before anything else is placed. Seating faces the view, and we check seated eye level against the height of every wall, railing, and planter that lands between a chair and the horizon. A low fire pit holds the view open where a tall fireplace would close it. Pergola posts are spaced so the frame brackets the scene instead of chopping it up. Planting near the edge is chosen for mature height, since a screen that grows into a view is a slow mistake.
Anything with real mass needs a footing carried down to firm bearing soil rather than a pad poured on loose fill. A masonry fireplace, a stone clad island, and a post holding up a covered roof each concentrate weight into a small area, and concentrated weight on a weak base settles, cracks, or pulls away from the adjoining paving. We excavate, form, reinforce, and pour, then let the concrete cure before anything is built on top of it. On cut and fill hillside pads the footing detail often changes, because the soil is not uniform across the yard.
Every buried service belongs in the ground while the ground is open. Gas to the grill and the fire feature, water to a sink or a fountain, power for appliances, outlets, and lighting, plus any low voltage runs all get trenched, sleeved, and inspected before base material is placed. Once pavers are set and the joints are locked, adding a line means cutting the finished surface, and a repaired patch never quite matches. Sequencing this way costs nothing during the build, and it saves a considerable amount of money and irritation afterward.
Appliances are the last decision, not the first. Ahead of them come a gas line sized for the burner load, a dedicated circuit for refrigeration and outlets, supply and drain lines if you want a sink, and a rigid island frame that will carry stone or tile without flexing. Layout matters more than most people expect. Landing counter on both sides of the grill, a comfortable working height, and a cook who faces guests rather than a wall are the difference between a kitchen that gets used and one that quietly becomes storage.
Consider what each one does to the space. A pit is low and social, people sit around it in a ring, and it leaves sight lines untouched, which is why it wins on most view lots in this area. A fireplace stands tall and aims its warmth one way. It builds a wall, encloses one edge of the yard, and pushes heat forward, which is genuinely better on an exposed slope that catches wind. Fireplaces want heavier footings and more square footage. If a yard feels too open, a fireplace gives it a back. If the outlook rules, stay low.
A pergola carries open rafters, so it defines a room and filters sun without stopping rain. A solid patio cover blocks weather completely and turns the area beneath it into something close to an interior space. A louvered roof moves, letting you open the blades for winter sun and close them for shade or a downpour. The three differ in cost, in structural demand, and in what a committee is likely to ask about height and roof color. They also change what will grow underneath, because light levels are not the same.
They are, provided they are built rather than dropped in place. A recirculating fountain or spill basin wants a level compacted base, a pump matched to the head height, a water supply for the autofill, and an electrical connection you can reach without dismantling anything. Most of the trouble we get called to fix comes from features set on bare dirt and run off an extension cord. Sound is the real payoff, particularly on breezy hillside lots, where moving water softens wind noise and makes a seating area feel more sheltered than it truly is.
Interlocking pavers, natural stone, and poured concrete behave differently underfoot and over time. Pavers move slightly with the ground and individual units lift out for a repair, which helps on a hillside pad that may settle. Natural stone gives a warmer, less repetitive surface and rewards careful setting and consistent joints. Poured concrete offers a clean unbroken plane but shows cracks eventually, controlled or otherwise. Color enters into it here too, because an association review looks at how a new surface sits against the house and the surrounding palette.
They are two separate approvals and both can apply. Building permits generally attach to patio covers and other roofed structures, new gas lines, and new electrical circuits, with inspections that follow the approved drawings. Association review is a private process run by your community, and it examines appearance rather than structure. Clearing one does not satisfy the other. We tell you which parts of your scope are permitted work before anything starts, prepare what each process asks for, and build to whatever gets approved rather than to an earlier sketch.
No. Daniels Landscaping builds every outdoor living project with one licensed contractor. The people digging your footings, running the trenches, setting the paving, and building your island and your cover work under one licensed contractor. One licensed contractor stays accountable for the work. That is why standards hold steady from the first phase to the last, why the schedule remains ours to keep, and why exactly one company answers for the finished result. You will see the same faces in your driveway from the beginning of the job to the end of it.
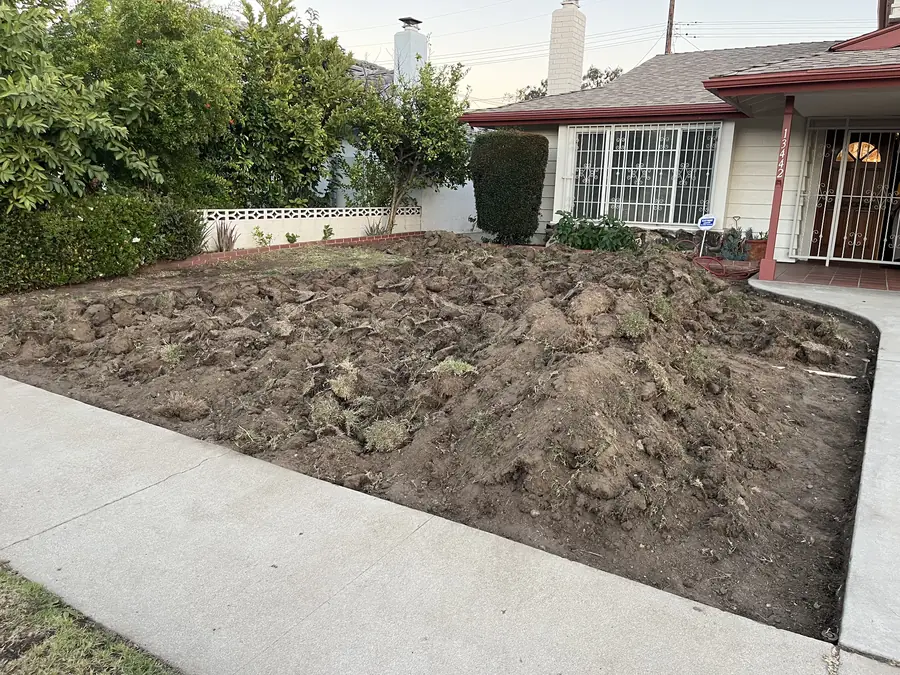
Usually a good portion of it does. Porter Ranch is noticeably newer than most of the San Fernando Valley, so the yard being removed is frequently the original builder installation rather than something laid down generations ago. That work tends to be a modest rear slab, a strip of lawn, a thin planting scheme, and irrigation designed to cover all of it cheaply. Some of it earns its place, particularly healthy trees and any drainage that functions. The rest goes early, so the new rooms are not shaped around an inherited compromise.
Every paved square foot stops absorbing rain, so the water needs somewhere deliberate to travel. Surfaces are pitched away from the house, drains are set where paving meets a raised area or a wall, and pipe carries the collected water to a discharge point that will not soak a footing or dump onto the property below. On sloped lots that last part is the important one, because water leaving your yard has to arrive somewhere sensible. Runoff from above the house gets intercepted before it ever reaches the finished surfaces.
Demolition and grading lead, then footings, then all trenched utilities with their inspections, then base preparation and compaction, then the paving surface, then the vertical work such as islands, fireplaces, and covers, with planting last so nothing gets crushed or buried. Where association review applies, that approval is secured before the first day rather than partway through. Working out of order is what creates rework. We hand you the sequence up front, so you know which stretch looks like a construction site and which one starts looking like the plan.
Call Daniels Landscaping at (818) 443-9300 and we will come out to your Porter Ranch property. We walk the yard, look at slope, drainage, exposure, and the view you want to build around, then talk through how you actually intend to use the space. You receive a free written estimate laying the scope out in plain terms, including anything that will need a permit or an association review. We hold California contractor license 1138709, and one licensed contractor performs every phase of the work from excavation through to the last plant.