












FAQ
Landscaping in Porter Ranch, answered
The questions we hear most from Porter Ranch homeowners.
The work begins with removing whatever is on the ground now and hauling it off, followed by rough grading to establish the slopes. Soil amendment comes next, then trenching for irrigation and any drain lines, then fine grading. Trees go in first because they need the room and the largest holes, then shrubs, then ground cover. Mulch and a full cleanup close it out. Anything that lives below the surface, drainage, sleeves, wiring, has to be set while the ground is open, because reopening finished ground later means destroying work you already paid for.
In most Porter Ranch neighborhoods, yes. The architectural committee reviews what you intend to build, and the review typically covers materials, colors, and the height of anything that stands up, including walls, fences, and larger plantings. We plan around that step rather than treating it as paperwork, because construction cannot begin until approval is in hand. Submitting a clear plan with the materials named and the dimensions shown moves a review along far better than a rough sketch does. Building the approval window into the schedule from the start keeps the project honest about when the crew actually arrives.
Much of Porter Ranch sits inside a Very High Fire Hazard Severity Zone, so planting is a safety decision before it is an aesthetic one. Close to the structure we keep material low, well watered, and widely spaced, and we avoid resinous shrubs and anything that carries dead fuel inside it. Farther out, plants get separated into islands so a fire has nothing continuous to travel along. Vertical spacing matters too, since shrubs sitting under tree canopies act as a ladder. Maintenance is part of the design, because a fire wise yard that is never cleaned up stops being fire wise.
Grade determines where water goes, and on a hillside lot that decision drives everything downstream of it. We set finished grades so surface water moves away from the foundation and toward a defined outlet instead of collecting against the house or running loose across a slope face. Once the shape of the ground is right, irrigation and planting can be placed with real knowledge of which areas hold moisture and which shed it. Correcting a grading problem after the yard is planted means pulling out plants, cutting lines, and starting a section over.
Some of it usually is. Because the homes here are newer than most of the valley, the builder installation is often intact rather than worn out, and a few well placed trees may be worth several years of growth to you. What rarely survives review is the layout itself, since builder planting is chosen for speed and uniformity rather than for how a family uses a yard. Irrigation from that era is often undersized for a real planting plan. We walk the yard with you and mark what stays, what moves, and what leaves before any equipment shows up.
No. Every part of the job is done by one licensed contractor. The same company that grades your yard also runs the irrigation, sets the planting, and handles the cleanup, and no portion of the project is handed to an outside company. We built the business that way on purpose. It keeps one standard across the whole project, it means you know who is on your property each morning, and it means the person who can answer a question about the work is the person who performed it.
Start with how the space gets used. Real lawn earns its water when children or dogs are on it daily and someone is willing to mow and feed it. Synthetic turf gives a green usable surface with no watering, which suits small flat areas, side yards, and the tight spaces around a pool deck. Low water planting covers the most ground for the least water and, laid out with structure and repetition, looks deliberate rather than sparse. Plenty of yards up here end with a modest turf or lawn panel framed by drought tolerant beds.
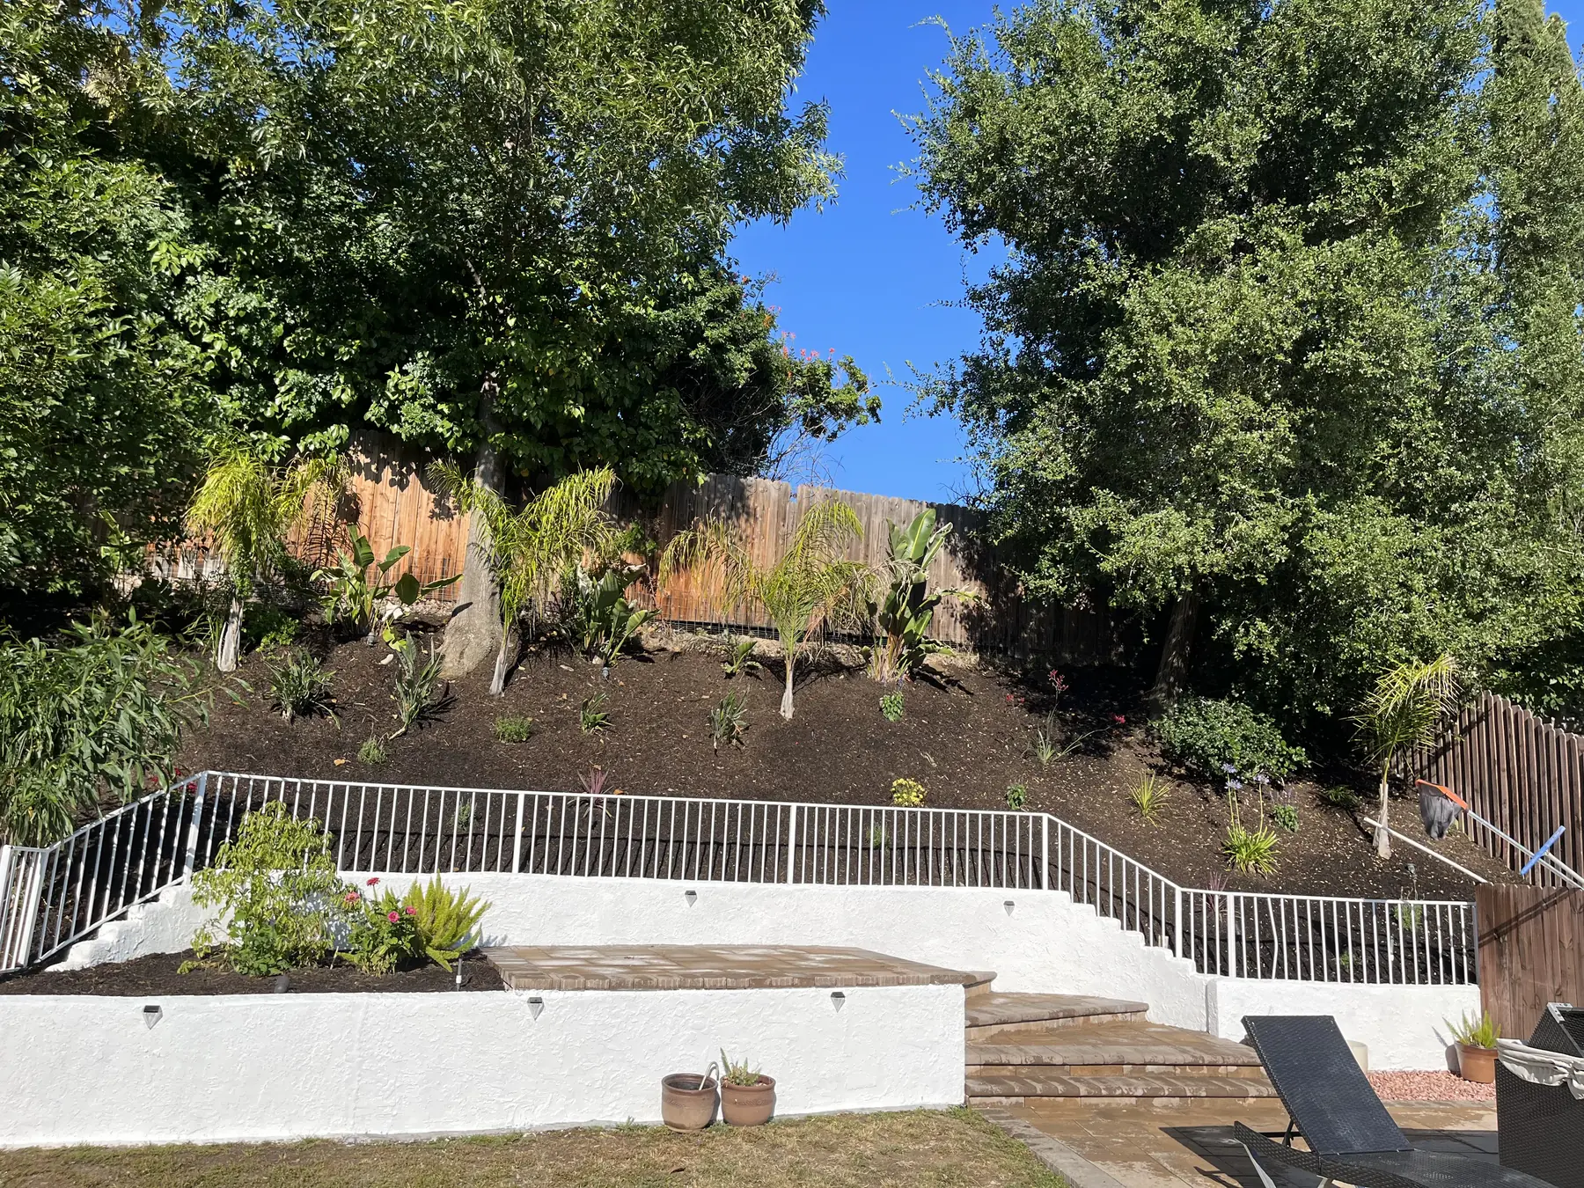
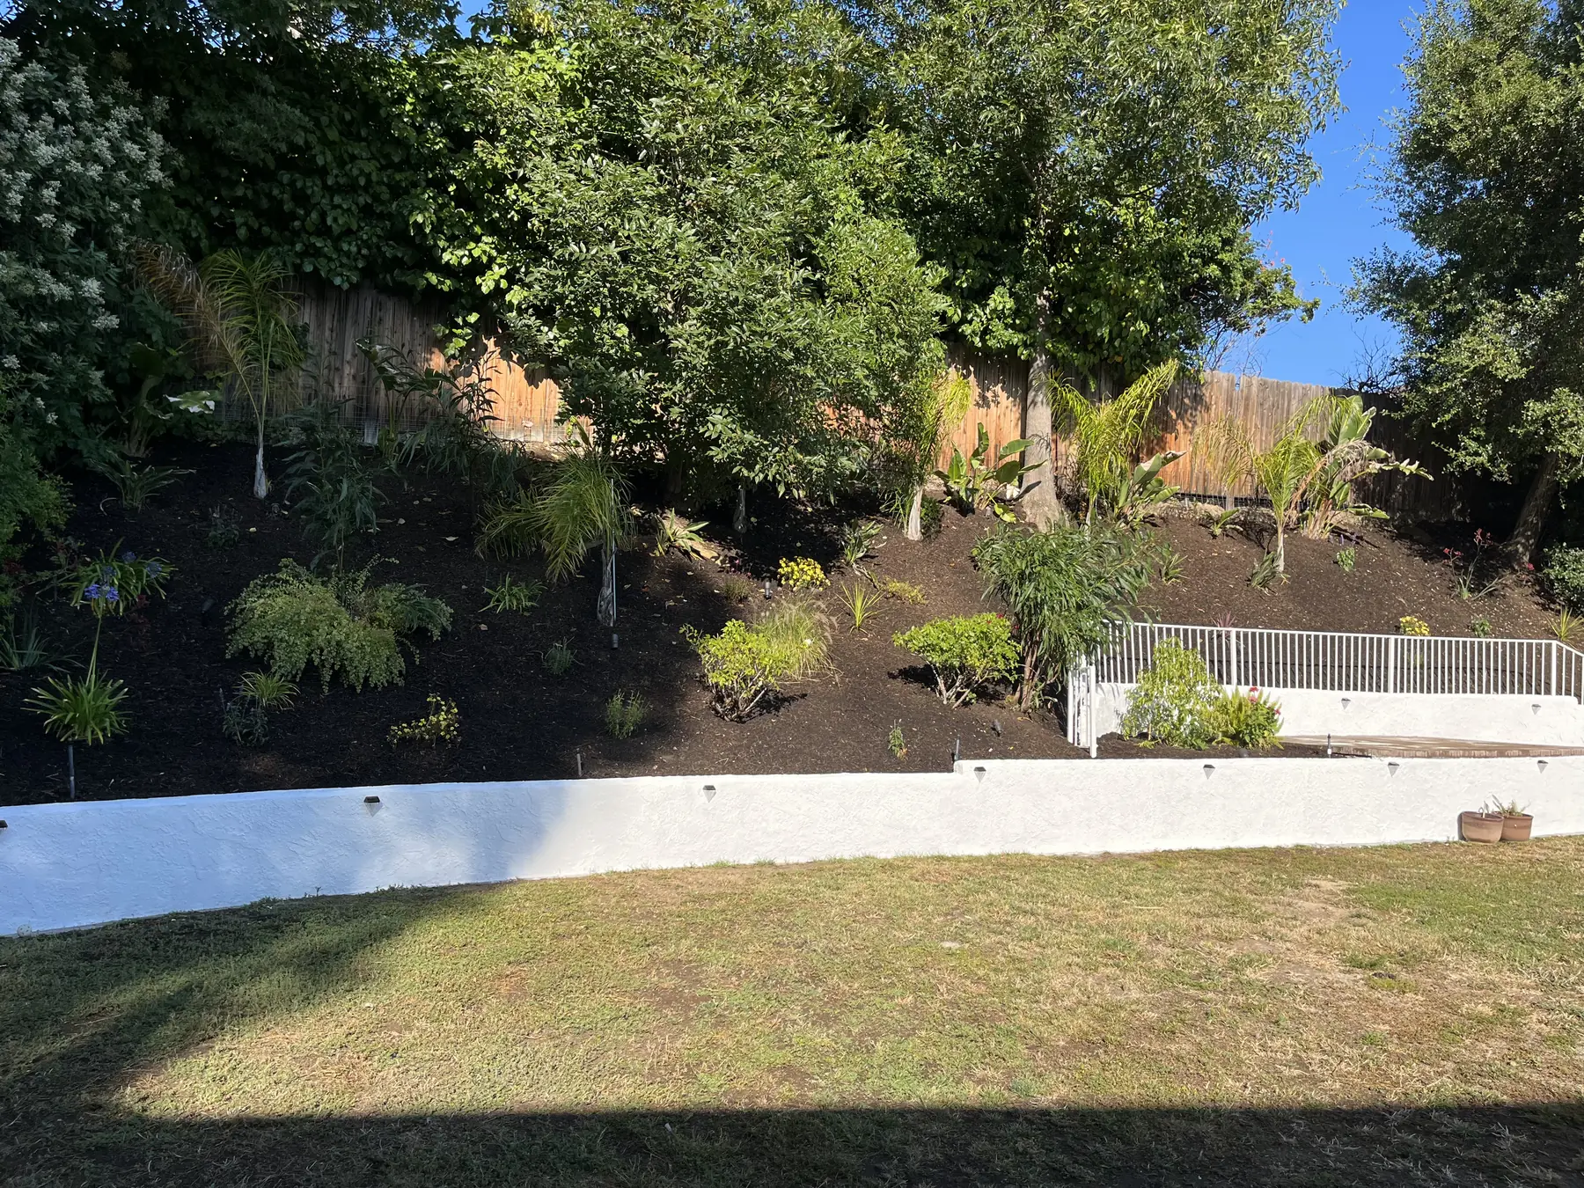
Usable ground has to be created before it can be planted. That means cutting terraces, holding the cut with walls where the height requires it, and giving every level a way to shed water into something that carries it off the property. Slope faces that stay exposed need cover fast, either deep rooted planting, jute or matting, or both, so the first heavy rain does not undo the shaping. Access is its own problem, since material has to reach the lower levels, and that shapes both the sequence and how the yard is staged during construction.
Almost always. Ground that has been graded, driven on, or sat under builder installed planting for years is compacted and short on organic matter, and roots do not push into it well. We break it up to a real depth, blend in compost, and shape the beds so they sit slightly proud of the surrounding grade, which helps crowns stay above standing water. On cut slopes the topsoil is frequently gone entirely and what remains is subsoil, so those areas need more attention than a flat pad does. Good soil work shows up in year two and three.
Irrigation goes in after grading and before planting, while trenches can still be cut without damaging anything. We group plants with similar water needs onto the same valve so a thirsty bed is not forcing water onto material that wants to stay dry. Beds generally run on drip, and any remaining lawn or turf area runs on its own zone. If the existing system stays, we pressure test it and replace what is failing rather than burying a leak under new planting. The controller gets programmed once the plants are in the ground.
Exposure comes first. The south and west faces of a hillside property take hard afternoon sun and reflected heat, while north facing slopes and the shadow side of the house stay cooler and hold moisture longer, and those are genuinely different planting conditions. From there we build in layers: trees for canopy and screening, shrubs for mass and structure, ground cover to hold soil and close the gaps. Plants are placed at the size they will reach, not the size they arrive at, so the beds look correct in a few years rather than crowded.
Mulch does more work than anything else of its cost. It slows evaporation, moderates soil temperature, suppresses weeds, and feeds the soil as it breaks down. We generally use a bark or wood based mulch a few inches deep, kept back off the trunks and crowns so nothing sits wet against the stems. On slopes a coarser, chunkier material stays put better than a fine one, which washes. Near structures in a fire zone, we favor rock or gravel in the band closest to the wall rather than combustible material.
That is usually the organizing idea. Where a lot looks out over the valley, the plan gets arranged so the seating and the main sight lines face the opening, and nothing is placed where it will eventually grow into the frame. Planting near the view edge stays low or is chosen for a habit that can be maintained low without constant shearing. Taller material goes to the sides, where it screens neighbors and gives the view a frame instead of blocking it. Getting this right requires thinking about mature height, not the height on the day of planting.
Erosion control is part of the grading plan rather than a repair made later. Water is intercepted before it reaches a slope face and carried in a swale, a drain line, or a series of catch basins to somewhere it can leave safely. Slope surfaces get planted with material that roots deeply and knits together, and they get covered while those roots establish. Terraces break a long fall into shorter ones, which slows everything down. Downspouts are tied into the system instead of being allowed to dump at the base of a wall.
Yes, provided the stages are drawn in the right order on one plan. Grading, drainage, and the buried irrigation for the whole property are best completed at the start, even if the planting for a section waits, because those are the elements that are expensive to revisit. After that the yard can be finished area by area as budget allows. What causes trouble is phasing without a master plan, where each stage is designed on its own and the pieces never resolve into a single yard. We map the whole thing first and then break it up.
Established trees are worth protecting, and we plan around them rather than through them. Their root zones extend well past the canopy, so we avoid trenching, grade changes, and heavy equipment inside that area wherever the plan allows. Planting underneath an established tree has to suit dry shade and cannot fight the tree for water. In a fire zone we also look at what sits beneath the canopy, because shrubs growing directly under low branches give fire a path upward. Sometimes the right call is thinning and raising a canopy rather than removing a tree.
Planting looks intentionally spaced at first, and that is by design. Ground cover closes in over the first couple of growing seasons, shrubs reach their working size after that, and trees take longer still. Buying larger material shortens the wait less than people expect, since smaller plants establish faster and often catch up. What accelerates everything is water management and soil preparation in the first year. We tell clients what the beds are meant to look like at maturity so the early spacing reads as patience rather than a mistake.
Call Daniels Landscaping at (818) 443-9300 and we will set a time to walk the property with you. We look at the slope, the drainage, the sun exposure, the existing planting, and what your architectural committee will expect to see, then put together a free written estimate that lays out the scope and the materials in plain language. We are licensed in California under license number 1138709, and the crew that shows up is our own. There is no charge and no obligation for the estimate, so it costs nothing to find out what the yard actually needs.