












FAQ
Porter Ranch landscaping questions, answered
What homeowners in Porter Ranch ask us most.
The entire area, from the older sections nearer the valley floor up through the newer hillside developments higher on the ridge. Association governed communities and the properties outside them are both familiar territory for us. Because Porter Ranch borders several other north Valley communities, addresses along the edges sometimes surprise people. If you are uncertain, mention your tract or your nearest cross streets when you call and we will confirm coverage on the spot rather than making you guess.
In most communities you submit a landscape plan to the architectural committee and wait for written approval before construction can begin. We prepare drawings suited to that submittal, showing layout, materials, and plant selections in the form committees expect to see. You remain the applicant since the relationship is between you and your association, but we supply the documentation and adjust the design if the committee comes back with comments. Building that review into the schedule up front prevents the delays that catch people off guard.
Most commonly materials, colors, and heights. Guidelines may limit which paving materials or finishes are acceptable, steer wall and hardscape colors toward an approved range, cap the height of walls, fences, and screening, and occasionally address which plant species may or may not be used in view of the street. Front yards typically receive more scrutiny than rear yards. We read your specific guidelines before designing rather than after, because a concept drawn without them is a concept that may need redrawing.
Much of Porter Ranch sits within a Very High Fire Hazard Severity Zone, which shapes selection, spacing, and layout. The area immediately surrounding the house is kept lean, favoring hardscape, gravel, well maintained low growing plants, and irrigated ground cover rather than dense shrubbery pressed against walls. Farther out, planting is arranged in separated groups instead of a continuous mass so there is no unbroken path of fuel. Species with high resin content and heavy dead material are avoided. The result still looks designed, simply more open.
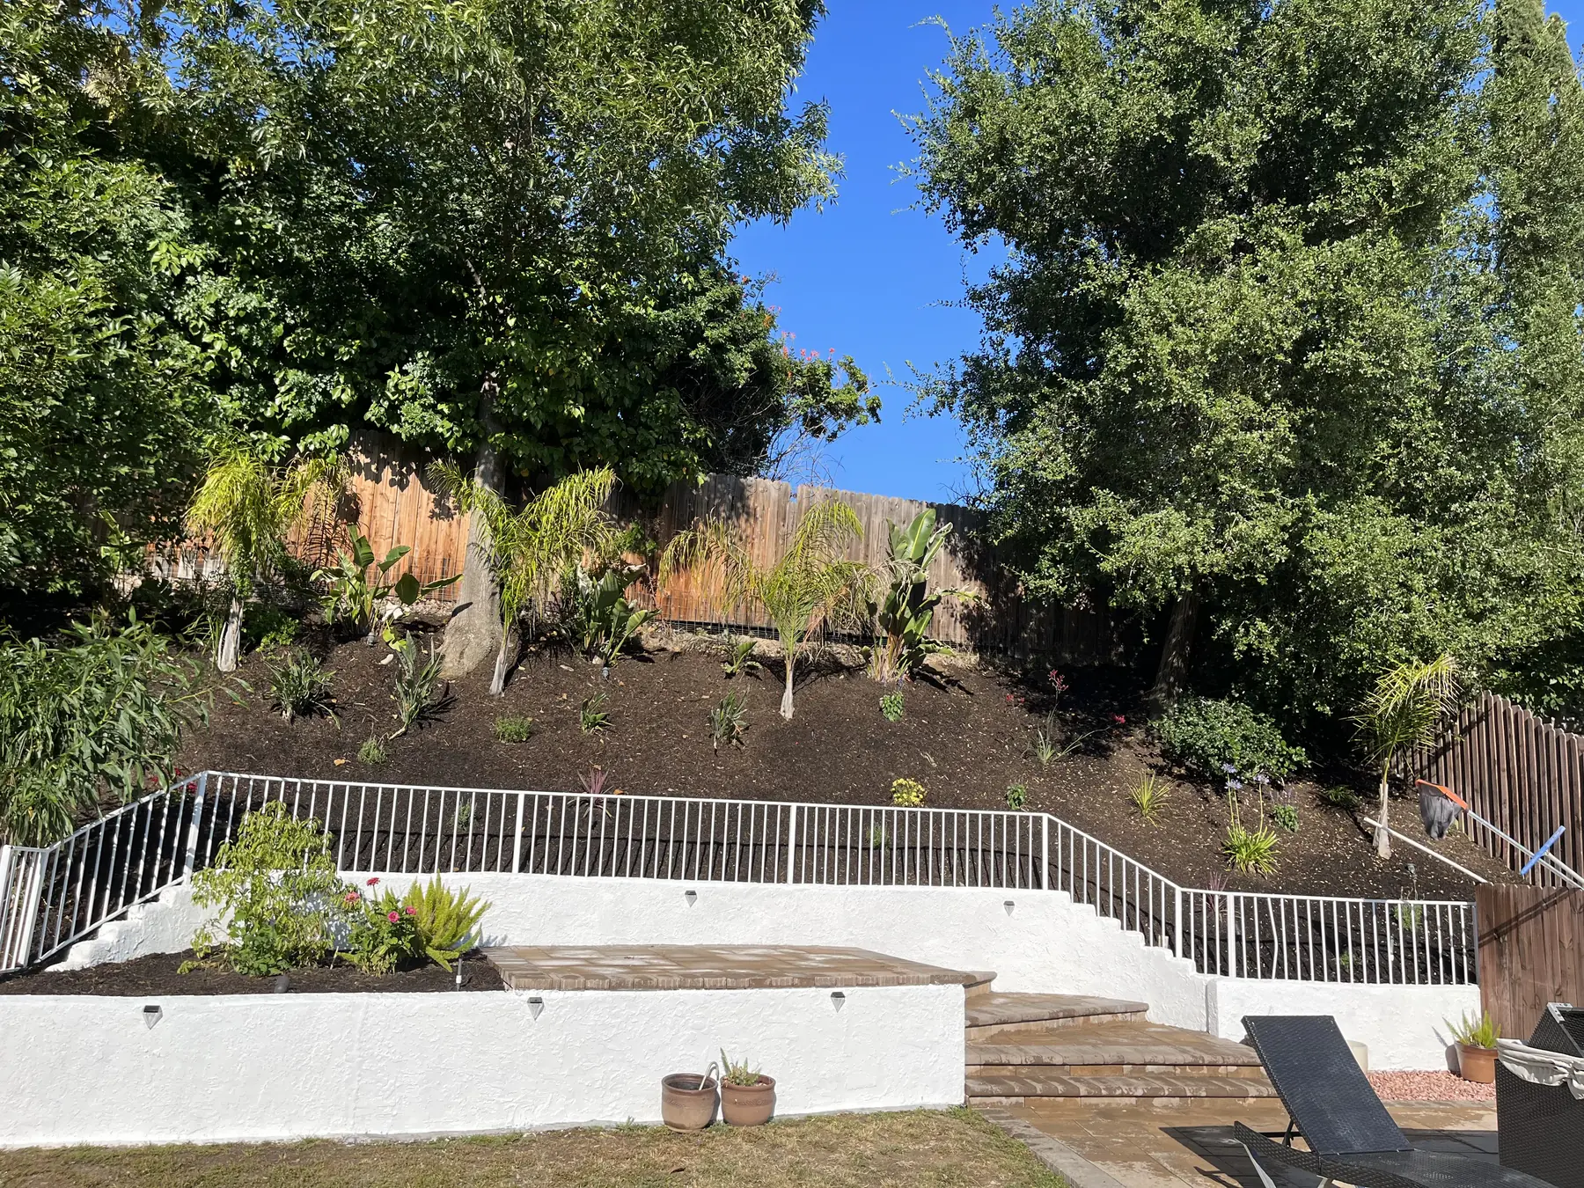
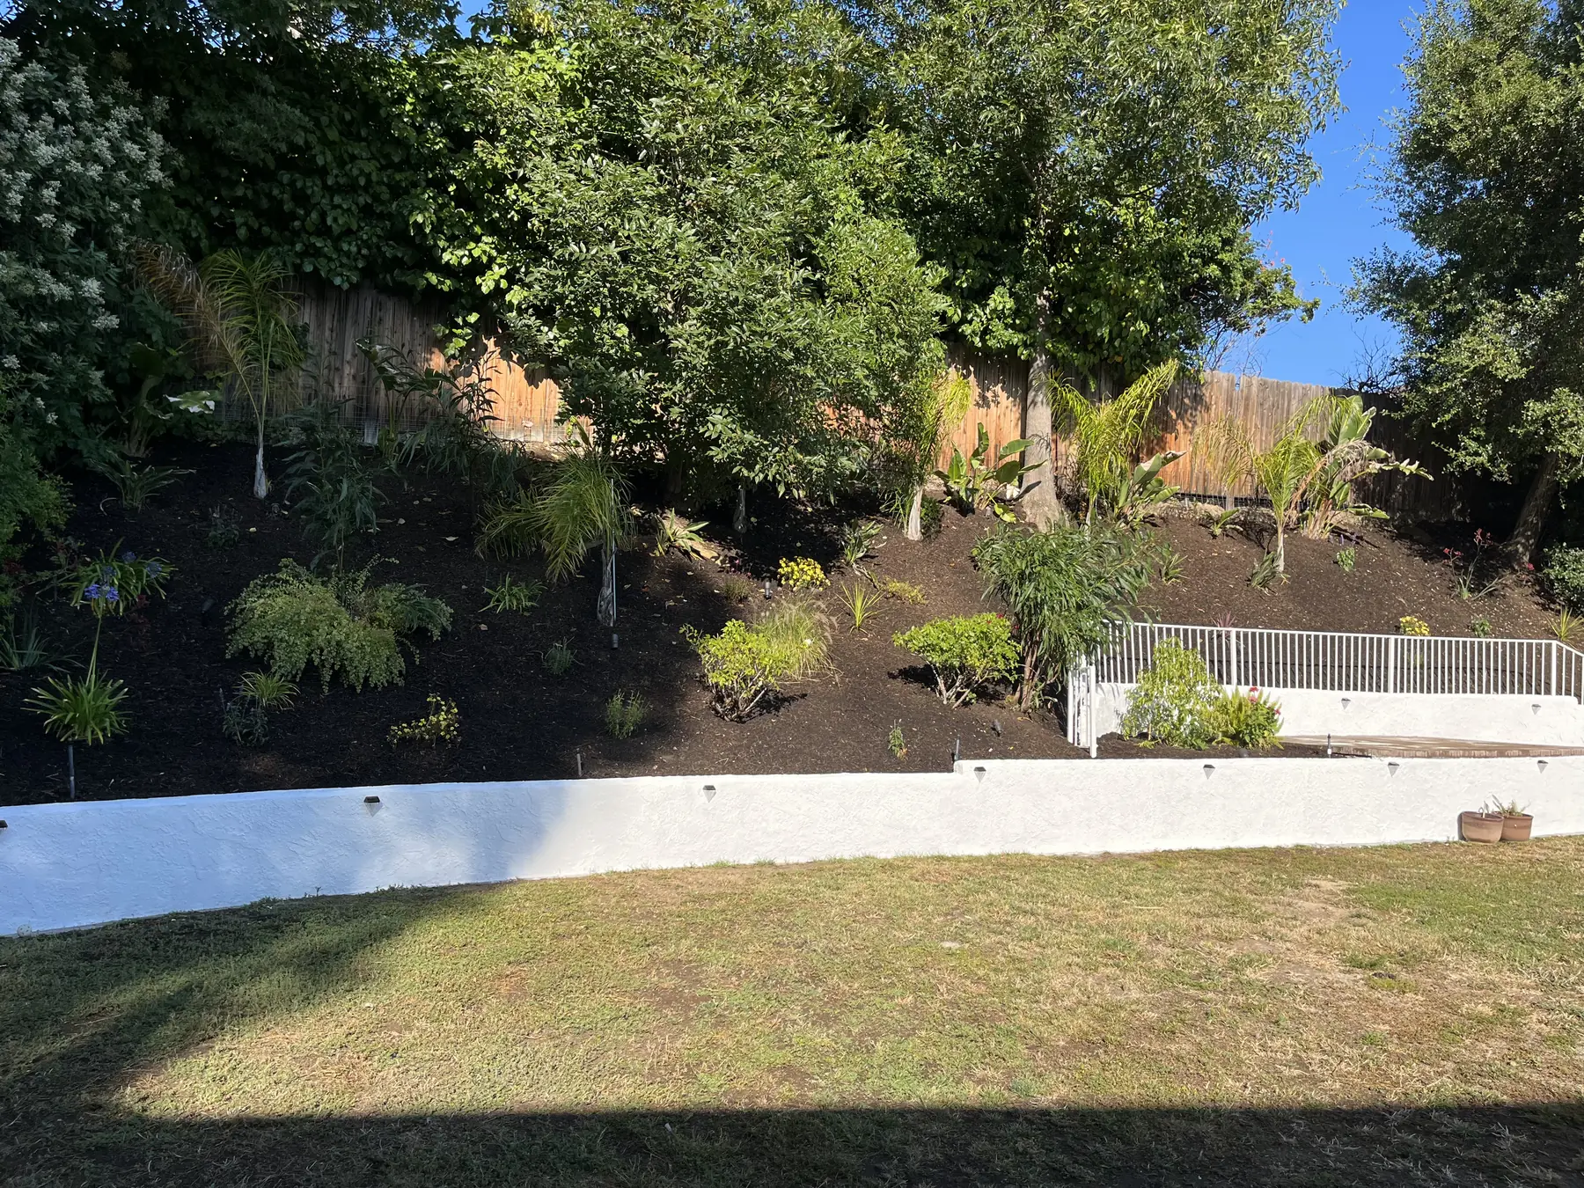
Structure, almost always. Slope has to be held before it can be enjoyed, so retaining walls and terracing form the backbone of most hillside projects here. Terracing converts an unusable pitch into stacked level areas, one for dining, one for lawn or turf, one for planting, with steps connecting them. Wall height determines whether engineering and permitting come into play, and the finish selected has to satisfy association guidelines. We work all of that out on paper before anyone breaks ground.
Deliberately, since gravity is relentless here. Water gets a planned route from the highest point of the lot to a suitable outlet, using graded surfaces, area drains, solid pipe, and swales sized for the volume the property actually sheds. Retaining walls receive gravel backfill and functioning weeps so hydrostatic pressure never builds behind them. Downspouts are tied in rather than left to dump beside a foundation. Drainage is unglamorous work that nobody admires afterward, and skipping it ruins more hillside yards than any other shortcut.
That is generally where we start on a view lot, because the view is the reason the lot is worth what it is. We identify the best sightlines from the main living areas and the patio, then arrange everything else to protect them. Seating faces the right direction, planting is chosen for mature height so nothing grows into the sightline in five years, walls and railings are kept at heights that frame rather than block, and lighting stays low and warm so glare never competes with what you are looking at.
With a full plan, even if construction happens in phases. Builders frequently deliver a finished front yard and leave the rear untouched, which is actually an advantage since nothing has to be demolished first. Starting from a complete design lets us place irrigation mainlines, conduit for lighting, and drainage in the right positions the first time, so a later phase does not require cutting into finished concrete. You can then build in stages as budget allows without any of the work becoming wasted.
No, they are separate approvals and both may apply. Your association reviews aesthetics and conformity with community standards. The City of Los Angeles reviews safety and code, which matters for structures, taller retaining walls, electrical work, and modifications affecting drainage. A project can require both, one, or neither depending on scope. We identify which apply while preparing your estimate, handle permit filing where it is needed, and prepare the plan set your committee requires so the two tracks move in parallel.
Longer than a comparable job on a flat lot elsewhere, and the difference is mostly approvals. Design and committee review consume calendar time before construction ever begins, and permitting adds more when structures or taller walls are involved. Construction itself depends on the amount of grading, retaining, and concrete in the scope. We give you a realistic written schedule with the estimate, including the approval window, so the timeline you plan around reflects the whole process instead of only the building portion.
Frequently yes, though hillside access takes planning. Tight side yards, sloped driveways, retaining walls already in place, and limited street staging all influence how material and machinery move. We assess the route during our site visit and choose the method accordingly, whether that involves compact equipment, staged deliveries, conveyors, or crane placement for heavy material. Occasionally the practical answer is more hand labor, which affects cost. We would rather price that accurately upfront than absorb a surprise mid project.
Slow and targeted. Water applied faster than the soil can absorb it simply runs downhill, wasting supply and eroding beds. Drip and low precipitation rate equipment let moisture soak in where roots actually are, and cycle and soak programming on a modern controller breaks watering into shorter intervals so nothing sheets off. Zones are separated by slope position, because the top of a bank dries far faster than the bottom. Mulch and proper plant spacing carry the rest of the load.
Yes, and on projects with association review and hillside conditions that matters more than usual. The person drawing your plan knows what our crews can build, what materials cost this month, and which details survive contact with a real slope. Nothing gets promised in a rendering that becomes a change order later. It also means one company answers for the drawings, the submittal, the permit, and the finished yard, so accountability never gets divided between two firms pointing at each other.
Never. All construction is performed by one licensed contractor, from grading and drainage through walls, concrete, planting, and lighting. Our people know our standards because we trained them, and they stay on your project until it is complete. A single supervised team also keeps a hillside site organized and safe, which matters when access is tight and neighbors are close. Handing the work to outside crews would cost us the control that makes our results predictable, so we simply do not do it.
Reach us at (818) 443-9300 and describe your property, your association situation if you have one, and what you would like the yard to become. We will arrange a visit, study the site and the views, review any guidelines that apply, and provide a free written estimate detailing scope, materials, and schedule. We hold California license 1138709 and build every project with one licensed contractor. There is no cost and no obligation attached to the estimate itself.