

FAQ
Concrete and Masonry in Sherman Oaks, answered
The questions we hear most from Sherman Oaks homeowners.
Concrete shrinks as it cures, and shrinkage creates tension the material cannot absorb. That tension has to go somewhere, so the slab relieves it by cracking. Nobody can honestly promise a slab that never cracks. What a good installer controls is where the cracking shows up. Control joints, cut or tooled at planned spacing, give the slab a weak line to follow so the crack forms straight and low in the joint instead of wandering across the middle of your patio. Correct base, proper thickness, steel in the right position, and slow curing keep the rest in check.
Thickness is chosen for load, not for looks. A walkway or a simple patio slab usually does fine at four inches over a compacted base. A driveway carrying daily vehicle traffic gets more, and the apron section where cars turn in off the street takes the hardest beating of all. Pool decks sit closer to the walkway range but need real attention to slope so water leaves the coping instead of pooling against it. Adding an inch of concrete is inexpensive compared with tearing out a slab that was never thick enough for what it had to carry.
Base is the part nobody sees and the part that decides how long the slab lasts. We excavate to a consistent depth, remove soft or organic material, then bring in crushed aggregate and compact it in lifts with a plate compactor or a roller depending on the size of the pour. Compaction matters more than depth. Loose fill under a slab settles unevenly, and once the ground drops away the concrete is spanning air with nothing holding it up. That is when you get cracks that step or sink. Base work is not a place to save money.
Steel does not float into position on its own. Rebar has to sit up inside the slab, roughly in the middle third of the thickness, so it can actually resist tension when the concrete moves. We tie the mat and set it on chairs before the pour, then keep it off the ground while concrete is placed. The old trick of laying steel on the dirt and pulling it up with a hook during the pour is unreliable, and steel resting on soil rusts and does nothing. If you watch one thing on pour day, watch whether the steel is on chairs.
Broom finish is the workhorse. It is a light texture pulled across fresh concrete that gives traction, hides small imperfections, and ages gracefully. Exposed aggregate washes back the top layer of paste so the stone shows, which reads more natural and grips well around pools. Stamped concrete presses a pattern into the surface to imitate stone, slate, or plank. Integral color mixes pigment through the batch, while surface color sits on top and wears differently over time. Sherman Oaks clients generally want the refined end of that range, so we sample before committing an entire driveway or patio.
It depends on where the work stops. Concrete entirely inside your property line is usually handled as a normal improvement. The driveway apron, meaning the section between the sidewalk and the street, sits in the public right of way and typically requires a separate permit, because that concrete belongs to the public. Retaining walls above the height threshold set by code require engineering and a building permit, and so does a wall carrying a surcharge such as a driveway or a structure above it. We identify which pieces need paperwork before we price them.
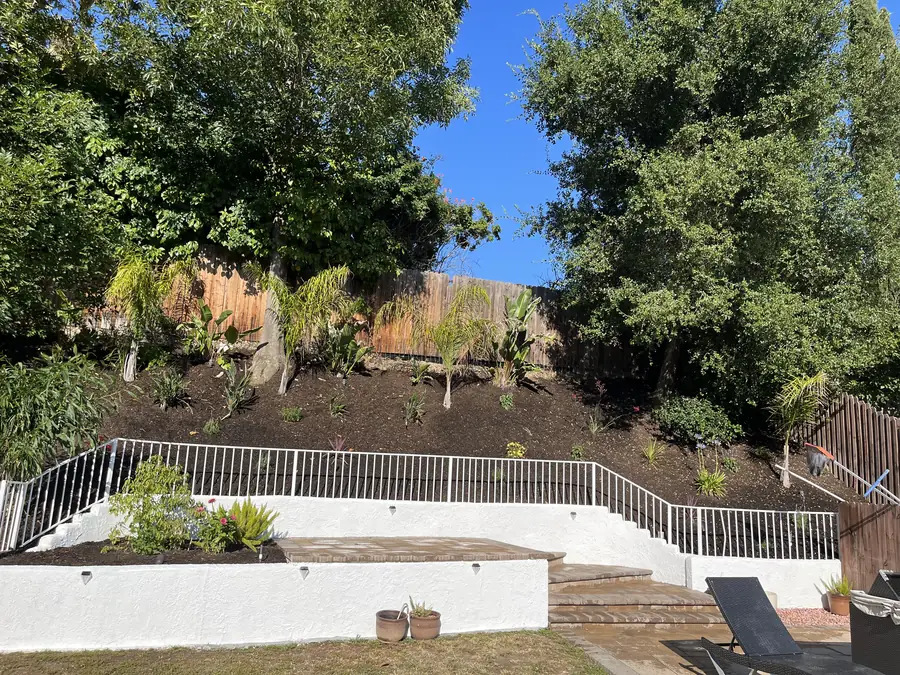
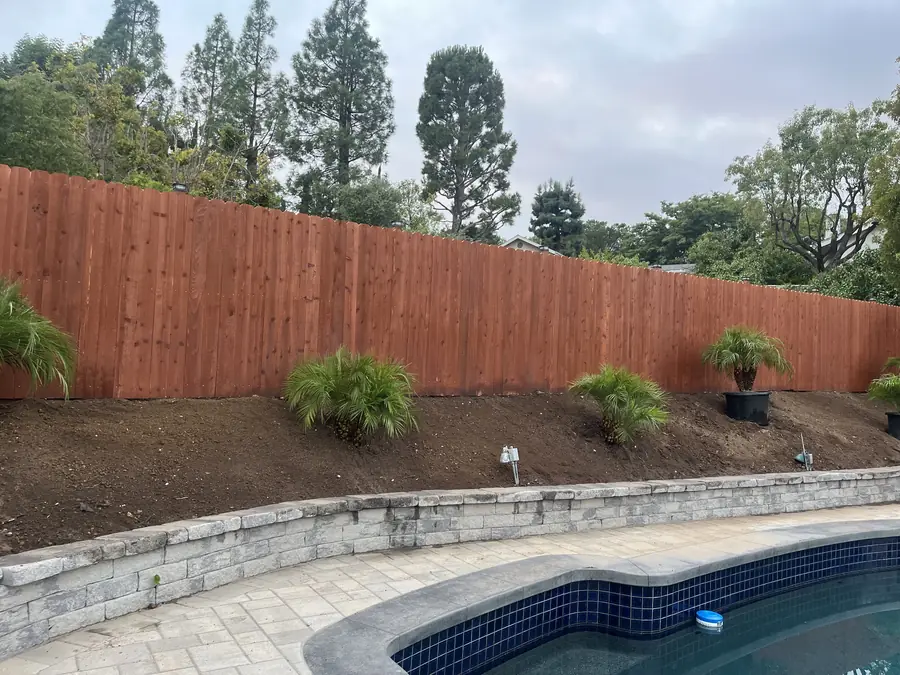
South of Ventura Boulevard, where lots climb toward Mulholland, retaining is often the whole project rather than a detail. A properly built wall starts with a footing sized for the soil and the height it holds, vertical rebar set into that footing and running up through the block cells, and those cells grouted solid rather than left hollow. Behind the wall goes gravel backfill and a perforated drain pipe carrying water to daylight, with weep holes as a secondary release. Once a wall passes the code height, an engineer stamps the design and the city reviews it before construction.
Water is what pushes retaining walls over, not soil weight alone. Saturated ground behind a wall builds hydrostatic pressure that shoves far harder than dry soil ever would. The fix is to never let water stack up back there. We place clean gravel against the back of the wall so water moves down freely, run perforated pipe in that gravel bedded to fall toward an outlet, and wrap the assembly in filter fabric so fine soil does not clog it. Weep holes through the face give trapped water another release. Skip that and the wall is on a timer.
Standard concrete block arrives hollow, and the strength comes from what goes into the cells. In a structural wall, vertical bars line up with the footing steel, the cells around those bars get filled with grout, and horizontal bars tie the courses together at set intervals. A low decorative garden wall may need less than that, but a wall holding soil or standing tall needs its reinforced cells filled to the pattern the design calls for. From the street, a properly grouted wall and an empty one look identical. They behave nothing alike in a wet winter.
Much of the area sits on clay, and clay behaves in ways sandy soil does not. It drains slowly, holds water long after a storm passes, and swells and shrinks with the seasons, which means the ground under a slab is never perfectly still from year to year. We answer that with genuine base depth, thorough compaction, correct steel placement, and control joints located so seasonal movement expresses itself in the joints. On walls, clay makes drainage behind the structure even more critical, because water that cannot escape has nowhere to go except against the back of your wall.
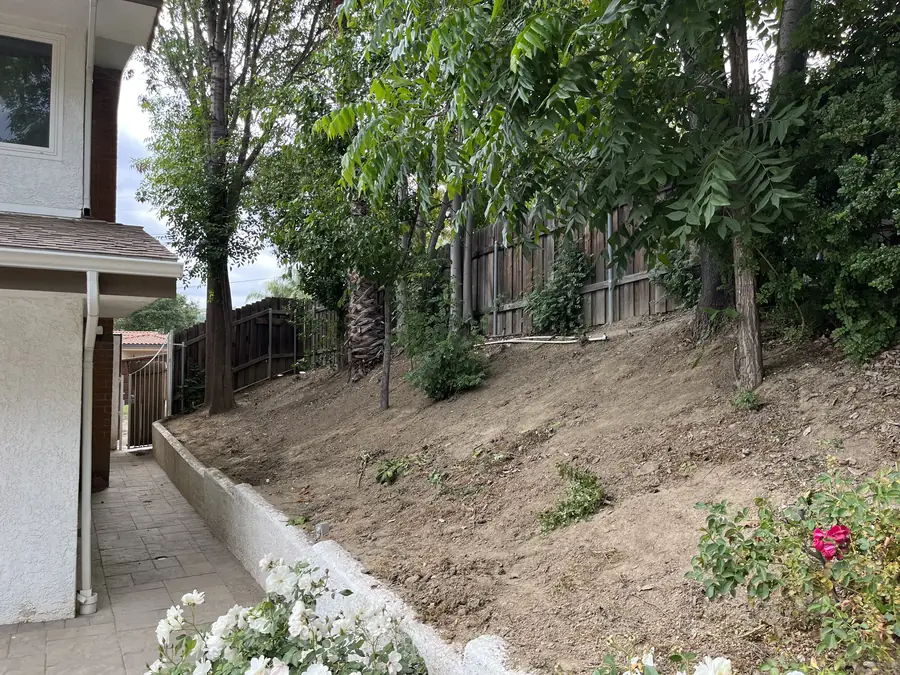
Access shapes both method and cost on the hillside side of town more than any other single factor. If a mixer truck can reach the pour, the work proceeds conventionally. If the slab sits down a slope behind a house with a narrow side yard, concrete may need to be pumped, wheeled in by buggy, or placed in stages, and block and gravel may have to be carried in by hand. None of that is unusual here and none of it is a problem, but it is real labor, and we would rather price it honestly than discover it on pour day.
Established Sherman Oaks streets come with large mature trees, and roots do not respect property lines. Before a driveway or walkway replacement we look at what is already lifting the old surface and where the trunk sits relative to the work. Sometimes the answer is a careful root prune at the correct distance, sometimes it is shifting the walk a foot or two, and sometimes it is adding thickness and steel across that zone. Trees in the parkway generally belong to the city, so removal or heavy cutting is not ours to authorize, and we will tell you that plainly.
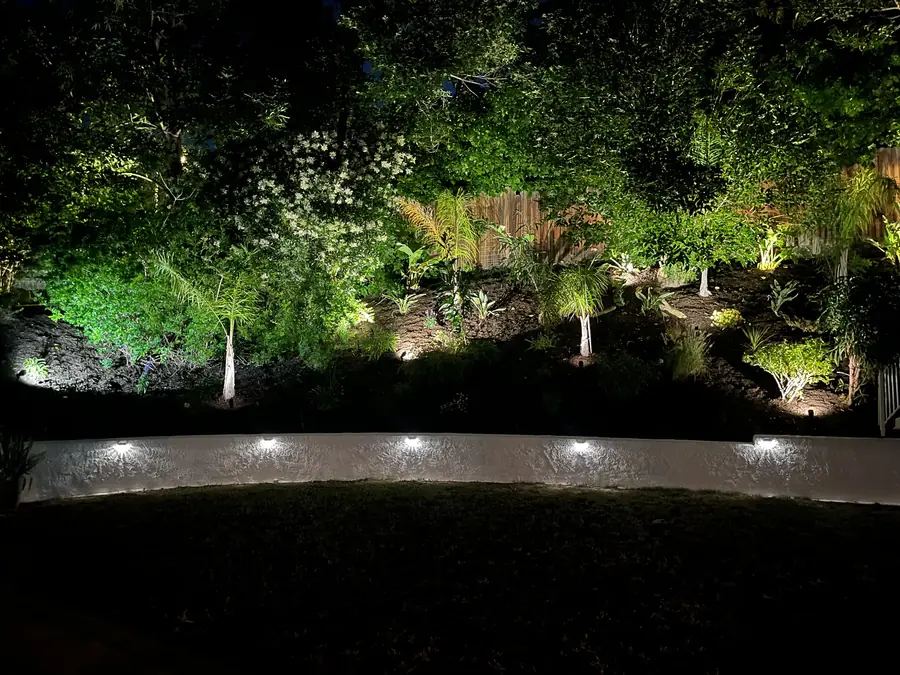
Properties above the boulevard often have a view, and the hardscape usually gets organized around it. In practice that means terracing a slope into usable levels instead of leaving one impossible grade, keeping seat walls and pilasters low enough on the view side that they frame rather than block, and running steps along the natural fall of the land. Terracing also splits retaining into shorter walls, which is frequently easier to build and easier to permit than a single tall structure. The finished result should look like it belongs to the hill rather than fighting it.
Veneer is a facing, not a structure. Natural or manufactured stone is applied over a properly built block or framed wall with a scratch coat and a mortar setting bed, and the substrate has to be correct before any stone touches it. Corners, returns, and cap details are where veneer work is won or lost, because that is where the eye lands. We also pull from several pallets as we go so colors and sizes distribute naturally instead of clumping. Veneer applied over a wall that was never reinforced correctly is simply expensive camouflage.
Curing means keeping the concrete moist while it gains strength, and it is the most commonly skipped step in the trade. Concrete does not dry, it reacts with water, so pulling that water out too quickly with sun and valley heat leaves the surface weaker and far more prone to shrinkage cracking and dusting. Depending on conditions we cure with water, with coverings, or with a curing compound applied after finishing, and we watch pour timing carefully in hot weather. A slab rushed through curing can look perfect on day one and tell the truth a year later.
Every flatwork surface we place is sloped, because flat concrete is a puddle waiting to happen. Standard practice is a gentle fall away from the house, commonly around a quarter inch per foot, carrying water toward a driveway, a planter, or a drain. On tight side yards, and on hillside lots where the top and the bottom of the property behave differently, we often add channel drains, area drains, and solid pipe running to a controlled outlet. Getting water off the surface and away from the foundation is not a decorative extra, it is the entire point.
No. Daniels Landscaping works under one licensed contractor, and one licensed contractor is accountable for the work. One licensed contractor stays accountable for the work. That matters on concrete and masonry more than most trades, because base, steel, and pour are sequential and unforgiving, and a crew that works together every week knows exactly how each step affects the next one. It also gives you one point of accountability. If something needs to be corrected, you are not waiting while two companies negotiate whose responsibility it was.
Call us at (818) 443-9300 and we will set a time to walk the property with you. We look at grade, access, drainage, soil conditions, and what the existing surfaces are already telling us, then talk through options and finishes in plain language. You receive a free written estimate spelling out scope, materials, and what is and is not included, so you can compare it honestly against anything else you are holding. Daniels Landscaping is licensed in California, license number 1138709, and the crew performing the work is ours.