


FAQ
Outdoor Living in Woodland Hills, answered
The questions we hear most from Woodland Hills homeowners.
Concrete pavers, natural stone, and poured concrete all work well here, and the right choice depends on your look and budget. Pavers give you a wide range of colors and patterns and let us lift and reset a section later if needed. Natural stone reads more high end and handles heat nicely underfoot. Poured concrete suits clean modern designs. Whatever you pick, the base matters more than the surface, because the heavy clay soil under most Woodland Hills yards moves with moisture and needs a properly compacted foundation.
Good patios start below the surface. We excavate to the proper depth, then build up compacted layers of crushed rock in lifts so the base stays stable. On the expansive clay common in Woodland Hills, this step decides whether your patio stays flat or cracks and heaves over the years. We also set the grade so water runs away from the house and toward drainage, never toward your foundation. For pavers we add a bedding layer and edge restraints, and for poured slabs we place proper reinforcement before any concrete goes down.
An outdoor kitchen can be as simple as a built-in grill and a counter, or as complete as a full cooking and entertaining station. Common features include a gas grill, a side burner, a sink, storage doors, a refrigerator, and space for bar seating. Layout is where we spend real time, because you want the cook facing guests, prep space beside the grill, and serving counter within easy reach. We build the island on a solid footing, run the utilities inside the frame, and finish it in stone, tile, or stucco to match your home.
Yes. Running a dedicated gas line to your grill or island means you never swap a propane tank again. We plan the run from your meter or existing line, size it for the appliances you want, and route it under the patio before the surface goes in. The same trench often carries electrical for outlets and lighting and a water supply for a sink. Gas work is done to code and inspected where required, so your outdoor kitchen is safe to use for years. Planning these runs early keeps us from cutting into a finished patio later.
Both extend your evenings outside, and the difference comes down to feel and space. A fire pit is lower and social, letting people gather around all sides, and it fits smaller patios and open lounge areas. An outdoor fireplace is a taller vertical feature that anchors a wall, blocks wind, and throws heat in one direction, which suits a seating nook or the edge of a covered patio. Either one can run on gas for instant convenience, or burn wood if you prefer the crackle. We build both on proper footings so they stay solid and safe.
They do. An outdoor fireplace is a heavy masonry structure, so it needs a reinforced concrete footing sized for the load and the clay soil beneath it. Without that footing, settling can crack the chimney and firebox. If you want gas, we run a line during the build and set a burner and key valve inside. For a wood burning design, we handle the firebox, flue, and clearances so smoke drafts up and away from your seating. We also position the fireplace so heat and light reach the dining and lounge zones you actually use.
It depends on how much sun you want to block. A pergola with open rafters gives you partial, dappled shade and an airy feel, and you can add a canopy, louvered top, or climbing vines for more cover. A solid patio cover blocks sun and light rain completely, which turns the space into a true outdoor room you can use at midday. Since Woodland Hills is the hottest part of Los Angeles County, many homeowners here choose a solid or louvered cover over the main seating area, then use pergolas to frame lighter zones.
Shade is the answer, and there is more than one way to get it. A covered patio or louvered roof over the main seating area drops the temperature enough to sit out at midday. Overhead fans move air under the cover, and misting lines take the edge off the driest afternoons. Orientation helps too, so we position covers and structures to block the worst western sun. On the larger lots common in Woodland Hills and neighboring Canoga Park, there is usually room to place a shaded outdoor room away from the reflected heat of the house wall.
Think of your yard the way you would the inside of a home, with separate zones for different uses. A dining area needs a flat, level surface, room to pull chairs out, and a location close to the kitchen or grill so serving is easy. A lounge zone wants softer seating, a coffee table, and a focal point like a fire feature or a view. We size each zone for real furniture, not guesswork, and connect them with clear walking paths. Good lighting and a nearby shade structure let you use both areas from afternoon into night.
Water has to go somewhere, and planning for it protects both your patio and your house. We set every hard surface to slope slightly away from the home, usually a small pitch you never notice underfoot. Where water collects, we add channel drains, area drains, or a French drain that carries runoff to a safe outlet. This matters more on clay soil, which sheds water slowly and can pool against footings. Getting drainage right during the build prevents standing water, protects your foundation, and keeps pavers or slabs from lifting after a wet winter.
Anything heavy or permanent sits on an engineered footing, not on bare ground. For an outdoor kitchen island, we pour a reinforced concrete pad sized to spread the weight of the masonry and appliances. For a fireplace or a tall wall, the footing goes deeper and wider to resist tipping and settling. On the expansive clay found across Woodland Hills and Tarzana, skipping this step is how islands crack and fireplaces lean within a few seasons. We match the foundation to the feature and the soil, then build up from a base that will not move.
Lighting transforms a patio after dark, and it is easier to run during the build than after. We plan electrical early, then run conduit under the patio for outlets, low voltage path and step lighting, string light anchors, fans, and any appliances in an outdoor kitchen. Well placed lighting lets you use dining and lounge zones long after sunset and adds safety on steps and paths. All work is done to code, on the right circuits, with weatherproof fixtures rated for outdoor use. Tell us how you want to use the space, and we design the layout around it.
Outdoor sinks and water features need plumbing, and we plan the supply and drain lines the same way we plan gas and electrical, before the patio surface goes down. An outdoor sink needs a supply line and a drain routed to your sewer or an approved outlet. A water feature needs a supply, a basin, and a recirculating pump on its own electrical line so the water moves without waste. Running these lines during the build keeps everything hidden and avoids tearing into finished stone later. We size and locate each line for the fixtures you plan to install.
Many outdoor structures do require permits, and the answer depends on what you build. Solid patio covers, attached structures, gas and electrical work, and some outdoor kitchens usually require permits and inspections from the City of Los Angeles. A simple ground level paver patio may not. We handle this as part of the project, pulling the permits your build needs and scheduling inspections so the work is signed off and safe. Permitted work also protects you when you sell, since unpermitted structures can raise questions in escrow. We walk you through what applies to your specific plan before construction starts.
Several styles fit a residential yard, and the right one depends on the sound and look you want. A wall or spillway fountain adds a steady trickle against a patio backdrop and takes little space. A bubbling urn or boulder gives you the sound of water with almost no open surface, which is easy to maintain. A pondless waterfall recirculates into a hidden basin, so there is no standing pool to worry about. We tie the plumbing and pump into the build, then place the feature where you will hear it from the dining or lounge area.
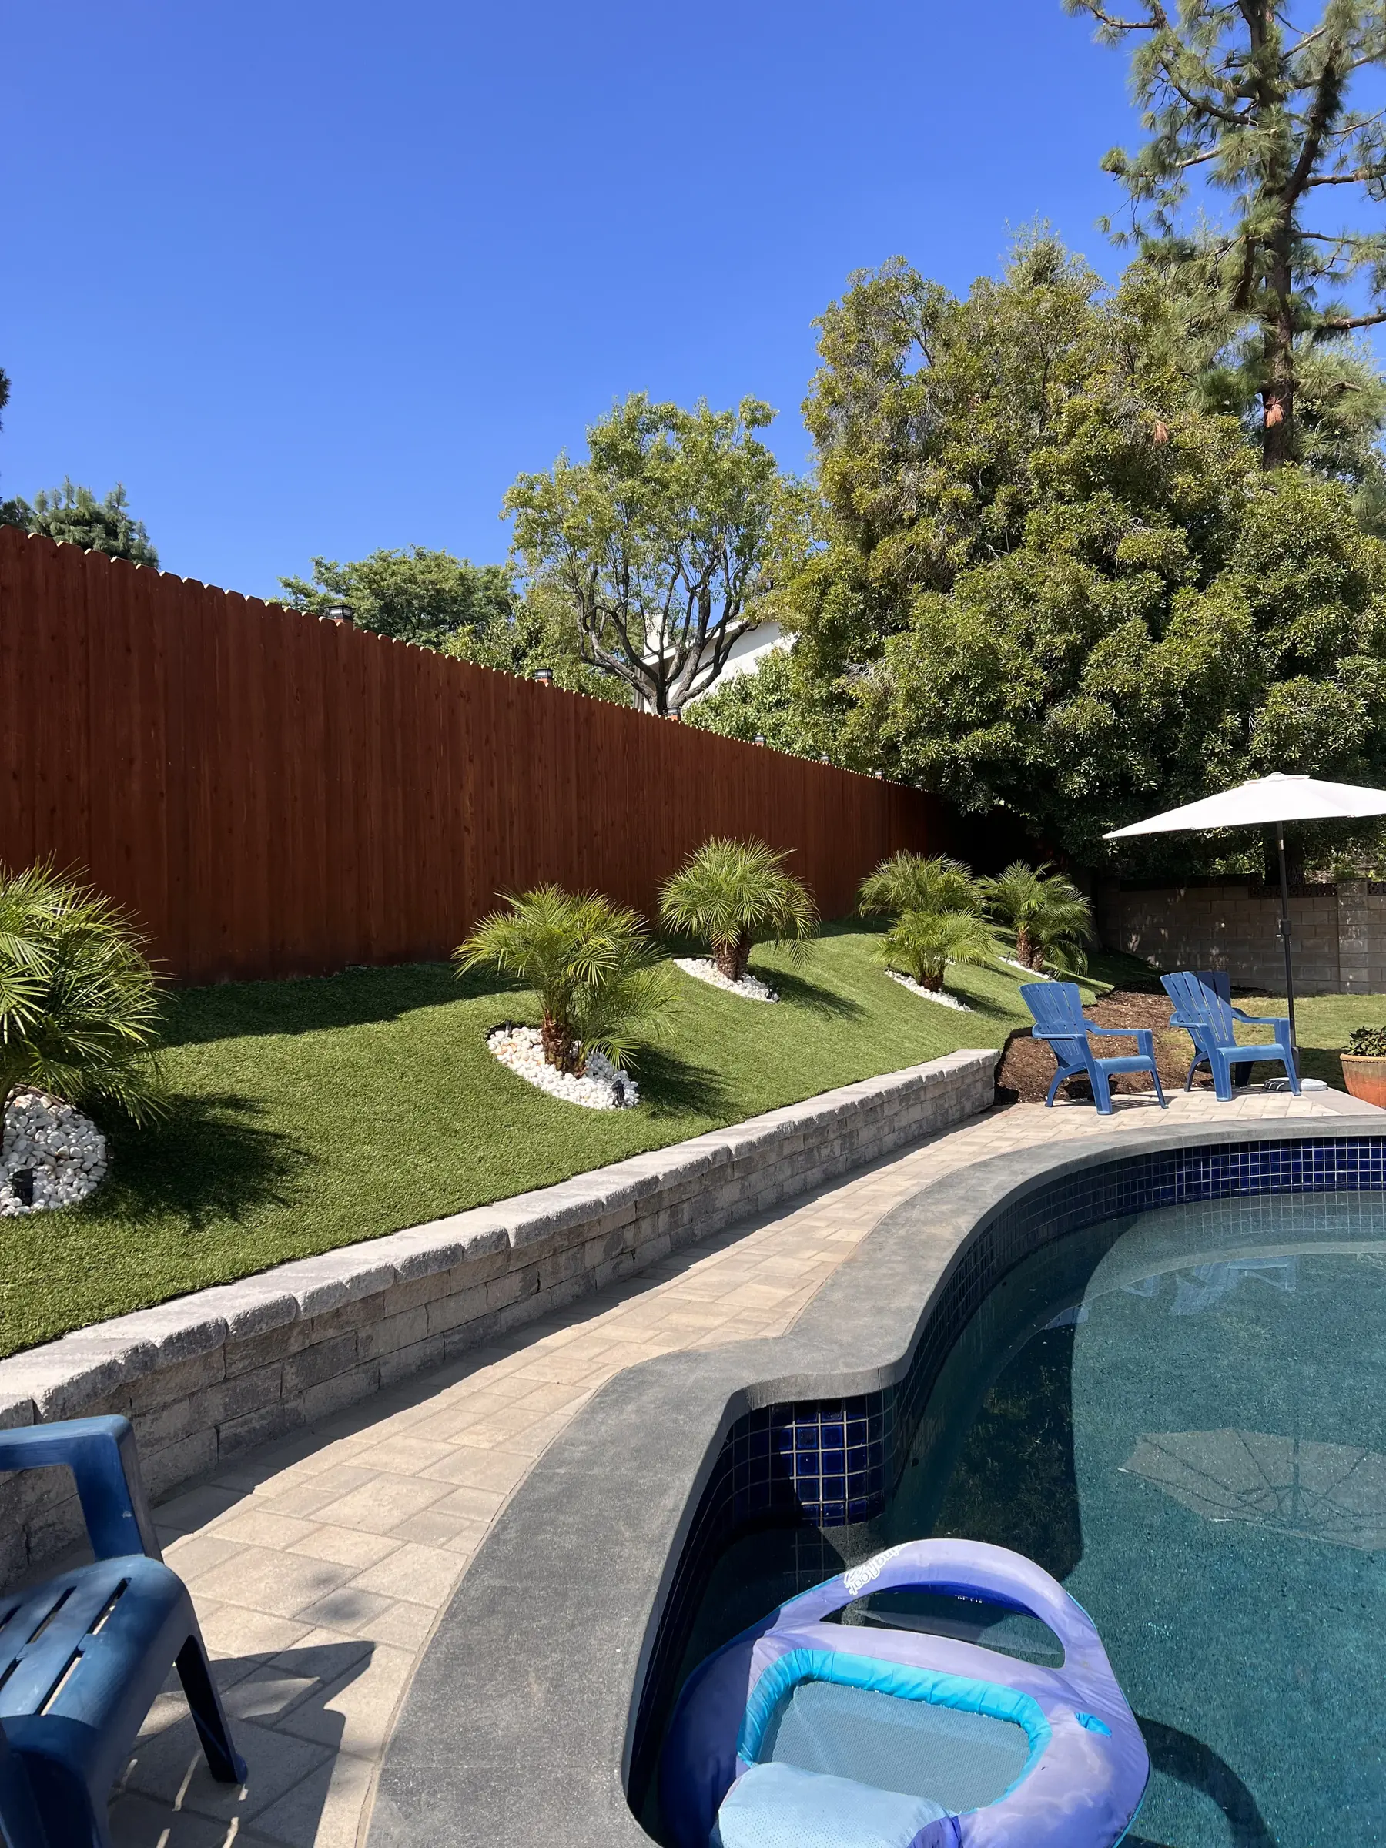
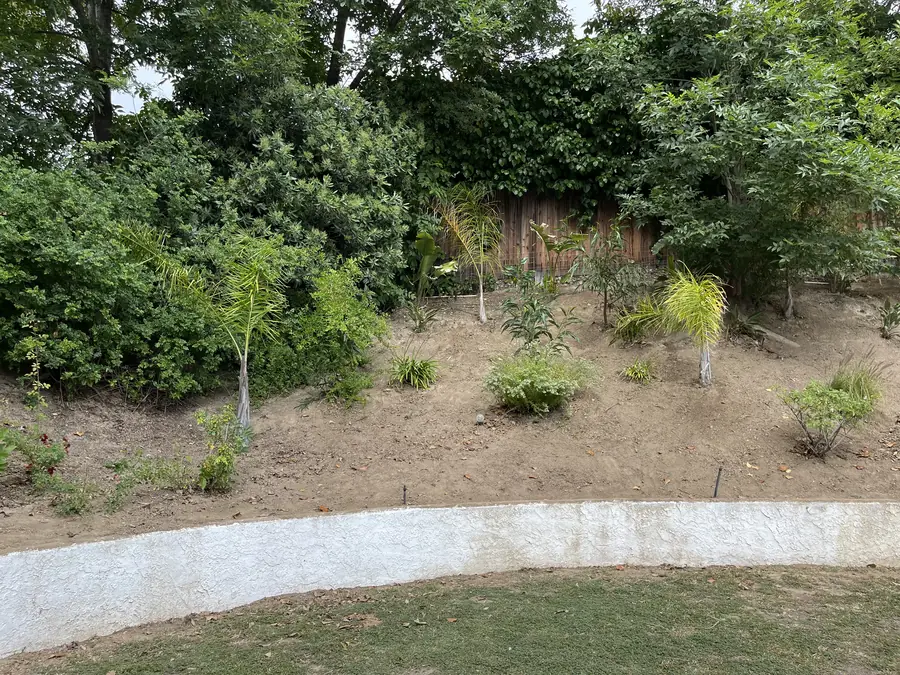
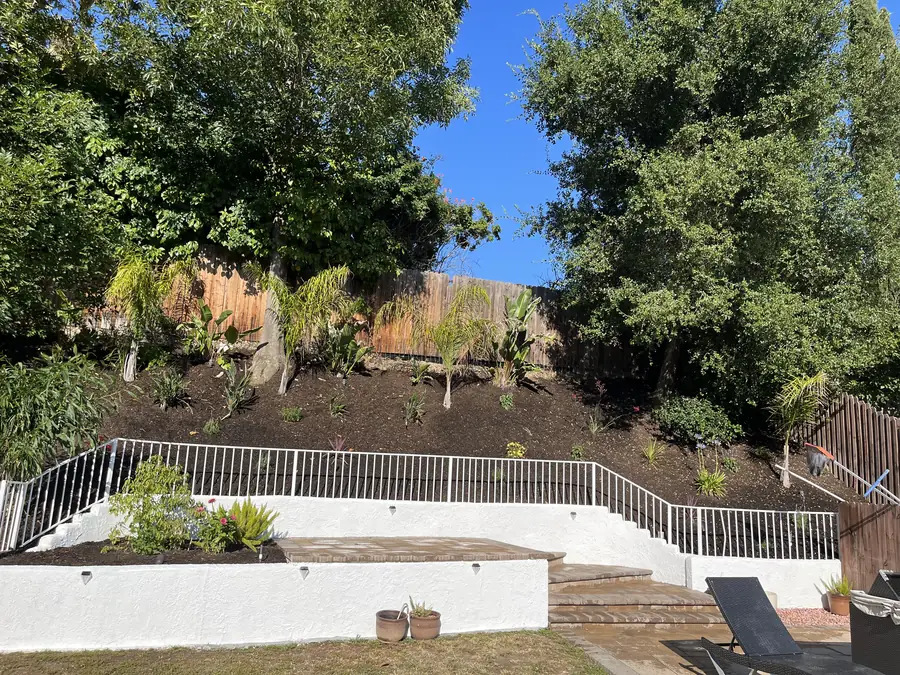
A hillside view is one of the best reasons to plan outdoor living with care. Homes on the streets toward Mulholland often look out over the valley, so we orient the patio, seating, and any deck to frame what you see. That can mean a low or glass railing that keeps sightlines open, a fire feature set off to one side rather than in the way, and lounge seating aimed at the horizon. On sloped lots we engineer the footings and retaining so the platform sits level and solid over the grade.
Outdoor living works best when the built areas and the planted areas feel like one design, not separate projects. We tie the patio, kitchen, and seating into your lawn, planting beds, and paths with consistent materials and clear transitions. Walkways link each zone so movement feels natural, and planting softens the edges of hard surfaces. Grading and drainage are planned across the whole yard at once, so water from the patio, the beds, and the roof all has somewhere to go. The result reads as a finished landscape where the outdoor rooms belong to the yard around them.
Start with a phone call to Daniels Landscaping at (818) 443-9300, or reach out for a free written estimate. We visit your Woodland Hills property, look at the space, the soil, and any view or slope, and listen to how you want to use the yard. From there we put together a design and a written scope, so you know what you are getting and what it costs before work begins. One licensed contractor handles the build from base to finish, and we keep you updated at every stage. When you are ready, we are ready to build.