












FAQ
Renovations in West Hills, answered
The questions we hear most from West Hills homeowners.
A new install starts with bare ground. A renovation starts with decades of decisions somebody else made, and part of the job is undoing the ones that did not work. We are removing failed material, correcting grade and drainage that were never right, and rebuilding around features that are staying put. It also means the unknowns live underground, old irrigation lines, buried footings, fill that was never compacted. Renovation work asks for more assessment up front and more flexibility during demolition, because the yard tells you things once it is opened up.
Assessment comes down to condition and function. A wall that is plumb and draining stays. A wall bulging at the middle does not. Trees in good health stay almost without exception. Shrubs that have gone woody and hollow at the base are usually better replaced than cut back. Flatwork gets judged on whether the base under it is stable, since a sound slab on bad ground will crack again no matter how good it looks today. We go through the property item by item with you and explain the reasoning, then you decide where the line falls.
Removal happens before anything else and it is heavier work than most people expect. Sod comes up, root balls come out, brush gets cleared, and failed concrete or masonry gets broken down and loaded out. On the larger properties here that can be a real volume of material, so we stage hauling to keep the site workable rather than letting debris accumulate. Access gets planned in advance, especially where equipment has to reach a back yard or move up a slope. Anything staying, trees, walls, pool surfaces, gets protected before the first swing.
Water is behind a large share of the renovations we do in West Hills. On the hillside parcels, runoff coming off the slope has often carved channels through planting beds and pushed soil down onto patios and walkways below. Correcting it means slowing and directing the water rather than trying to block it, so we regrade the slope where we can, cut swales, add area drains and catch basins at the low points, and run solid pipe to a controlled outlet. Downspouts get tied in as well, since roof water is frequently part of the problem.
Old retaining walls on these lots fail in a few recognizable ways. They lean out at the top, they crack in a stair step pattern, or they stay wet at the base because the drainage behind them stopped working. Once a wall has moved, patching the face does nothing. Rebuilding means taking it down, correcting the footing, and putting in proper backfill, drain rock, and a pipe that carries water out instead of letting it build pressure behind the wall. Sometimes one taller wall is better replaced with two shorter terraces.
A slope that has lost its cover keeps losing soil every time it rains, and replanting alone will not hold it if the grade is too steep. Terracing is the usual answer. Building level benches into the hillside with walls breaks up the run of the slope, stops the soil from moving, and turns a face nobody could use into planting areas or a flat spot you can actually stand on. On large parcels here, terracing often converts wasted hillside into the most used part of the yard. Planting goes in afterward to lock the surface.
Dried out overgrown brush on the upper slopes is a wildfire concern, and clearing it is a regular part of renovation scope on the western edge of the Valley. We remove the accumulated dead material and thin what is left, then replant with lower fuel, fire wise species rather than leaving bare dirt that will erode. Spacing matters as much as plant choice, since separated groupings do not carry fire the way a continuous mass does. Keeping the area near structures clear and well irrigated is part of the same approach.
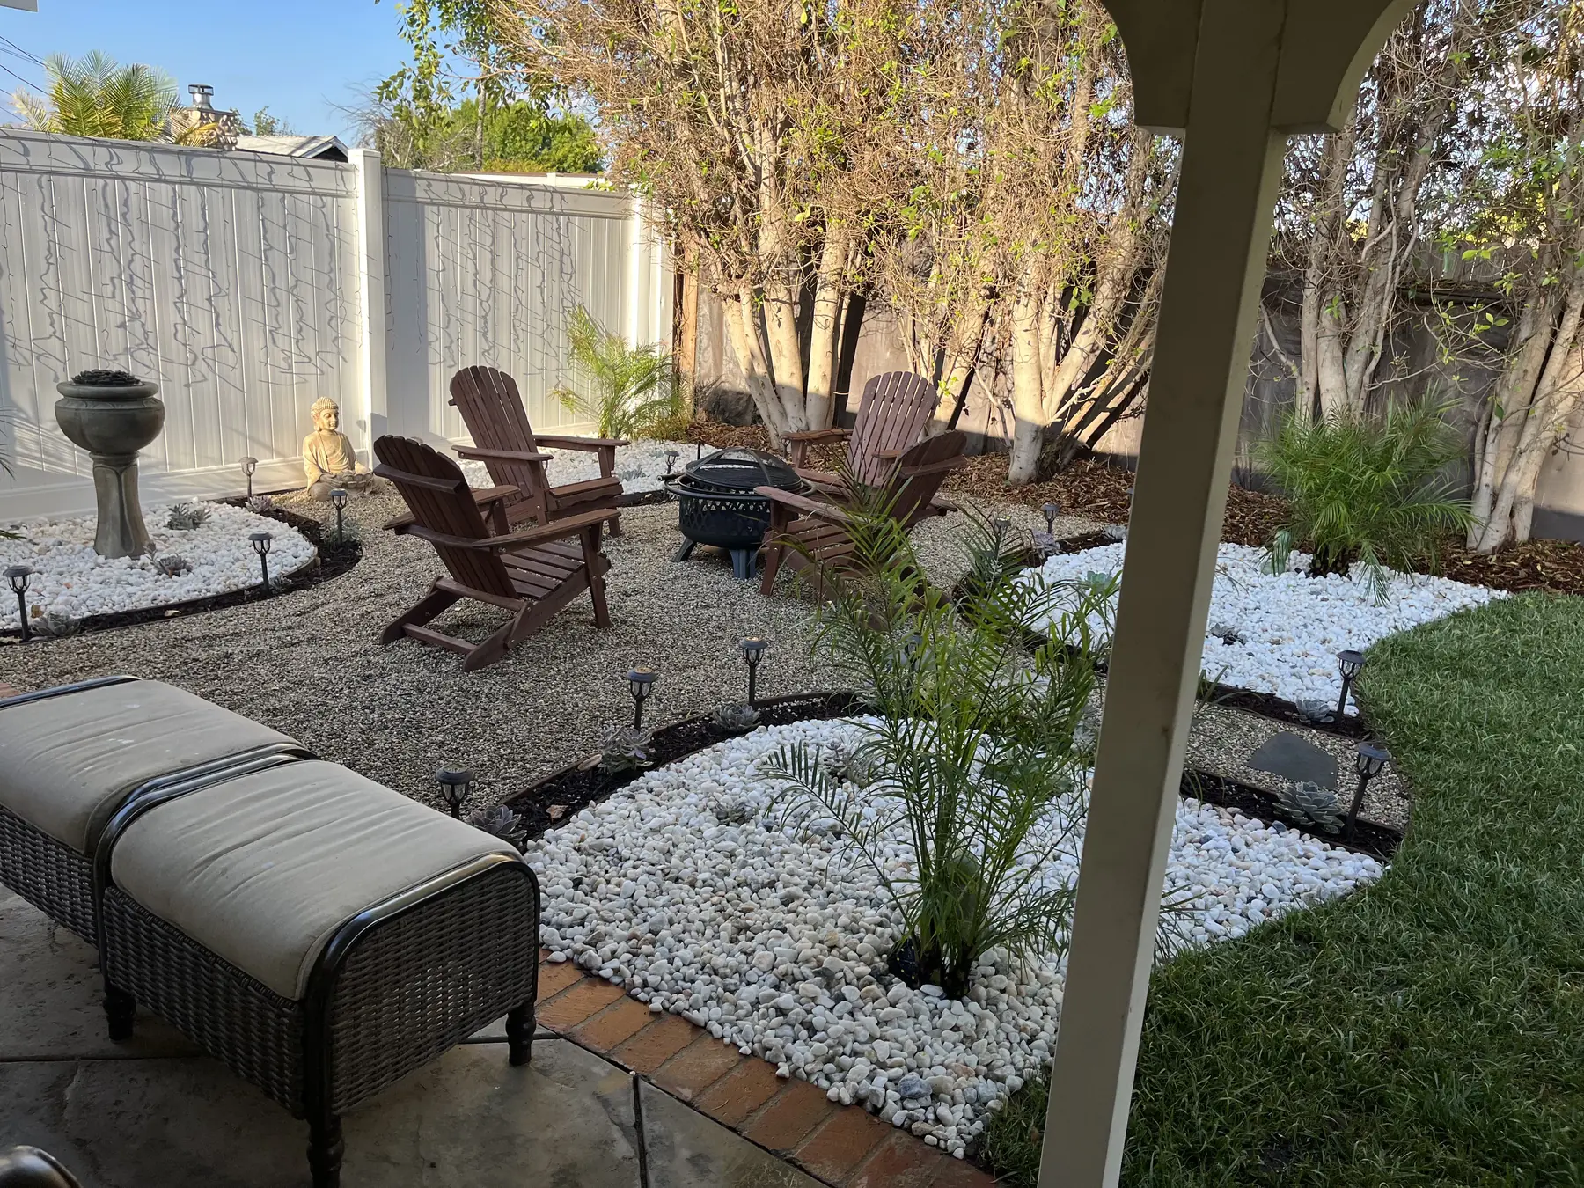
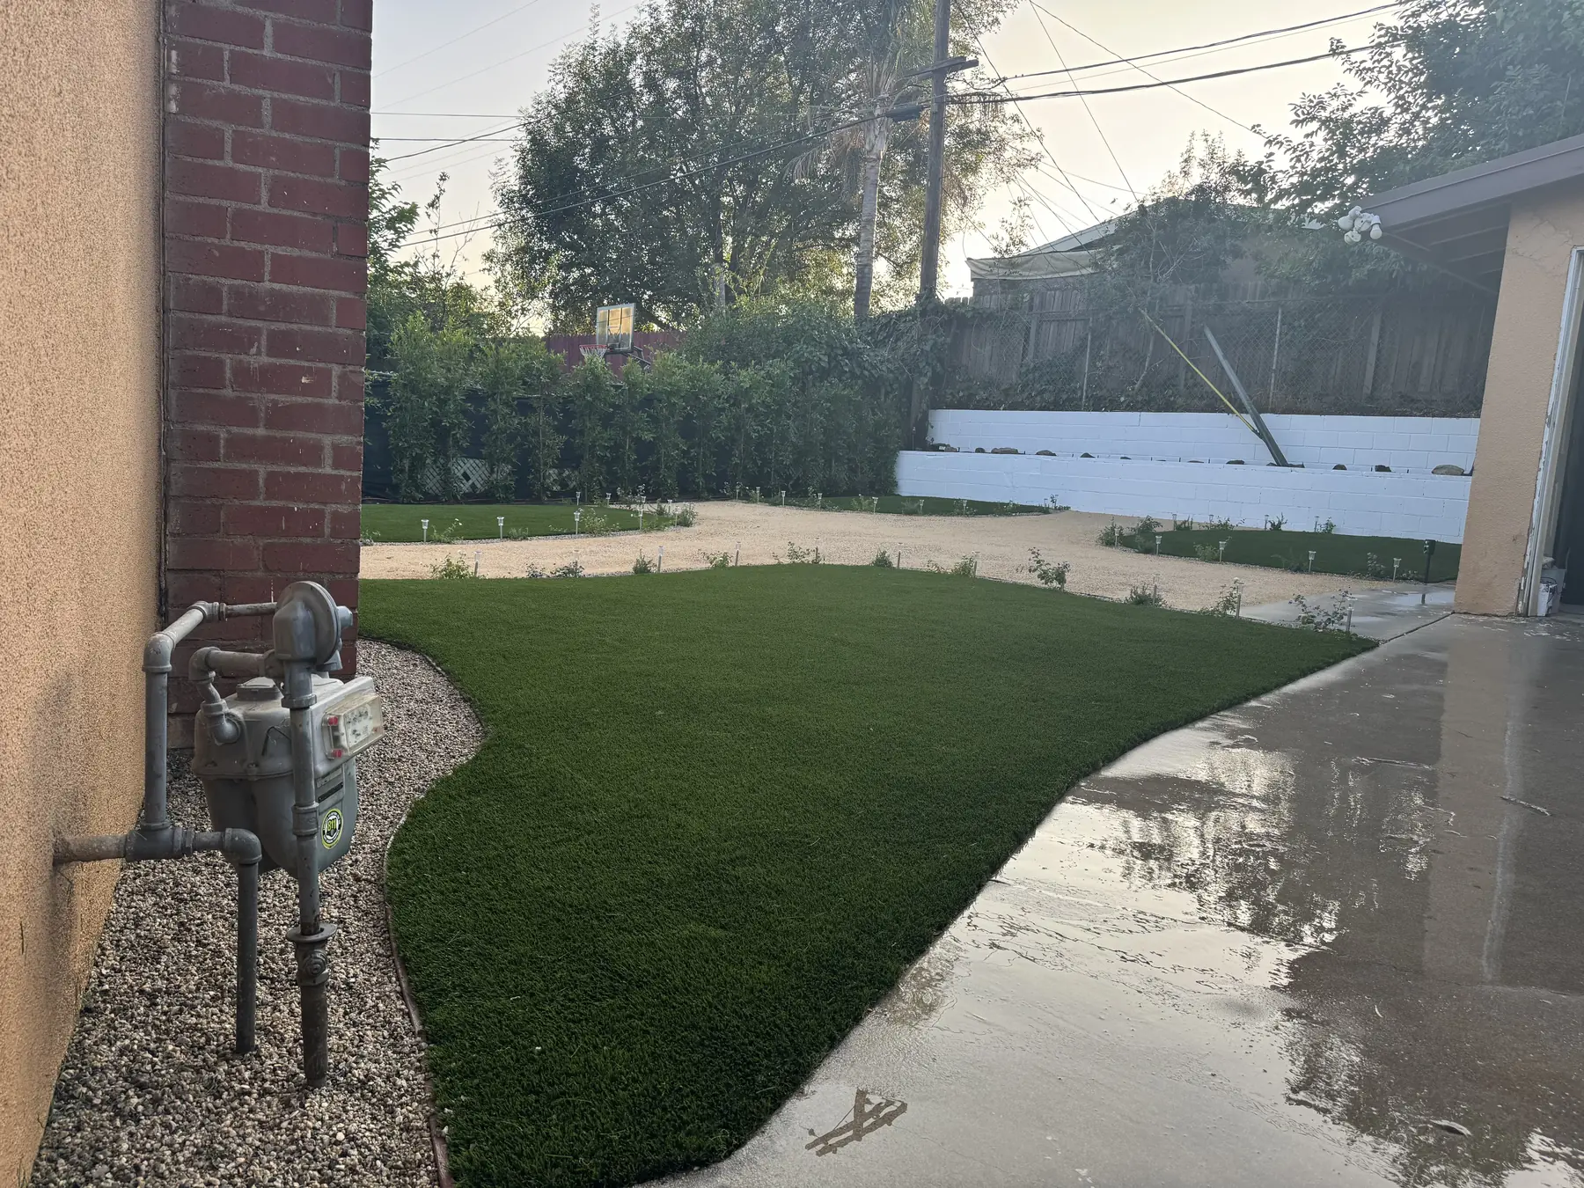
When a lawn has gone patchy and brown, the cause is usually more than watering. Compacted soil, broken heads, poor grade, and sun exposure all play a part, and pouring more water on it does not fix any of them. During a renovation we strip the failed turf entirely and address what is underneath. From there you can put in a smaller lawn area where it earns its place, switch to artificial turf, or convert the space to drought tolerant planting. Removing the lawn is often what frees up budget for the rest of the remodel.
Think about how the space gets used before choosing. Synthetic turf makes sense where there is traffic, dogs, or kids, and where you want something that looks the same in every season without irrigation. Drought tolerant planting makes more sense across the big open areas common on West Hills lots, where covering everything in turf would be expensive and would not give you much. Mixed layouts are the most common outcome, a turf area near the house and planting beyond it. Either way the ground underneath has to drain, which is part of the earlier grading work.
Cracked and settled flatwork usually points at what is under it rather than the concrete itself. Poor compaction, water traveling beneath the slab, or a slope pushing against it will keep breaking new concrete just like it broke the old. So the base gets fixed first. We remove the failed sections, rework the subgrade, set drainage where water was collecting, and then pour or lay the new surface with proper fall away from the house. A patio replacement is also the natural moment to change the size or shape, since it is already coming out.
Older systems tend to be a patchwork by the time we see them, heads added over the years, zones mixing plants with completely different needs, and lines running to areas that no longer exist. When the landscape changes, the irrigation has to change with it. We evaluate what is worth keeping, then rezone, convert beds to drip, and replace piping and valves where the condition warrants it. On sloped properties, watering rate matters as much as volume, because water applied too fast runs downhill instead of soaking in. Controller programming is set to match the new planting.
Sometimes the layout is worth keeping and only the planting has aged out. That kind of renovation is lighter. We pull the spent and overgrown material, keep the specimens still doing their job, work compost into soil that has been depleted, and replant with better spacing so nothing crowds itself out in three years. Bed edges get reestablished and a fresh layer of mulch goes down to slow evaporation and keep weeds from taking over. On big lots this is often the phase that follows the heavier structural work.
Features in good condition stay, and the renovation is built around them. With mature trees that means no grade change at the trunk, no equipment compacting the root zone, and hand work where a trench has to pass nearby. With a pool it means protecting the surface and equipment during demolition, keeping service access open, and reworking what surrounds the water, decking, drainage, and planting that drops litter into it. Neither one has to be disturbed for the rest of the yard to be rebuilt. They generally end up looking better once the tired material around them is gone.
Length depends on scope and on what turns up once demolition starts. A planting refresh finishes fast. A remodel involving hillside grading, a rebuilt retaining wall, new drainage, and new hardscape takes substantially longer, and masonry and concrete both need curing time before anything else can go on top of them. Rain will stop grading work outright. Before we begin, you get a stage by stage plan with a realistic duration, and you will always know which phase is running and what is next.
There is one order that works and skipping around it costs money. Everything comes out first. Then the ground gets shaped and the drainage goes in, because every other element sits on that. Irrigation and any electrical or gas lines follow while the soil is still open. Hardscape is built after that, walls, patios, steps, and paths. Planting and mulch are the last thing installed, so heavy equipment and foot traffic are done before anything tender goes in the ground. Installing plants or paving before drainage is settled is how a yard ends up rebuilt twice.
Large lots lend themselves to phasing, and that is how many West Hills renovations get built. Rather than doing everything at once, we take the property area by area, the slope and its drainage in one stage, the main entertaining area in another, the far side of the yard later. What we do not split is anything buried. Grading, drainage, and irrigation mains for the full property go in early, because trenching back through a finished patio wastes what you already paid for. A complete plan up front makes the phases fit together instead of fighting each other.
Daniels Landscaping performs the work with one licensed contractor. One licensed contractor stays accountable for the work. Demolition, grading, drainage, irrigation, walls, flatwork, and planting are all done by our people, on our schedule, to one standard. On renovations that consistency is what keeps the details from getting lost between stages, since the crew that graded the site is the same crew building on top of it. You are dealing with one company from the first day to the last, and there is no confusion about who is responsible for what.
Reach us at (818) 443-9300 to schedule a look at the property. We walk the yard, talk through what is failing and what is worth saving, check how water moves across the site, and get a clear picture of what you want the finished space to do. After that you receive a free written estimate broken out by stage, which makes it easy to build the whole renovation at once or run it in phases. Daniels Landscaping is licensed in California under license 1138709. There is no cost to have the conversation.