












West Hills hardscaping
Hardscaping questions, answered
What West Hills homeowners ask before building.
It depends on the surface, the area, and the grade. A flat paver patio is priced per square foot; a hillside project with a retaining wall, drainage, and steps is a bigger structural job. Access is the other variable here, since material that cannot reach the back of a sloped lot by machine moves by hand. We measure the property and quote the finished scope in writing.
Often, yes. If you want usable flat space on a graded lot, the soil above it has to be held back, and that is a retaining wall. Whether it needs a permit and an engineered design depends on the height and whether there is a slope or structure above it. We tell you which category your wall falls into before quoting rather than after building.
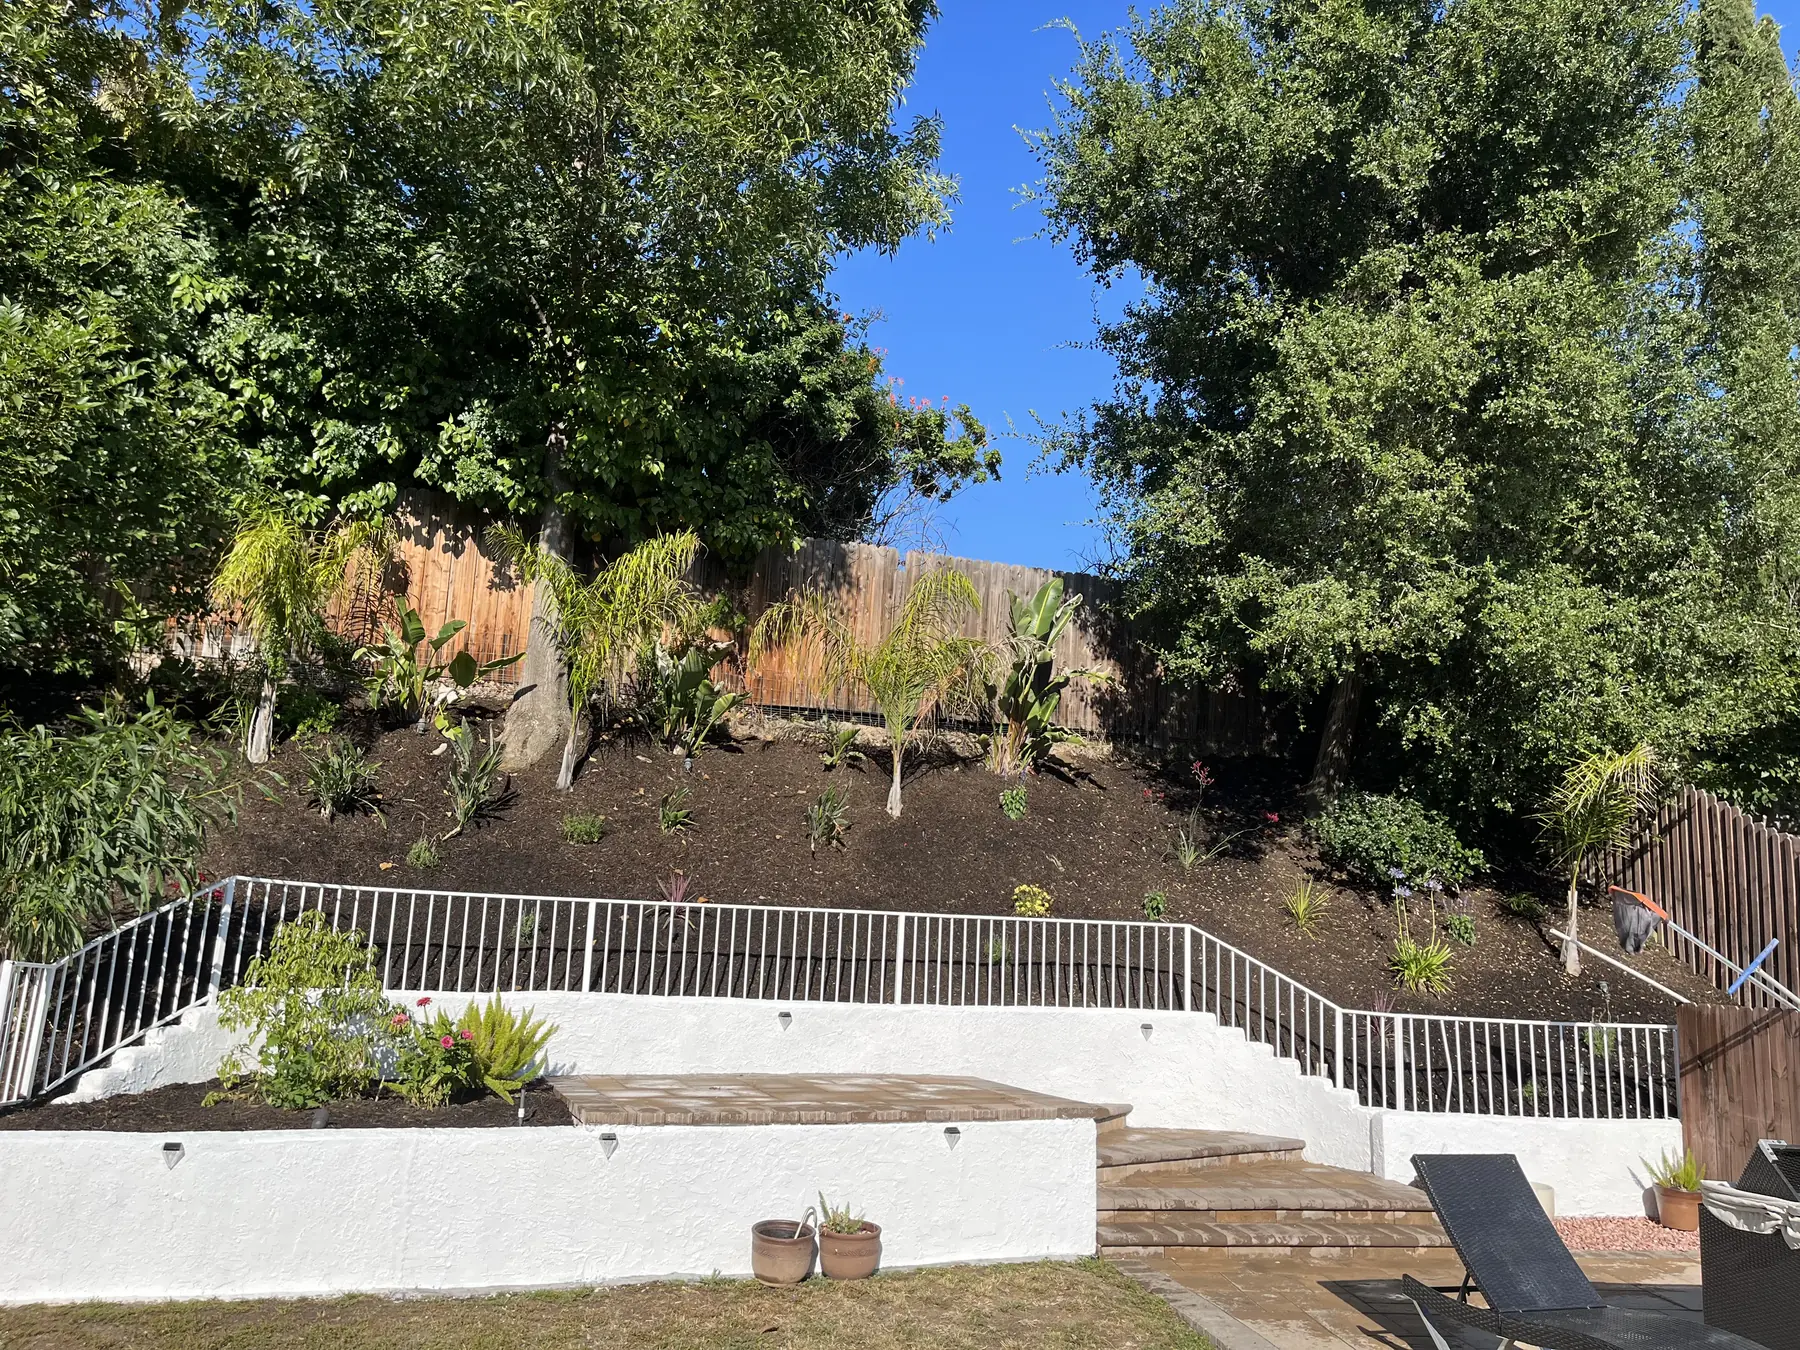
Drainage, more than anything you can see. A wall holds soil that gets very heavy when it is wet, so it needs gravel backfill and a pipe behind it to let water out, or the pressure eventually pushes it over. Add a compacted footing and block rated for the height, and on a West Hills hillside that is the difference between a wall that lasts and one that leans.
Yes, and it is common work here. The patio itself sits level on a compacted base, but getting it level on a slope usually means cutting into the hill and holding the cut with a low wall, or building the patio out on fill that is properly compacted and retained. Either way the structure behind the finished surface is where the real work is.
Pavers flex with the ground and a damaged one lifts out, which matters on lots where the soil moves. Poured concrete is cheaper for a long straight run. On a sloped driveway, drainage and where the water sheds matter as much as the surface, because a drive that sends water toward the garage is a problem no material fixes. We price both.
It depends on the load. A walkway needs less than a driveway holding a vehicle. On the bigger West Hills lots we do not economize on depth, and what matters as much as depth is compacting in layers rather than dumping the full depth and rolling over the top, which leaves the bottom loose.
Yes, and on a terraced West Hills lot they are essential. Steps get built to a consistent rise so nobody misjudges them at dusk, tied into the walls and the grade so they feel like part of the structure rather than an afterthought. Lighting them is worth doing at the same time.
It is usually the first thing to sort on a sloped property. Water coming down a grade needs a deliberate route or it finds its own and takes soil with it. We regrade, add drains and catch basins, and where it suits the design build a dry creek bed that carries the volume and reads as a feature rather than a pipe.
Yes. We show you samples against the house before ordering. Tumbled and antiqued pavers suit the Mediterranean and ranch homes common in West Hills; large-format pavers suit a more modern build. Color matters for heat too, since lighter tones stay usable underfoot on a west-facing lot in summer.
Yes. On a hillside pool the priorities are a surface that is not slick when wet, not painfully hot barefoot, and drainage that carries water away from the pool and the slope rather than into either. Pavers around a pool also make future plumbing repairs simple, since you lift them instead of breaking concrete.
Flatwork at grade usually does not. Retaining walls above a set height do, along with an engineered design and often an inspection, and on a hillside lot with a slope above the wall that threshold matters more. We identify what applies to your property at the estimate and handle the process where it is required.
A modest patio or walkway runs several days to about a week. A hillside project with walls, drainage, and steps takes longer, and excavation and base take longer than laying the surface. On a sloped lot with tight access, hand-moving material adds time, which we build into the schedule rather than discovering it partway.
Yes, all of it. Old concrete, broken pavers, and debris leave with us, and it is written into the estimate. On a sloped property the haul route is worth looking at up front, because carrying debris up from a back yard is real labor.
Concrete pavers and natural stone both handle the sun well. Color matters more than material for comfort, since dark surfaces get genuinely hot underfoot on a west-facing West Hills afternoon. Lighter tones stay usable, and pairing paving with shade makes a bigger difference than any single material choice.
Yes, and on a bigger hillside project it often should be. We plan the whole layout once so the grades, drainage, and walls still work together, then build in stages. The structural work, the walls and drainage, should come first regardless of budget, because it protects everything built after it.
Yes, and on a West Hills hillside it is one of the highest-value additions. Lighting the step risers and the retaining walls makes a terraced yard legible and safe after dark, and the grade gives you natural places to hide fixtures. It goes in during the hardscape phase while the ground is open.
All of it, from the Valley Circle corridor and the Shadow Ranch neighborhoods up to the hillside lots along the foothills, across 91307 and 91304. See our West Hills page for everything we do here, and we cover the neighboring cities too.
We walk the property, look at the grade, the access, and the drainage, and put a written number in front of you. Request a free quote and we will set up the visit.