
FAQ
Pacoima landscaping questions, answered
What homeowners in Pacoima ask us most.
The whole community. We work the residential streets on both sides of the main corridors, the older tracts through the center of the neighborhood, and the pockets that sit near the surrounding communities. Nothing in Pacoima is out of range for us. Most of what we see are single family homes on standard lots, so the work is familiar in shape even though every family wants something different out of the space. If you live inside the neighborhood, we will come out and take a look at the property.
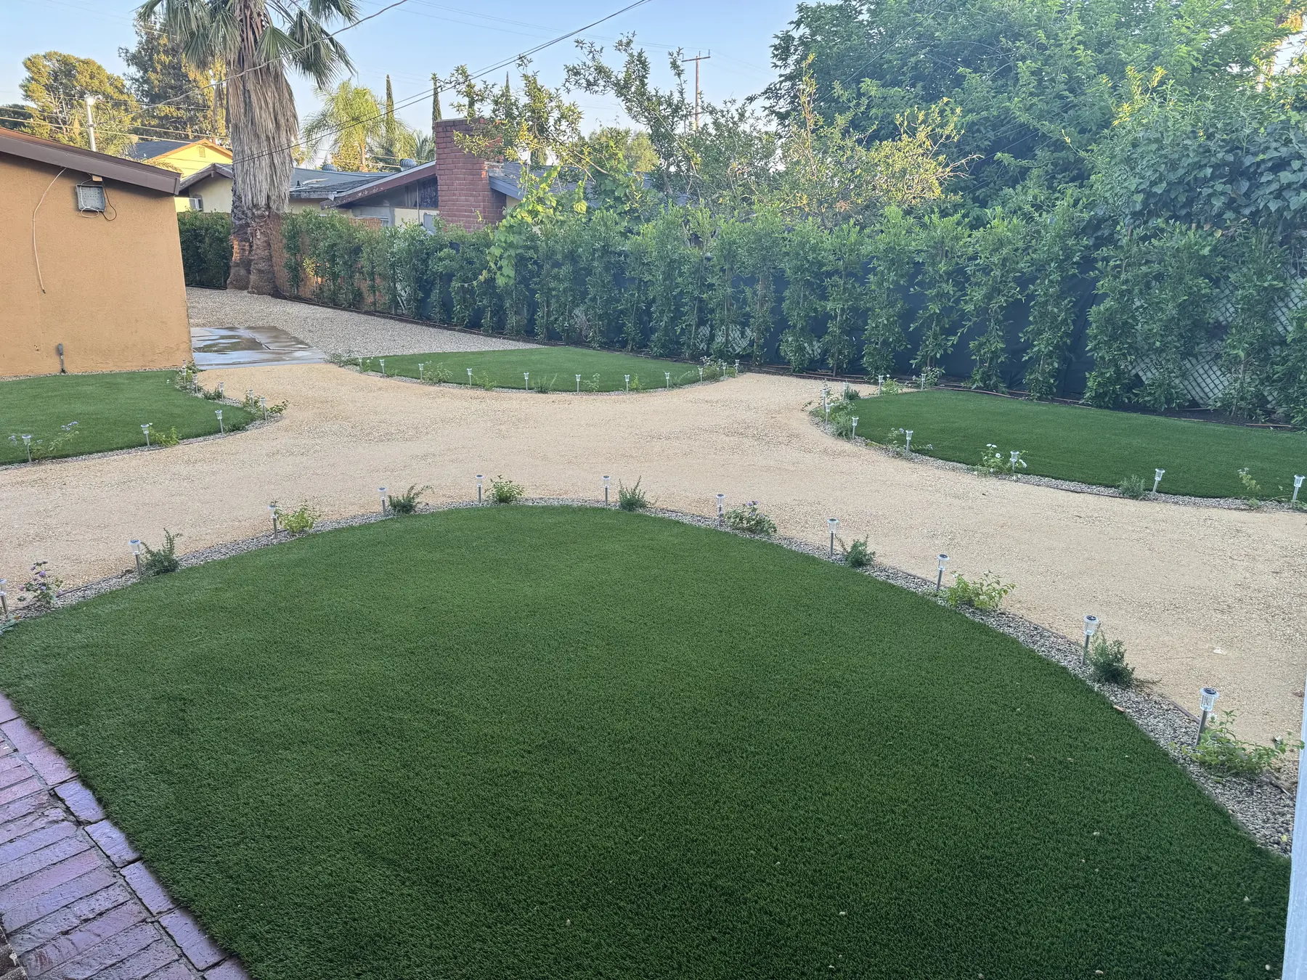
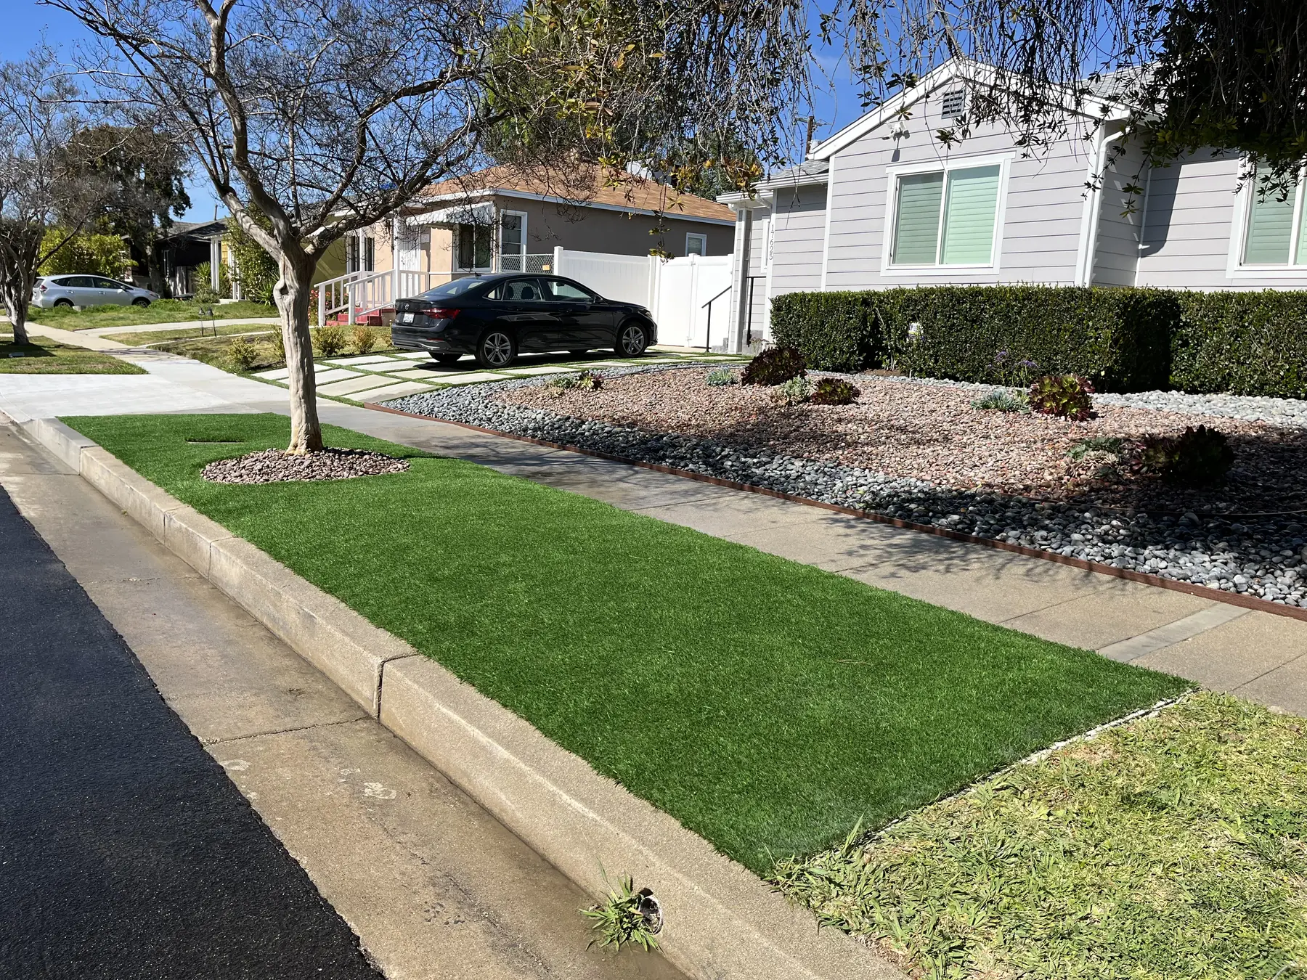
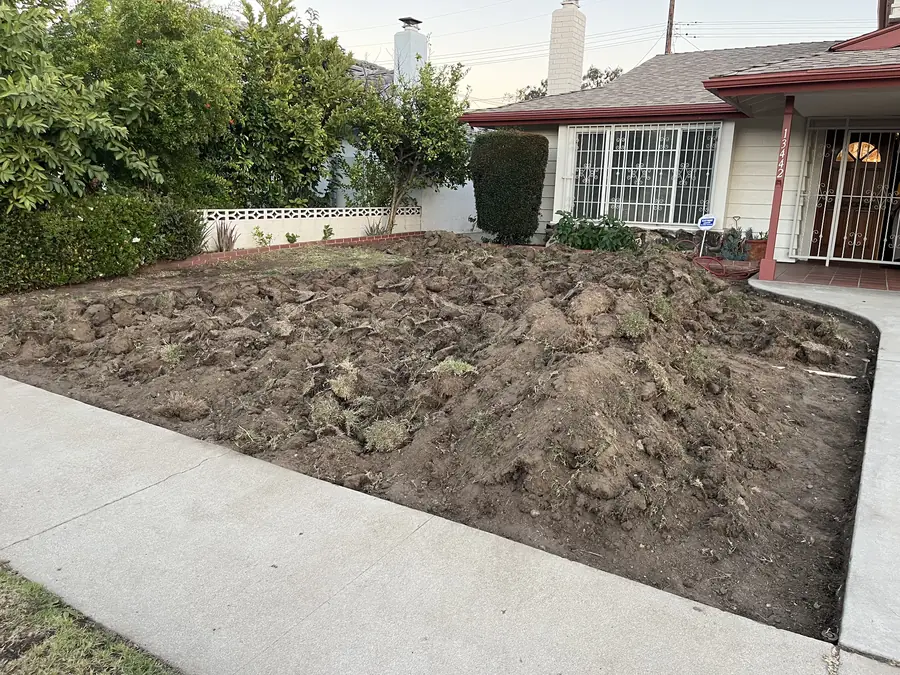
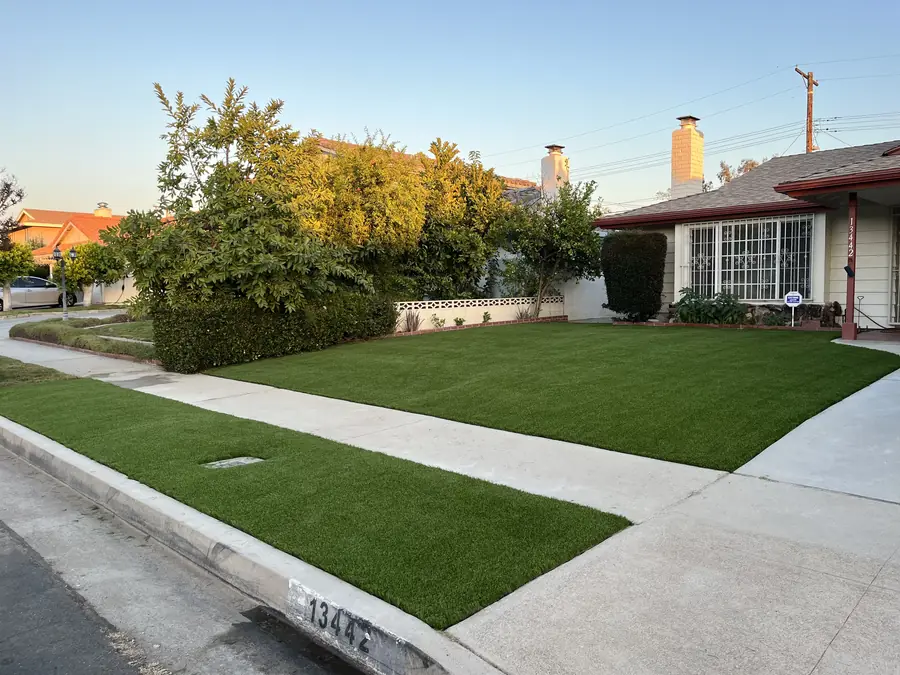
Replacement work leads the list. Driveways and walkways that have broken up, irrigation that leaks or misses half the yard, lawns that gave up years ago, and planting that has outgrown its space. Beyond that we build patios, block and stone masonry, artificial turf areas, low voltage lighting, covered outdoor spaces, and full front to back redesigns. Some people want the entire property handled at once. Plenty of others start with the piece that bothers them most and continue from there, which is a perfectly sound way to go about it.
Yes, and it is one of the more satisfying jobs we do here. Concrete poured decades ago has usually reached the end of its life, especially where roots have lifted it or the subgrade has settled. We break out the old material, haul it away, prepare and compact the base properly, and pour new flatwork with correct thickness, reinforcement, and joint placement so it does not repeat the same failure. Pavers, stamped finishes, exposed aggregate, and a clean broom finish are all available depending on the look you are after.
Usually it is. Systems installed with the house have often been patched so many times that nobody knows where the lines run anymore, and older pipe fails faster with each passing year. Coverage tends to be uneven, which is why one part of a yard burns while another stays soggy. A new system laid out for the planting you actually have, with proper zoning, correct heads, drip in the beds, and a smart controller, wastes far less water and costs less to run. The difference shows up on the bill.
Absolutely, and many Pacoima homeowners do exactly that. The important part is designing the whole property first, even when only one section gets built this year. That way the irrigation mainline, the drainage, the electrical for future lighting, and the grades are set up to accept later phases without tearing out what you just paid for. We sequence the work so each phase looks finished on its own. You control the pace, and nothing gets wasted along the way.
By spending money where it shows and where it lasts. Base preparation, drainage, and irrigation are not glamorous, yet they determine whether the visible work survives. After that, restraint does most of the heavy lifting. A simpler material used well beats an expensive material used carelessly. Larger areas of clean, well laid hardscape read better than a patchwork of finishes. Planting placed for its mature size fills in rather than needing replacement. We will tell you honestly which parts of a wish list are worth the money and which are not.
The ones built for heat. Full sun exposure here is relentless from late spring through early fall, and plants that want cool afternoons simply suffer. We lean on drought tolerant and California friendly material, ornamental grasses, succulents and agaves where the look fits, tough shrubs that hold their form, and shade trees positioned to cool the house and the paving over time. Mulch depth matters more than people realize, because bare soil bakes. Chosen well, the palette looks good in August instead of merely surviving it.
That is a common request here and an easy one to honor. Artificial turf removes mowing, watering, and the yearly battle to keep a lawn green in full sun. Wider hardscape areas cut down the amount of planting to maintain. Drip irrigation on a weather based controller handles the watering without you thinking about it. Selecting plants that reach the size you want naturally means far less pruning. The goal is a yard you enjoy on the weekend rather than one that assigns you chores.
Considerably, and it is often the best value on the property. Front yards here were laid out for a different era, usually a rectangle of lawn and a straight walk to the door. Reworking the entry approach, widening or replacing the walkway, adding a low masonry wall or planter, defining the driveway edge, and lighting the path all change how the house presents itself from the street. Front yard work also tends to be smaller in scope than back yard work, which makes it a natural first phase.
They shape it, and honestly the result is usually better. Watering day limits and runoff rules make a large thirsty lawn a liability, so the design shifts toward efficient irrigation, drought tolerant planting, permeable surfaces where they help, and turf only where it genuinely serves a purpose. Drip in the beds delivers water to roots instead of the sidewalk. Controllers that respond to weather take the guessing out of it. None of this requires a yard of gravel and cactus unless that happens to be the look you want.
It depends on what is being built. Planting, irrigation, turf, and ordinary flatwork replacement usually move forward without one. Structures with footings, walls above a certain height, new electrical circuits, and work in the public right of way such as a driveway approach can require approval from the City of Los Angeles. We identify those requirements while the estimate is being prepared rather than discovering them halfway through construction. If your project needs paperwork, you will know about it before the team arrives.
Scope decides most of it. Replacing a walkway or a section of irrigation is a short engagement. A full property with demolition, new flatwork, masonry, planting, and lighting occupies considerably more time, and concrete needs its cure days regardless of how eager anyone is. Permit review, where it applies, adds calendar time that sits outside our hands. What we will not do is hand you a comfortable number we know is not real. You get a schedule based on the actual work in front of us.
Yes. Design and construction happen inside the same company, so you are not coordinating between a designer and a builder who have never met. We measure the property, discuss how you use it and how you would like to use it, account for sun exposure, existing utilities, and the condition of what is already there, then produce a plan you can react to. Changes get made on paper, which is where changes are cheap. Once you approve it, the same company builds exactly what was drawn.
One licensed contractor, every time. Daniels Landscaping stays accountable for the work. The people who show up to demolish your old concrete, run your irrigation, set your masonry, and plant your yard work for us directly. That is how the quality stays consistent from the first day to the last, and it is why we are able to stand behind everything on the property. You will see familiar faces through the whole job instead of a new company every week.
Reach out at (818) 443-9300 and we will schedule a visit to your Pacoima home at a time that suits you. We look over the property, talk through what you want and what your budget needs to accomplish, then prepare a free written estimate that lays out the scope and the cost clearly. Daniels Landscaping holds California license 1138709. There is no charge for the consultation and no pressure afterward. If the timing turns out to be wrong, the estimate is still yours to keep.