












FAQ
Burbank landscaping questions, answered
What homeowners in Burbank ask us most.
We do, from the flatter residential streets in the south and central parts of the city up through the hillside neighborhoods along the Verdugo foothills. Those areas ask for different approaches, and we are set up for both. Flat lots are largely a question of layout, drainage, and material selection. Hillside lots bring slope, retaining, access, and views into the conversation before anything else gets decided. Tell us where you are and roughly what you are hoping to change, and we will bring the right thinking to the first visit rather than a generic pitch.
Burbank handles its own. The city is independently incorporated, with its own municipal code and its own review process, so a permit for a retaining wall, a driveway approach, a grade change, or a structure in the yard is issued by Burbank rather than by Los Angeles. This trips people up regularly, because a homeowner will read guidance written for the City of Los Angeles and assume it governs their project. It does not. We confirm which standards apply to your address early, then design to them, which avoids redrawing a plan after the fact.
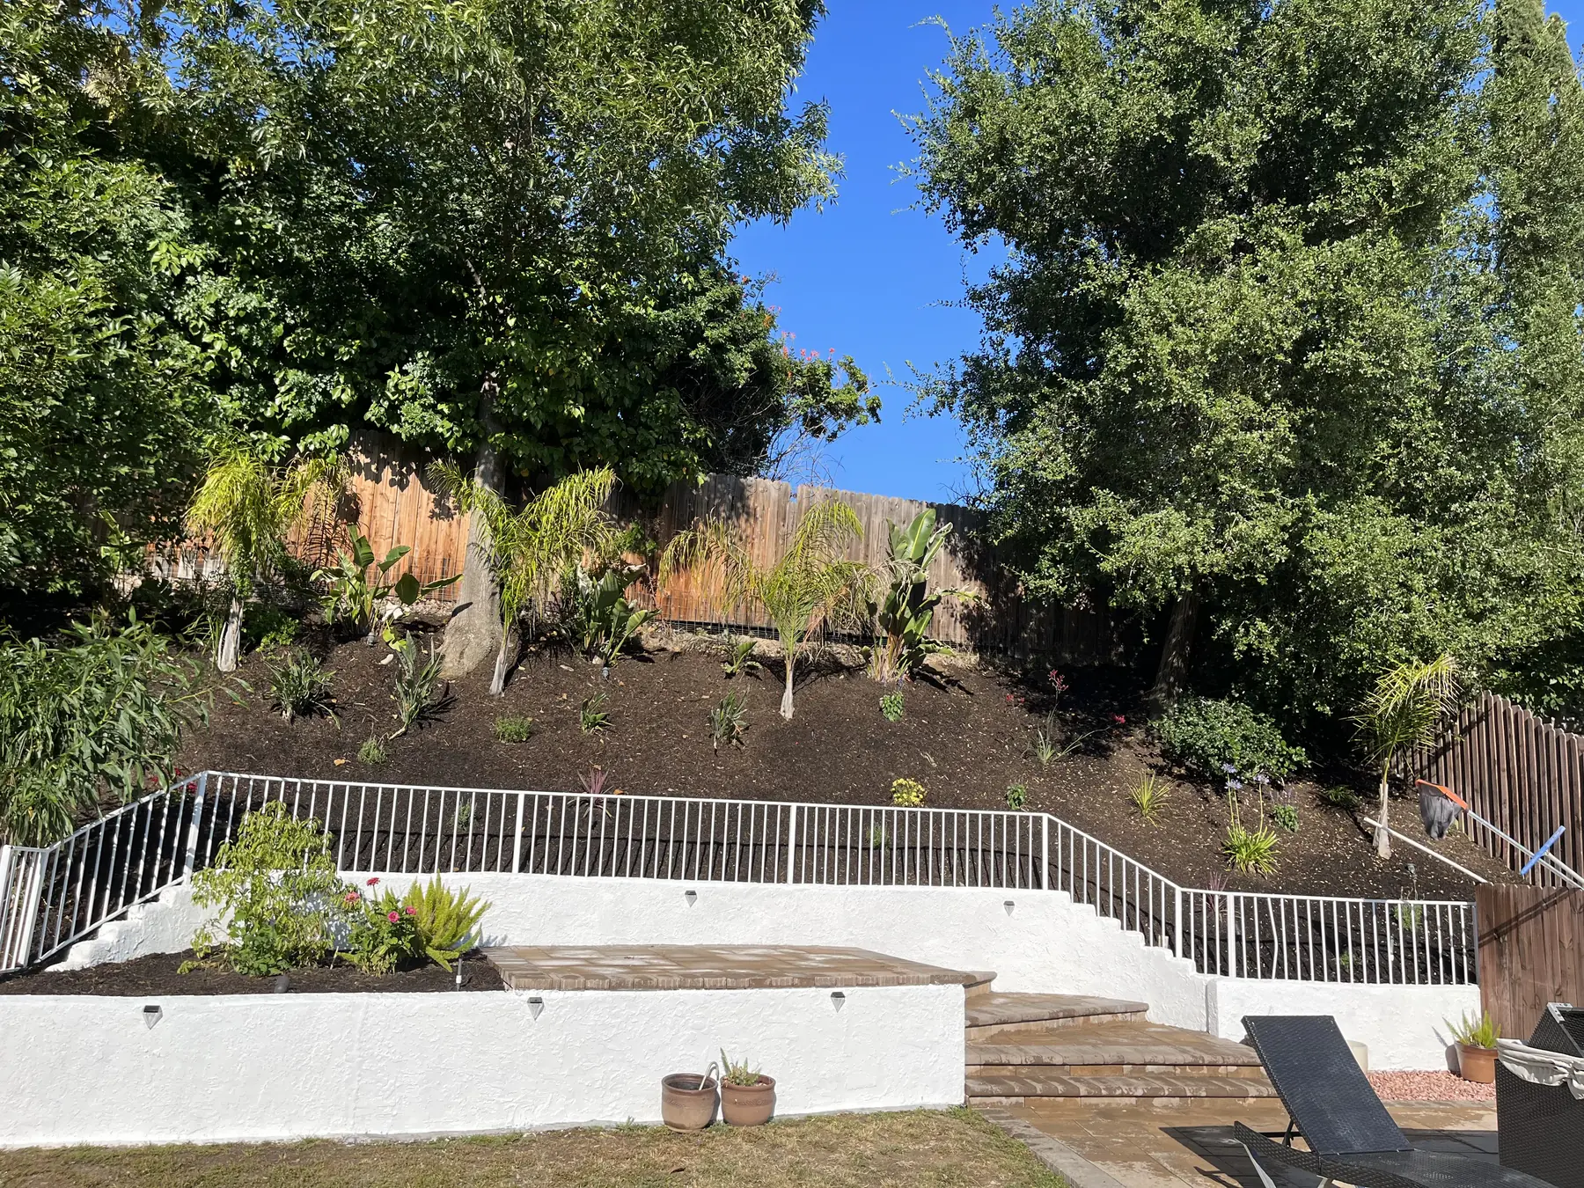
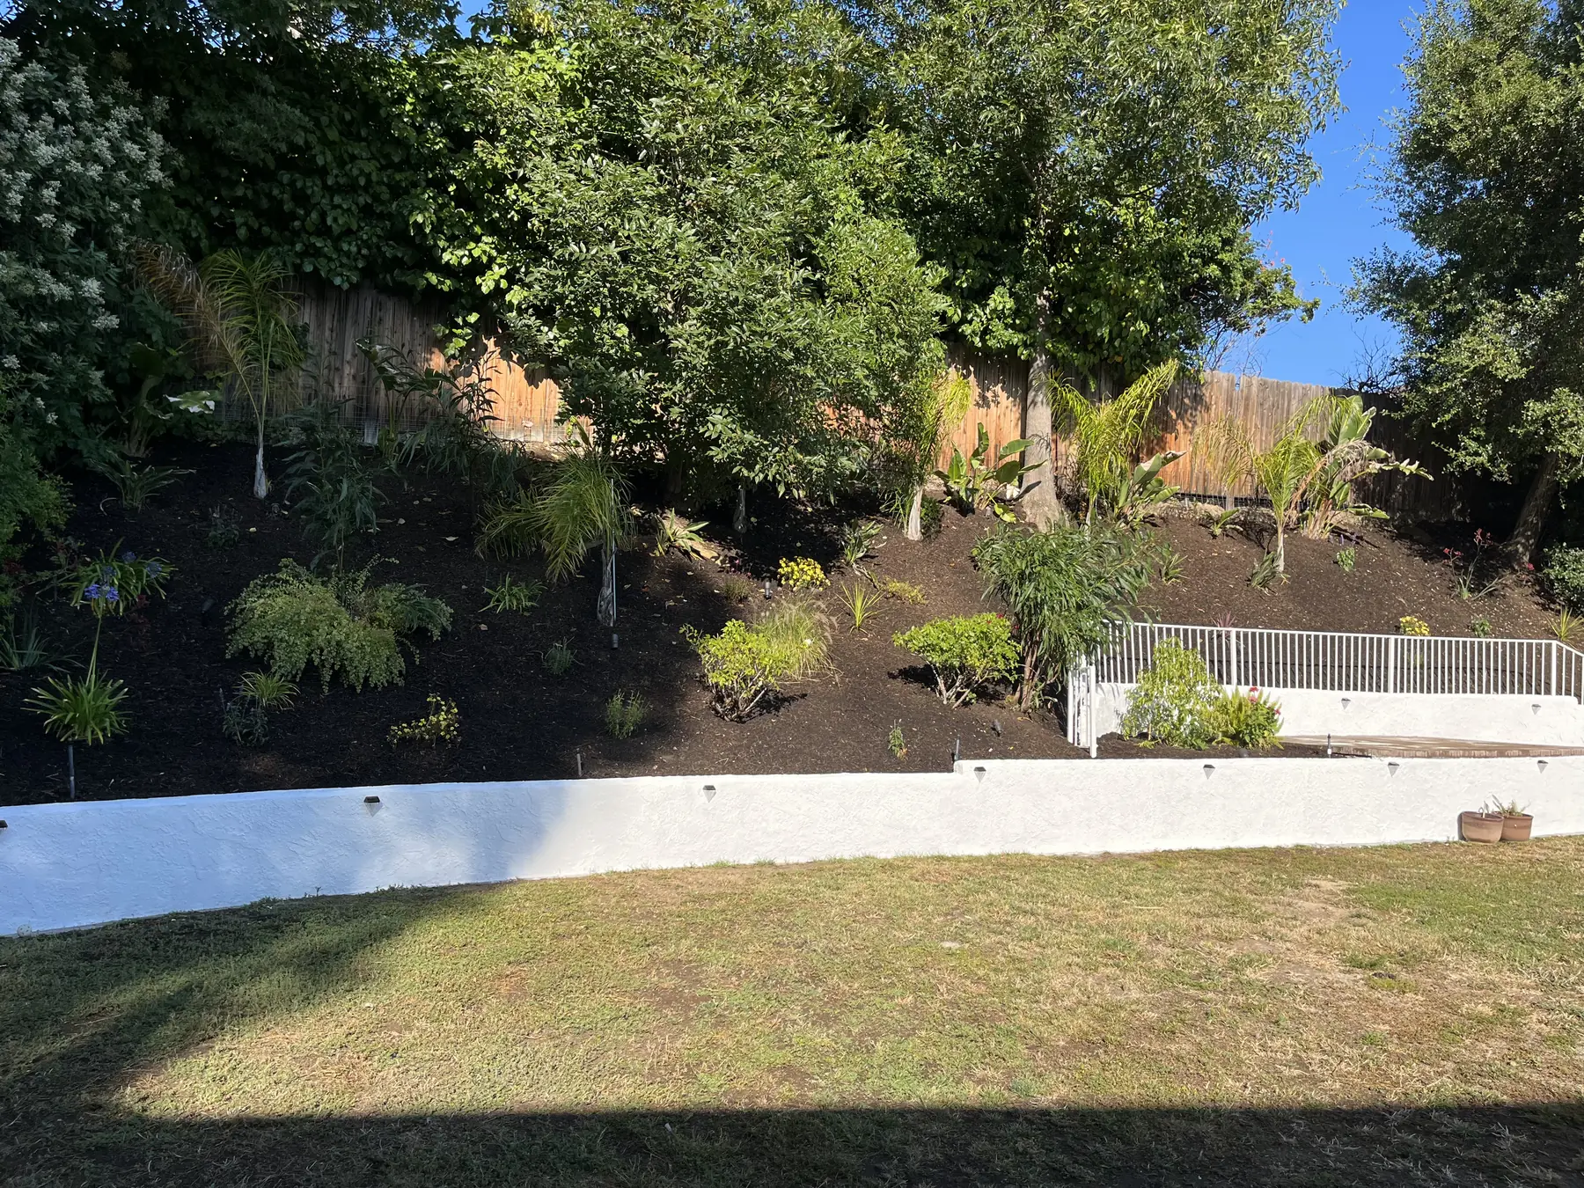
Nearly the whole approach. On sloped property, structure comes before beauty. We look at how the grade moves water, where retaining is genuinely needed, how to create usable level space without destabilizing what is above or below it, and how equipment will even reach the work area. Terracing often produces more real living space than one big flat pad would. Steps, railings, and pathway lighting stop being decorative and become part of how the yard functions safely at night. Views also factor in, since planting heights and structure placement can either protect a view or slowly erase it.
Because the city runs its own water utility, conservation programs and requirements here are administered locally rather than by a regional agency serving Los Angeles. Programs and rules change over time, so it is worth checking what the utility currently offers and requires before finalizing a planting and irrigation plan. Our part is to design efficiently no matter what the current rules say. That means drip irrigation for planting beds, weather responsive controllers, water zones grouped by plant need, and turf reduced to areas that are genuinely used rather than spread wall to wall out of habit.
Renovation work leads the list. These are established neighborhoods, so a lot of yards were designed for how families lived decades ago and no longer fit how they live now. That turns into replacing failing concrete, opening up a back yard for outdoor living, converting lawn to lower water planting or artificial turf, rebuilding irrigation, and adding lighting so the space works after sundown. On hillside properties, retaining and terracing come up more often. Full landscape design projects happen when a homeowner is ready to rethink the entire property rather than fix it piece by piece.
Carefully, and with respect for what they contribute. Mature trees are a defining feature of Burbank streets and they are worth more to a property than most new installations. Street trees are generally the city's responsibility, so we coordinate rather than assume we can cut roots or alter what surrounds them. On private trees, we design hardscape to avoid trenching through critical root zones, adjust paving details near trunks, and choose understory planting that can live in shade. Removing a healthy mature tree for convenience is almost never the right recommendation.
Frequently, yes. Walls that hold back soil above a certain height, or that carry additional loading behind them, fall under the city's review, and Burbank sets those thresholds through its own code. Rather than guess at your property, we look at height, what sits above the wall, and how water moves behind it. A retaining wall is a structural element first, so drainage behind the wall, proper footings, and correct backfill matter far more than the facing material. We would rather build it right once than watch it lean in a few winters.
By treating drainage as part of the design instead of a repair. Water arriving from uphill has to be intercepted and routed somewhere sensible before it reaches a patio, a wall, or a foundation. That can mean surface swales, subsurface drains, catch basins placed where water actually collects, and hardscape pitched deliberately. Behind retaining walls we build in drainage so hydrostatic pressure does not do the damage. Done well, none of this is visible in the finished yard, which is exactly the point. Done poorly, it becomes the only thing you notice after the first heavy rain.
We handle it. Landscape design and construction are both ours, which removes the gap where good ideas usually get lost. We walk the property, talk through how you want to use it, and develop a plan that accounts for grade, sun exposure, access, drainage, budget, and Burbank requirements. Because the same team builds what it draws, the drawings stay realistic. There is no moment where a designer hands off a concept and a builder quietly changes it. Revisions happen on paper, where they are cheap, rather than in concrete, where they are not.
No. All of it is done by one licensed contractor. That is a firm commitment, not a general preference. Keeping the work under one contractor is how we control quality, how we keep a schedule that does not depend on another company's availability, and how we make sure the standard on day thirty matches the standard on day one. It also means accountability is simple. If something needs attention, there is no chain of finger pointing to work through. The same team that started your project is the team that finishes it.
Scope sets the pace. Planting and irrigation work moves fastest. Add concrete, masonry, retaining, lighting, and built outdoor living elements and the schedule extends accordingly. Permitted work depends partly on city review, which is outside our hands, and hillside projects generally take longer than flat ones because of access and structural work. We give you a realistic sequence with the written estimate and we tell you when something shifts. Promising a date we cannot hold would be the easiest way to start a relationship badly, so we do not do it.
Quite a lot, because a flat lot gives you freedom that a slope does not. Usable outdoor living space is the most common win, meaning a properly sized patio, shade, seating, cooking space, and a layout that connects to the house instead of floating in the middle of the yard. Artificial turf works well where children or dogs need durable open ground. Planting beds can be shaped to create depth so the yard does not read as one flat rectangle. Good lighting then doubles the hours the space is genuinely usable.
In our experience it is the single most underrated part of a project. Burbank evenings are pleasant most of the year, and without lighting a beautiful yard simply disappears after dark. Well planned lighting also handles safety on steps, walkways, and driveways, which matters more on sloped properties. The goal is not brightness. It is placing fixtures so you see the space rather than the source, grazing a wall, uplighting a specimen tree, and keeping glare out of your own windows and your neighbor's. Conduit goes in during construction, so plan it early.
Repair makes sense when the system is basically sound and a few components have failed. Replacement makes sense when the layout no longer matches the planting, which is the common situation in older Burbank yards. Systems designed for wall to wall lawn do not water beds efficiently, and patching them keeps the underlying waste in place. New work usually means separating water zones by plant type, converting beds to drip, and installing a controller that adjusts to weather. We evaluate what exists and give you an honest recommendation rather than defaulting to the larger job.
A conversation and a walk through the property. Call (818) 443-9300 to arrange it. The visit costs nothing, and the estimate that follows is free and comes to you in writing, with the scope described clearly enough that you can hold it up against any other bid and see exactly what differs. Daniels Landscaping holds California contractor license 1138709. Come prepared with the way you want to use the yard, the constraints you are working within, and any questions about your specific lot. You will get straight answers.