
FAQ
Hardscaping in Burbank, answered
The questions we hear most from Burbank homeowners.
The difference is how the material is held together. Hardscaping in the sense we mean it is dry laid, so pavers or stone rest on a compacted base of crushed aggregate and a thin bedding course, held at the perimeter by edge restraint and locked between units by joint sand. Nothing is poured and nothing is mortared. Concrete and masonry go the other direction, a monolithic slab or units bedded in mortar on a footing. Dry laid systems tolerate small ground movement without cracking, and a damaged area can be lifted and replaced without a saw.
Almost everything that determines lifespan. We excavate to a depth set by the intended use, so a garden walkway needs less than a surface that will carry a vehicle. Crushed aggregate base goes in and is compacted in layers, followed by a thin screeded bedding course. Pavers sit on that, get compacted into it, and the joints are filled. A contractor who trims depth to save a day of excavation hands over a surface that looks identical and starts dipping and rocking within a couple of seasons. Base depth is the specification worth asking about on any bid.
A compactor only densifies so far down. Dumping the full base depth at once and running a plate over the top leaves the lower portion loose, and loose material consolidates later under load, which appears as low spots and rocking pavers. Placing the base in shallow lifts and compacting each one produces uniform density top to bottom. Moisture matters too, since aggregate compacts properly at the right dampness and resists it when bone dry. It is slow, unglamorous work nobody ever sees, and it is the biggest single difference between a patio that stays flat and one that does not.
Joint sand fills the gaps between units and is what makes a dry laid surface behave as one interlocked field rather than a collection of loose pieces. Standard sand works and washes out gradually, so it gets topped up over the years. Polymeric sand carries a binder that sets after wetting, resists washout, and slows weed growth in the joints, though it has to be installed correctly to avoid haze on the surface. Either way, joints are a maintenance item. Checking them once a year and refilling where they have dropped keeps the field tight.
It holds the perimeter, and without it the field slowly spreads. Pavers push outward under foot traffic and thermal movement, and once the outside row moves, joints open, sand escapes, and the surface loosens from the edges inward. Restraint can be a manufactured edging spiked into the base, a soldier course, or an existing structure such as a wall or curb. The base always has to extend past the paving to support that restraint, which is why the excavation is wider than the finished surface. Edging costs very little relative to the failure it prevents.
Manufactured pavers arrive in consistent thickness and dimension, which means faster installation, tight joints, and simple replacement if a unit is damaged years later. Natural stone gives variation and character that no mold reproduces, but pieces vary in thickness, so setting them level takes more hand work and more time. Flagstone can be dry laid on a sand or decomposed granite setting bed with planted or gravel joints, which suits an informal garden well. Cost tracks the labor as much as the material. We lay samples out on site, since both read very differently in daylight than in a showroom.
They are excellent for paths, side yards, seating areas under trees, and anywhere an informal look fits the property. Both are permeable, quick to install, and easy to change later. Decomposed granite compacts into a firm surface and can be stabilized with a binder to reduce tracking and washing, which matters on any slope. Loose gravel drains beautifully but moves underfoot and is harder on chairs and strollers. Both need proper edging to stay contained, plus an honest decision about weed fabric, which helps at first and eventually gets colonized from above by settled organic material.
Level change is routine work on the north side of the city, where lots climb toward the Verdugo foothills, and it turns up on plenty of flatter properties too. Steps are laid out so every riser in a flight is the same height, because inconsistent risers are the main cause of trips. Treads get sized deep enough to take a full stride comfortably. Dry laid steps are built on compacted base with each course bearing properly on the one below, and water is directed away from the flight so it cannot run down and undercut the structure.
A seat wall is a low wall built at sitting height around a patio edge, a fire feature, or a change in grade. It provides permanent seating that never blows over or needs storing, defines the edge of a space without closing it in, and can double as a low retaining element where the ground steps up behind it. Caps can be stone, poured concrete units, or matching paver material. On a small yard it is often a better use of space than furniture, because the wall does two jobs at once and leaves the middle open.
Every surface we build is pitched, usually gently, to carry water away from structures toward somewhere it can actually go. On the flat lots common through the south and central parts of the city there is little natural fall to work with, so the pitch is designed rather than assumed, and area drains or a drain line beneath the base often carry water off the property. The aggregate base itself also stores and moves water. Ignoring this is how a patio becomes a shallow pond each winter and how water starts working toward a foundation.
Because Burbank is an incorporated city with its own building department, approvals come from the City of Burbank and not from any Los Angeles agency, even though the address sits in the Valley. Flat, at grade paving and paths ordinarily do not require review. Retaining walls above a certain height, significant grading, and structures attached to the house are the categories that typically do, and hillside parcels can carry extra requirements. We check current requirements against your actual scope before quoting, so nothing surprising surfaces halfway through the build.
Water in Burbank comes through Burbank Water and Power, the city owned utility, so conservation programs and landscape water guidance are set and administered locally rather than by the utilities serving surrounding areas. For hardscape the practical angle is runoff. Replacing lawn with a hard surface removes that irrigation demand, and permeable options such as gravel, decomposed granite, or open jointed paving let rainfall soak into the property instead of running to the street. If a program or rebate factors into your decision, confirm the current details with Burbank Water and Power directly before you commit.
With care, yes, and the tree usually sets the terms. Older neighborhoods here hold substantial trees whose roots spread well past the canopy edge, and excavating a full base depth through that zone can injure or destabilize the tree. Workable options include raising the surface slightly to reduce excavation, floating the paving on a shallower base within the root zone, choosing permeable material that lets water and air reach roots, or shifting the layout a few feet. Roots also lift paving over the years, so placing it honestly now avoids a rebuild later.
Yes, entirely. Daniels Landscaping performs this work under one licensed contractor. Excavation, base, cutting, setting, edging and jointing are all done by the same team from the first day to the last. That consistency is exactly why the base gets built the way we specify it, because the people compacting it work for us and answer to us. It also keeps the schedule under our control and gives you one company to call about anything, during the project and long afterward.
A properly built surface stays flat for many years. The honest answer is that any dry laid installation can develop a low spot, usually where the base was disturbed later by a trench, a root, or water finding a path under the edge. The good news is that the repair is simple. Units are lifted, the base is corrected and recompacted, and the same pavers go back down with no patch line and no color mismatch. That repairability is a genuine advantage over a poured slab, where the equivalent fix means saw cutting and a visible patch.
Not much, and none of it is difficult. Sweep or rinse the surface, top up joint sand when the joints look low, and pull the occasional weed that germinates in a joint rather than growing up through the base. Sealing is optional. It deepens color and helps stain resistance on lighter material, and it needs redoing periodically, so treat it as a choice rather than a requirement. Oil and rust marks lift more easily when addressed early. Compared with the crack chasing a slab eventually demands, upkeep on a dry laid surface stays light.
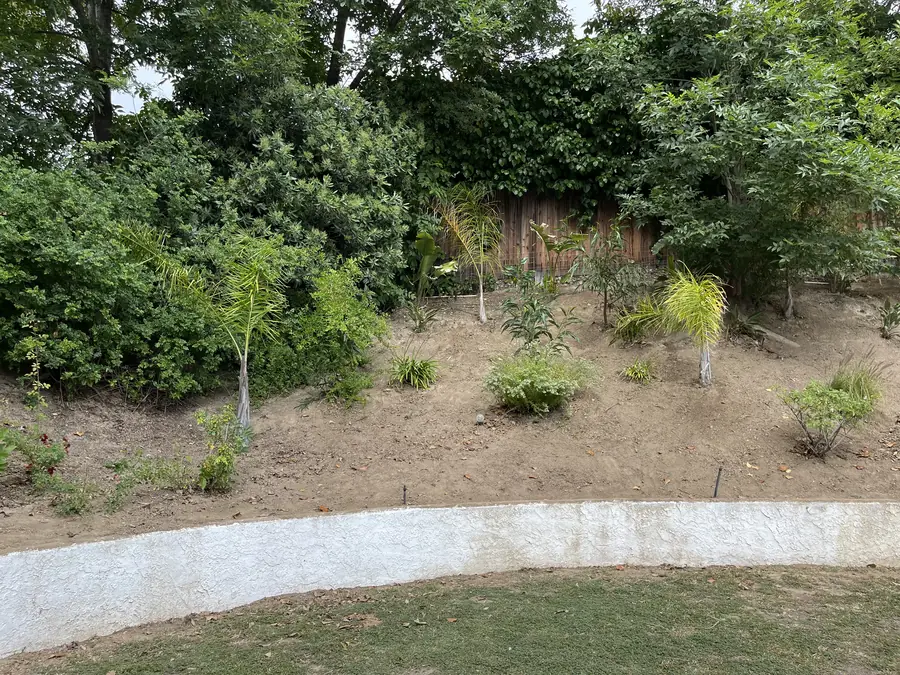
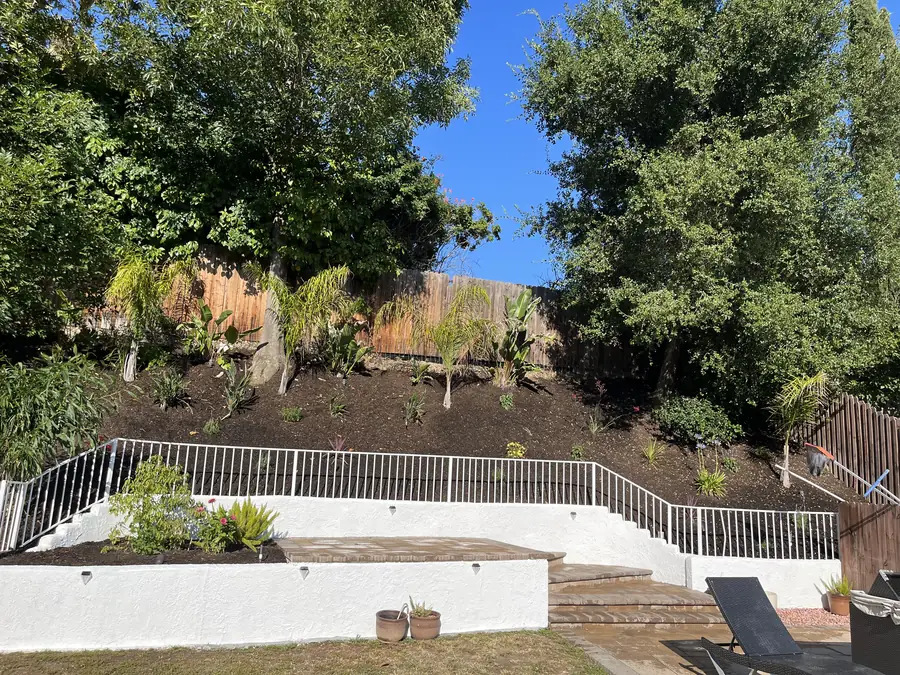
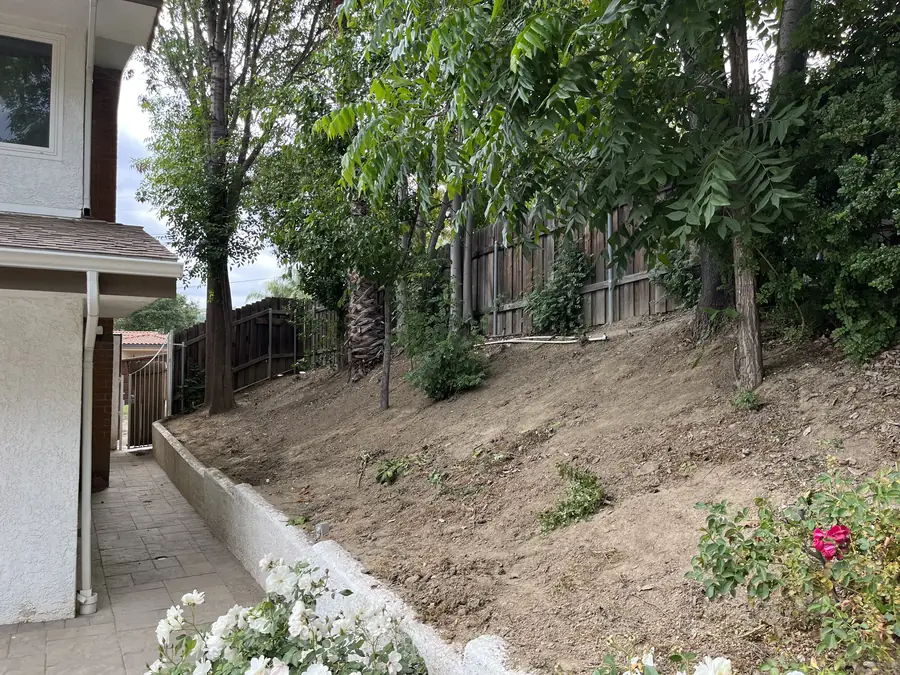
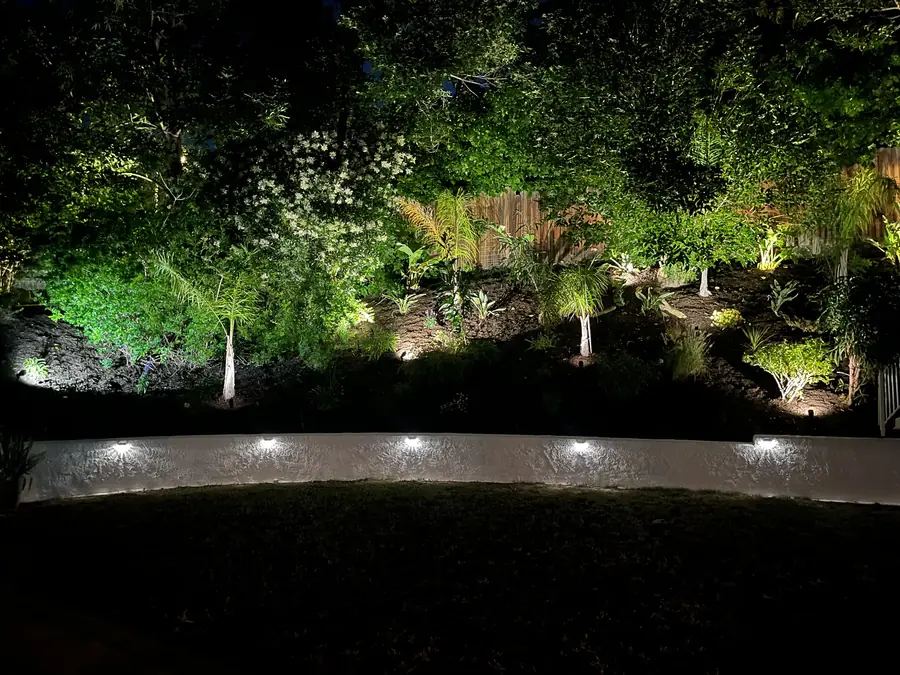
Regularly. Properties rising into the foothills at the north end of the city rarely have a flat pad sitting there waiting, so usable outdoor space has to be carved out with level changes, low retaining, and paths that make the grade walkable. The design questions are where the flat areas belong, how people move between them, and how water travels across the site in a heavy rain. Height and soil conditions determine when a wall passes beyond low garden scale into the range where the city requires review, and we tell you which side of that line your project sits on before quoting.
Call (818) 443-9300 and we will come out, measure, study the grade and drainage, and talk through material options on site. You receive a free written estimate covering excavation depth, base, material, edging and jointing, so you can see exactly what is being built instead of a square footage number with no detail behind it. Daniels Landscaping holds California license 1138709 and installs with one licensed contractor. Take the written estimate and compare it line by line against anything else you have, because the parts other bids leave out are usually the parts under the surface.