

FAQ
Outdoor Living in Studio City, answered
The questions we hear most from Studio City homeowners.
An outdoor living project turns unused yard into finished rooms you actually occupy. That usually means a paver or stone patio as the floor, an outdoor kitchen or BBQ island, a fire pit or fireplace, and some form of overhead cover such as a pergola or a louvered roof. Around those anchors we set a dining zone and a separate lounge zone, so the space has a structure rather than being one open slab. Water features, seat walls, and low voltage lighting fill in the edges. Every piece is planned together, so the utilities and footings land in the right places the first time.
The underground work comes first, and it is the part nobody ever sees. Gas lines for a BBQ island or fire feature, water for a sink or fountain, and electrical for outlets, lighting, and appliances are all trenched while the ground is still open. Footings for heavy elements are poured during the same phase. Once those runs are set and inspected where required, base material is compacted and the pavers or stone go down over the top. Following that order avoids the expensive mistake of cutting into a finished patio later to chase a line that was forgotten.
Yes. Anything with real mass needs a poured footing sized for the load, and that includes outdoor fireplaces, tall chimneys, masonry BBQ islands, solid patio cover posts, and substantial seat walls. A paver field on its own will settle under that kind of weight, which shows up later as tilted stone, cracked veneer, or a cover that racks out of square. Footing depth depends on the feature and on the soil we find once we dig. On hillside lots the soil can change within a few feet, so we confirm conditions on site rather than assuming them.
Permits generally attach to three things: structures, gas, and electrical. A solid patio cover, a louvered roof, or any attached structure typically requires a building permit. New gas runs to a kitchen, fire pit, or fireplace require one. So do new electrical circuits for outlets, lighting, and appliances. A patio surface laid on grade often does not, although that depends on the specifics of the property. We handle the paperwork as part of the project rather than leaving it with you, and we plan the schedule around inspection points so trenches stay open until they are signed off.
Access is the single biggest practical factor here. Many Studio City properties sit on narrow winding hillside streets where a full size delivery truck or a large machine simply cannot get in, park, or turn around. That changes the plan in concrete ways. We may size equipment down, break deliveries into smaller loads, or move material to the back yard with compact machinery or by hand. None of that stops a project, but it does need to be decided at the estimate stage rather than discovered on the first morning. We walk the street and the approach before we price anything.
Staging is planned like its own phase of the job. On a tight Studio City street we work out where a truck can legitimately sit, how long it can stay, and what the path from the curb to the work area looks like. Pavers, stone, base rock, and soil come in along that path, and demolition spoil and packaging go out the same way. Where the drive is steep or the side yard is narrow, material moves in smaller batches with compact equipment or by hand. That takes more trips, so we account for it up front.
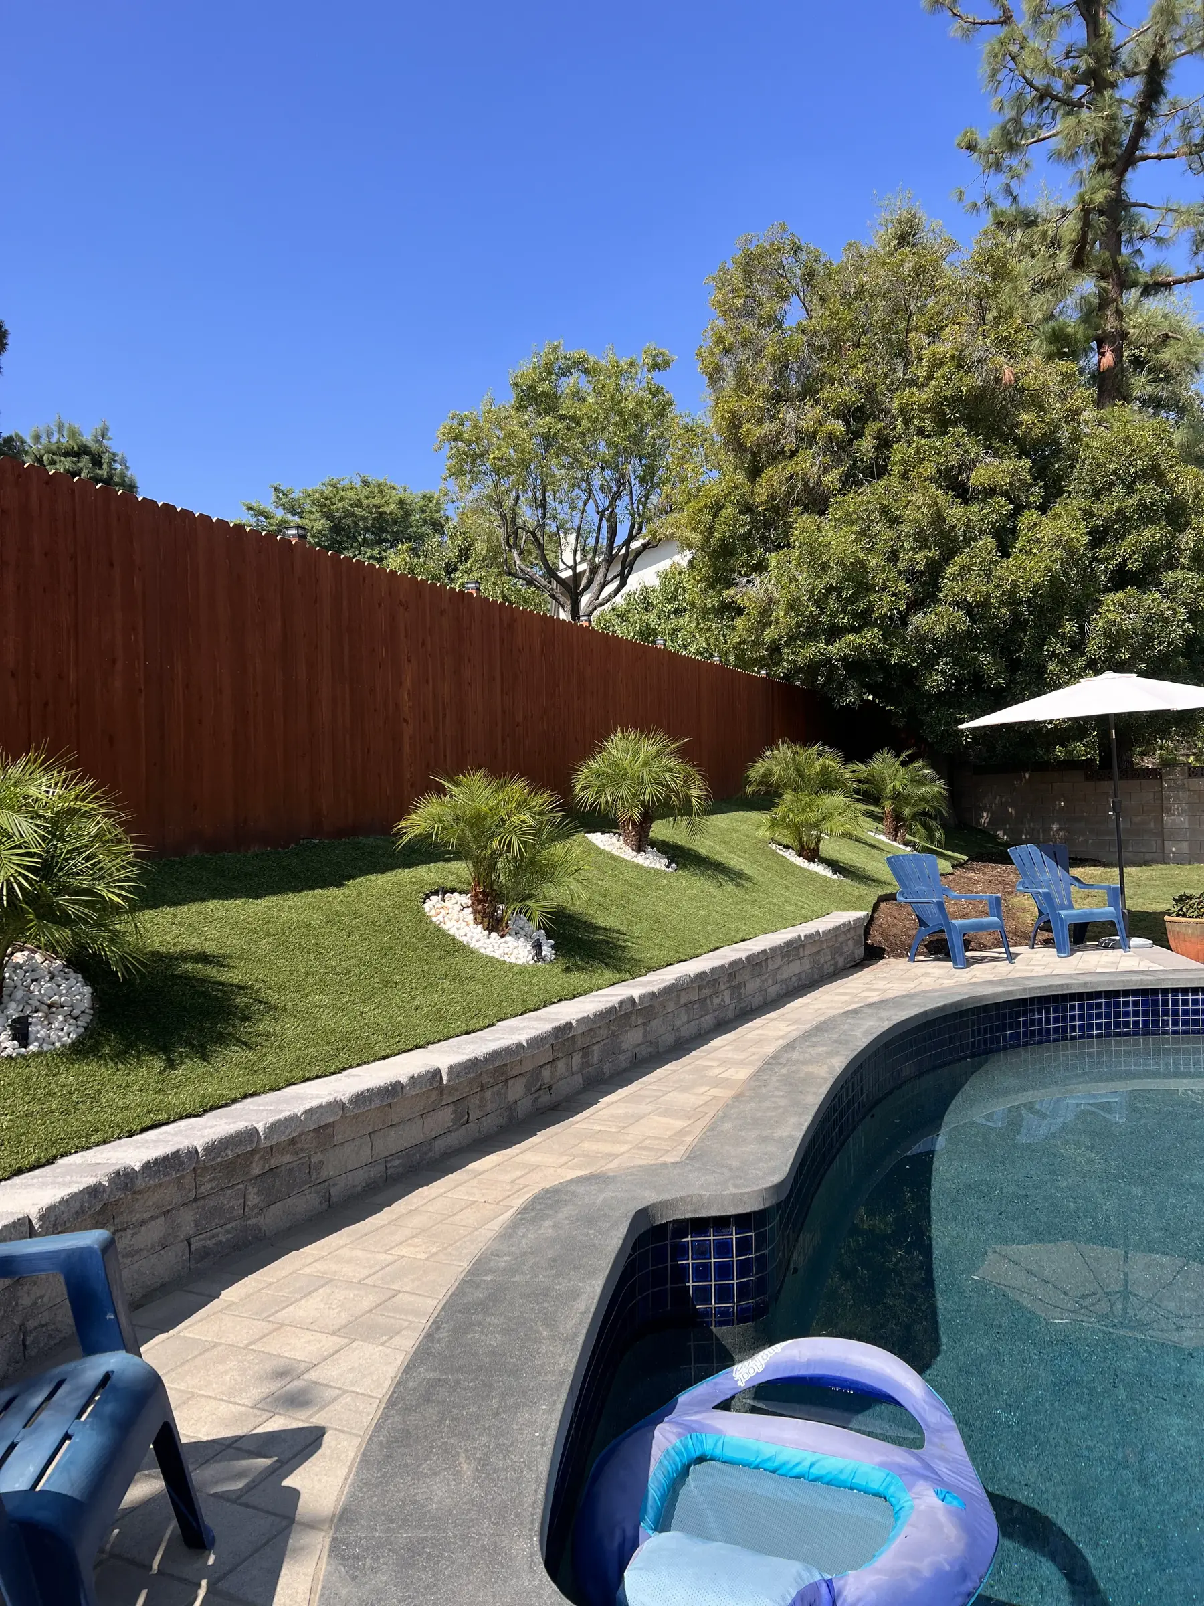
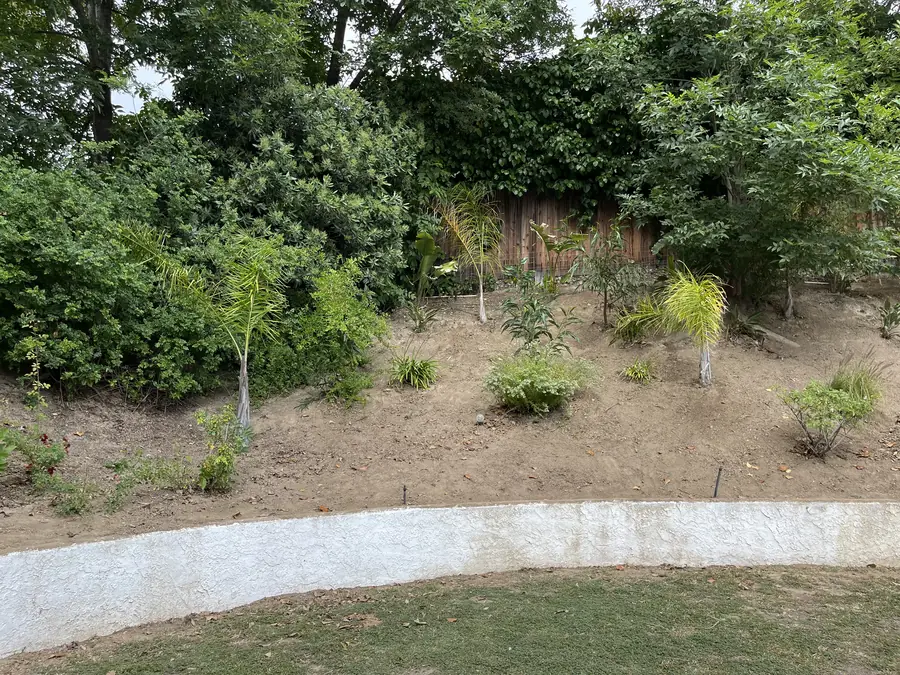
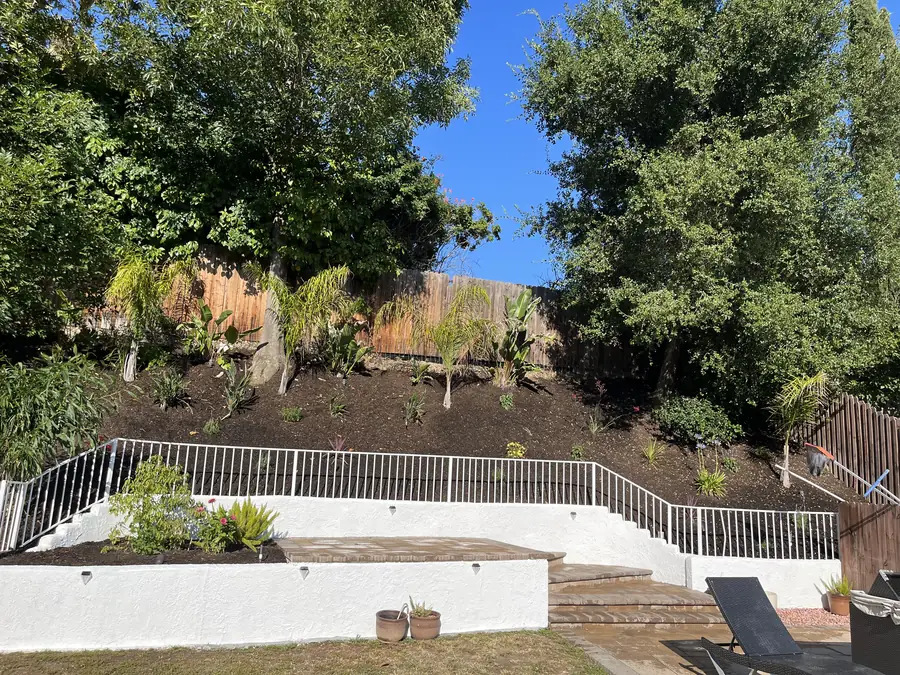
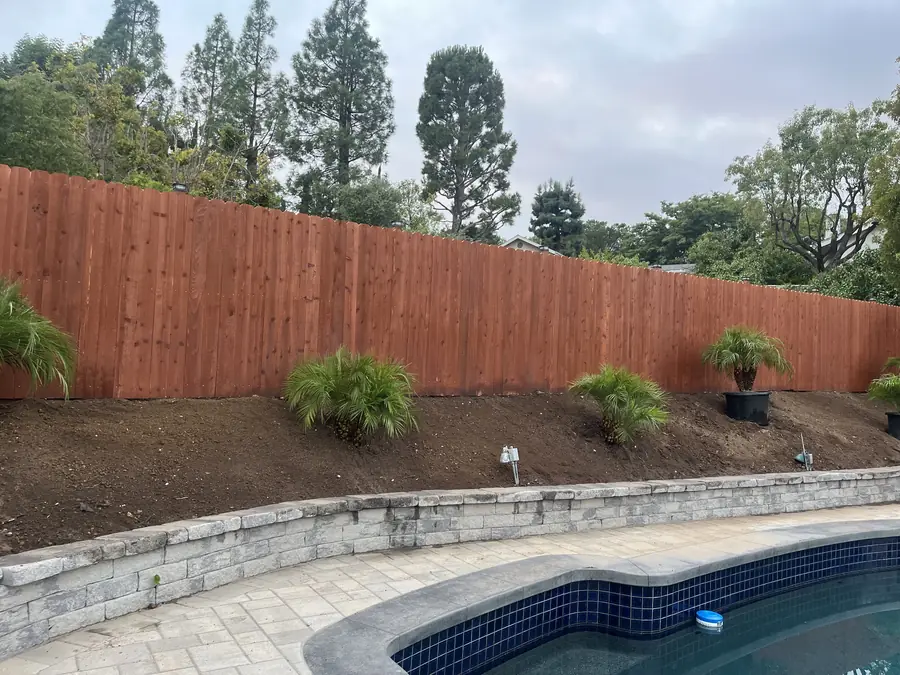
Almost always, yes, although the flat space usually has to be built rather than found. Hillside lots in Studio City tend to be smaller and steeper than the valley average, so usable level ground is scarce. Two approaches solve it. Terracing cuts the slope into level benches held by retaining walls, which gives you solid ground for a kitchen or fireplace. A raised deck or elevated platform spans the drop instead, which suits steeper pitches and leaves root zones undisturbed. Which one fits depends on the grade, the soil, and what you intend to put on the surface.
Heavy canopy runs through many of the older Studio City neighborhoods, and it shapes the build in three ways. Shade keeps the space comfortable in summer but leaves it damp and cool in winter, so surface choice and drainage matter more than usual. Leaf litter is constant, which argues for surfaces that sweep or blow clean easily and against tight gravel joints in the drop zone. Root zones limit where we can trench and where footings can sit. We locate the patio, the kitchen, and the utility runs around those roots instead of cutting through them.
Homes on the Studio City hillside sit close together, and on a slope your neighbors often look down into your yard rather than across at it. Privacy therefore gets designed from the seat, not from the property line. We sit in the actual lounge or dining position, identify the sight lines that bother you, and block only those. Solutions layer up: a solid or slatted screen wall, a pergola with the right cover to interrupt an overhead view, tall narrow planting where the ground allows it, and a well placed fireplace or kitchen wall doing double duty.
That is what most of our Studio City clients ask for, and it comes down to choices made early. Hard surfaces carry the majority of the space, so there is less to mow or trim. Planting is limited to durable species matched to the shade the canopy actually creates. Joints, edges, and drainage are detailed so leaf litter blows off instead of packing in. Irrigation runs on a controller sized to the planting rather than to a lawn. The result is an outdoor room you use on a Friday evening without spending Saturday morning recovering it.
Both work, and the honest difference is consistency versus character. Manufactured pavers arrive uniform in thickness and dimension, which makes the field faster to lay, easier to keep level, and simpler to repair, since a damaged unit lifts out and a replacement drops in. Natural stone varies from piece to piece, which is exactly why people love it, but it takes longer to set and costs more in labor. Under shade and leaf fall, surface texture matters too. We will show you both in place, on your own yard, in the light you actually have.
A good deal more than the finished counter suggests. A grill needs a gas line sized for its output, run from the meter so the pressure is correct at the appliance. A refrigerator, ice maker, or lighting needs dedicated electrical on a protected circuit. A sink needs supply and, just as importantly, a drain solution that is legal and workable for the property. Beneath all of it, the island needs a footing or slab so it does not settle. We settle the appliance list before we build the island, because cutouts, utility stubs, and counter height all follow from it.
It depends on how you plan to sit. A fire pit is social and open, so people ring it and face one another, and it suits a lounge zone placed in the middle of a patio. A fireplace is directional, throws heat one way, and works better against a wall or at the end of a space where it becomes the focal point. A fireplace also gives you mass to sit behind, which is useful for privacy on a tight lot. Gas versions light instantly and produce no ash. Wood burning versions carry more restrictions and more upkeep.
A pergola is an open frame. It defines a room and filters light, but it will not keep rain off you. A solid patio cover is a roof, so it delivers full shade and real weather protection, and it normally requires a building permit and proper footings. A louvered roof adjusts, so the blades open for sun and close for rain, making it the most flexible and the most expensive of the three. Under heavy canopy a pergola may already be plenty of shade. In an open sun pocket, a solid cover earns its keep quickly.
For many hillside properties, yes, and usually for sound rather than for looks. When houses sit close together, moving water masks conversation from the next yard and softens road noise from below. Scale matters more than size. A small basin or a wall spout beside the lounge zone does the job, while an oversized feature can dominate a compact patio. Every feature needs a water supply, a power source for the pump, and a way to drain and service it, so those runs are trenched along with everything else before the patio surface goes in.
Plan for more than you think you need, because adding circuits after a patio is finished is expensive. Cooking areas need bright, focused task light. Dining and lounge zones want warm, low level light that lets the space feel calm. Steps, edges, and grade changes need lighting for safety, which matters on a sloped lot where guests navigate in the dark. Beyond lighting, outlets for a heater, a speaker, or a television have a habit of becoming necessary. We stub the runs during trenching so fixtures can be added later without breaking anything open.
No. Daniels Landscaping works under one licensed contractor, and that crew builds your project from the first day of demolition through the final planting. The same people who dig the trenches set the footings, lay the patio, and build the kitchen. You are not handed off between companies, and you do not get a different set of faces every week with a different idea of what was agreed. It also means the schedule is ours to control, so when something needs to move, we move it. Accountability sits in one place, which is where it belongs.
Phone us at (818) 443-9300 and we will arrange a time to walk the property together. That visit covers the street and the access route, the slope, the trees, and what you actually want to do out there. You then receive a free written estimate that lays out the scope in plain language, not a number scribbled on a card. Daniels Landscaping is licensed in California under license number 1138709, and one licensed contractor performs the work. There is no charge and no obligation for the estimate, so the conversation costs you nothing but an hour.