
FAQ
Landscaping in Studio City, answered
The questions we hear most from Studio City homeowners.
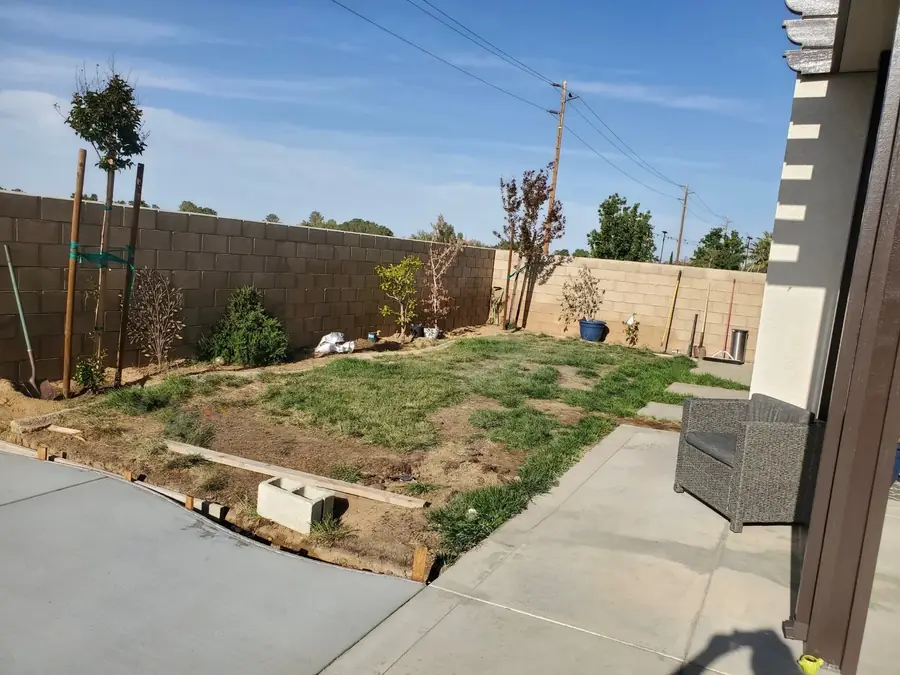
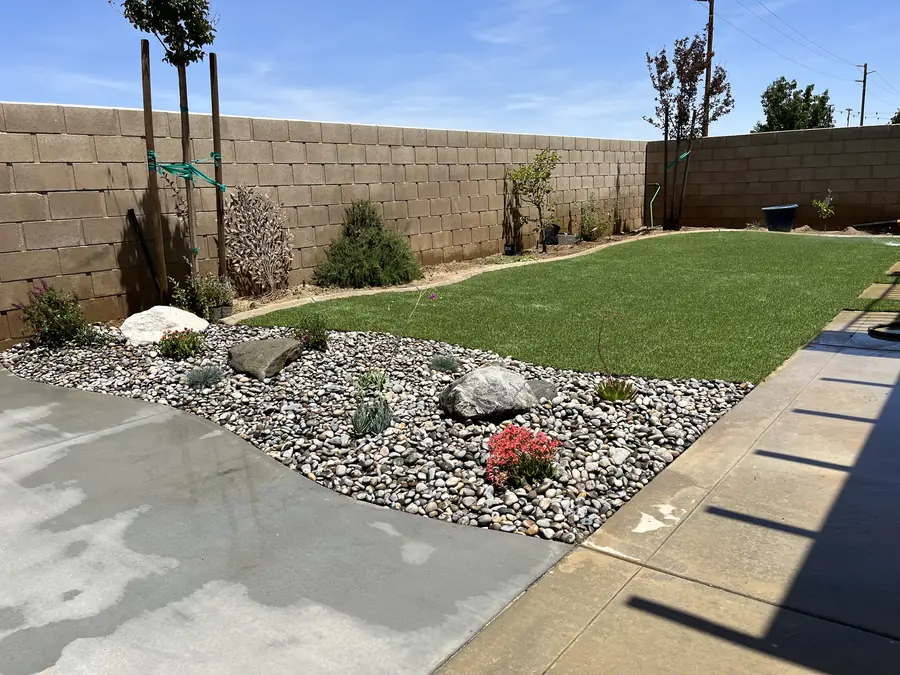
A complete install covers site clearing and demolition of whatever is failing, grading so water moves away from the house and off the property, soil amendment or import where the native ground will not support planting, layout and installation of trees, shrubs and ground cover, irrigation to serve those plantings, and mulch to finish the beds. Lawn, synthetic turf, or a drought tolerant scheme gets installed as part of that same sequence. Hardscape elements are usually folded in as well so the yard is finished in one continuous effort rather than in disconnected phases.
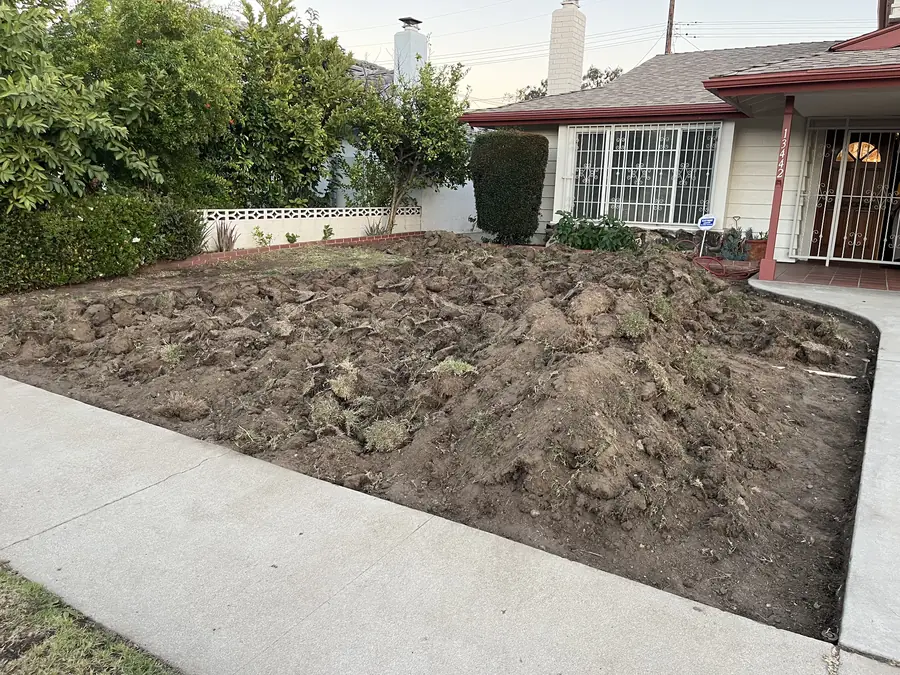
Demolition and clearing come first, then rough grading and any drainage that has to be buried. Irrigation mainline and lateral lines go in next, while the ground is open and nothing is planted. After that comes finish grading and soil preparation. Trees are set before shrubs because they are the largest and hardest to maneuver once beds are planted. Ground cover follows, then lawn or turf, then mulch, then irrigation adjustment and testing. Cleanup happens last. Running it out of order means digging up finished work, which is why we hold the sequence.
Access shapes the scope more than most homeowners expect. The hillside streets here are narrow and winding, and that genuinely limits the size of equipment that can reach a property, how bulk material like soil, gravel or plant stock gets delivered, and how demolition debris gets hauled out. Some properties take a full size truck at the curb. Others require smaller loads, staged deliveries, or moving material by hand down a side yard. We settle all of that during the walkthrough, before scope is agreed, because it affects both what is realistic and what the work costs.
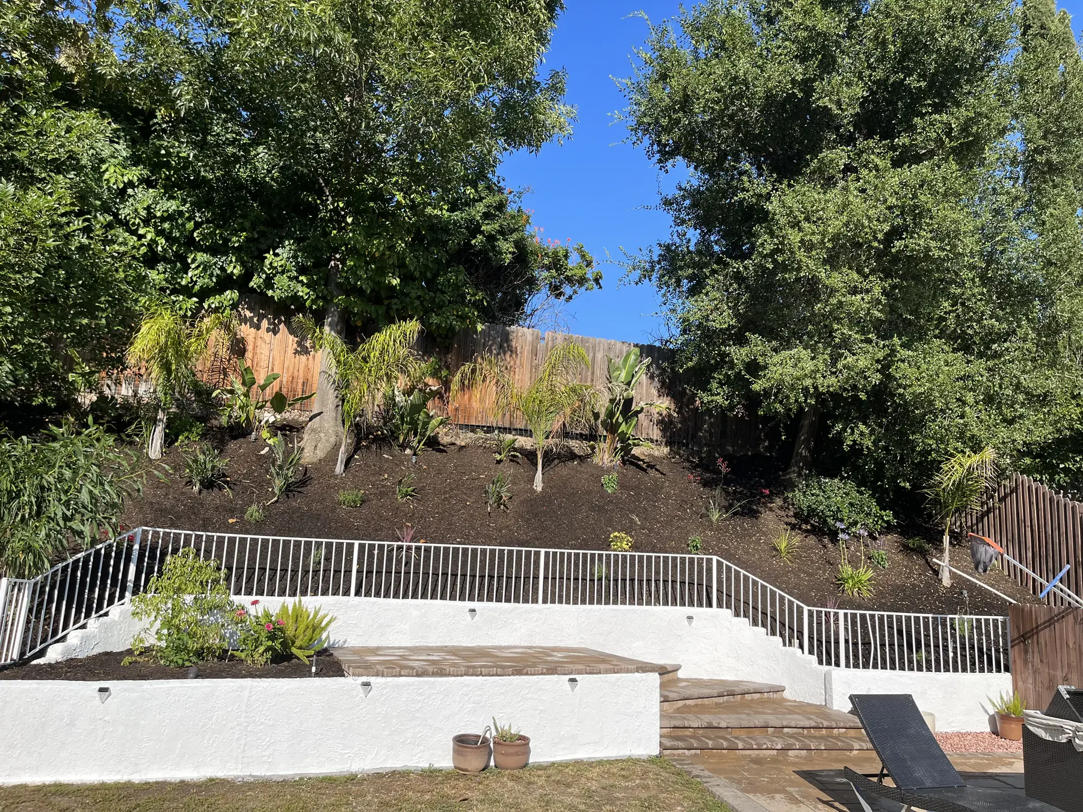
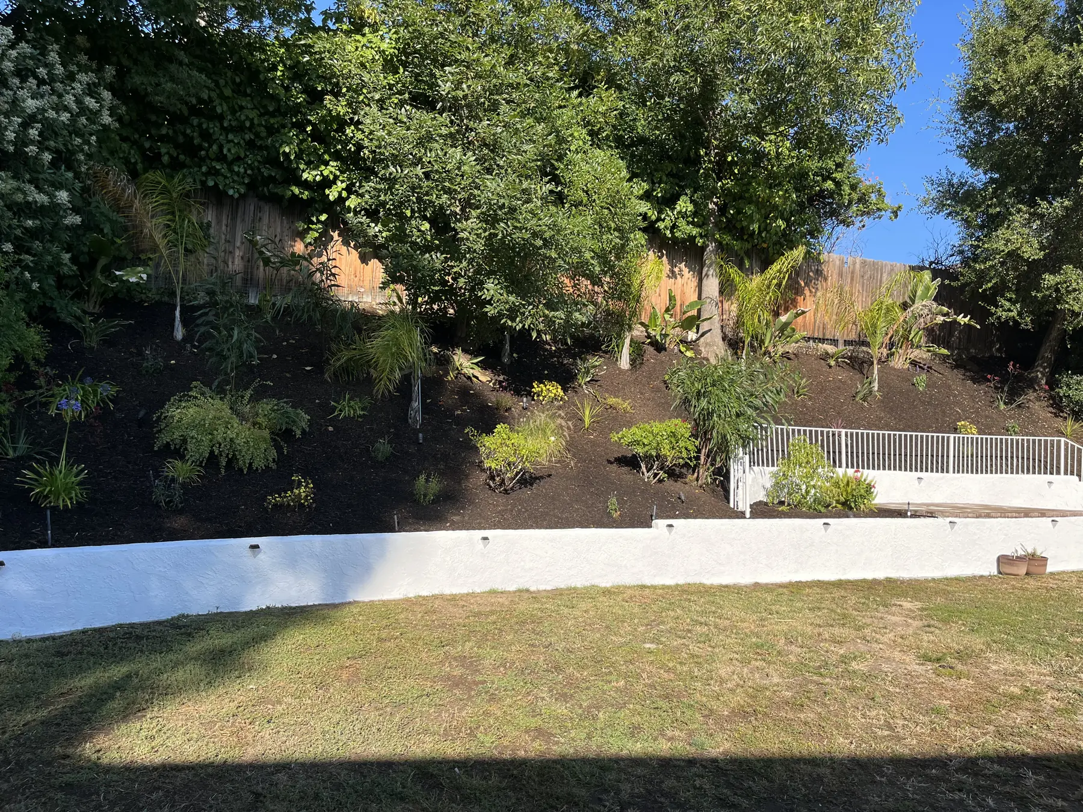
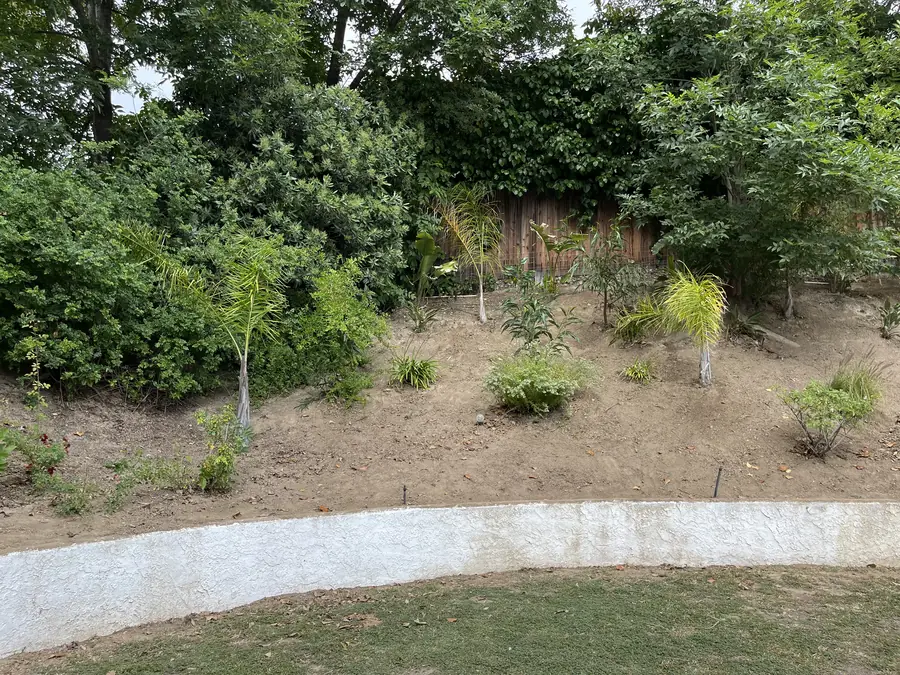
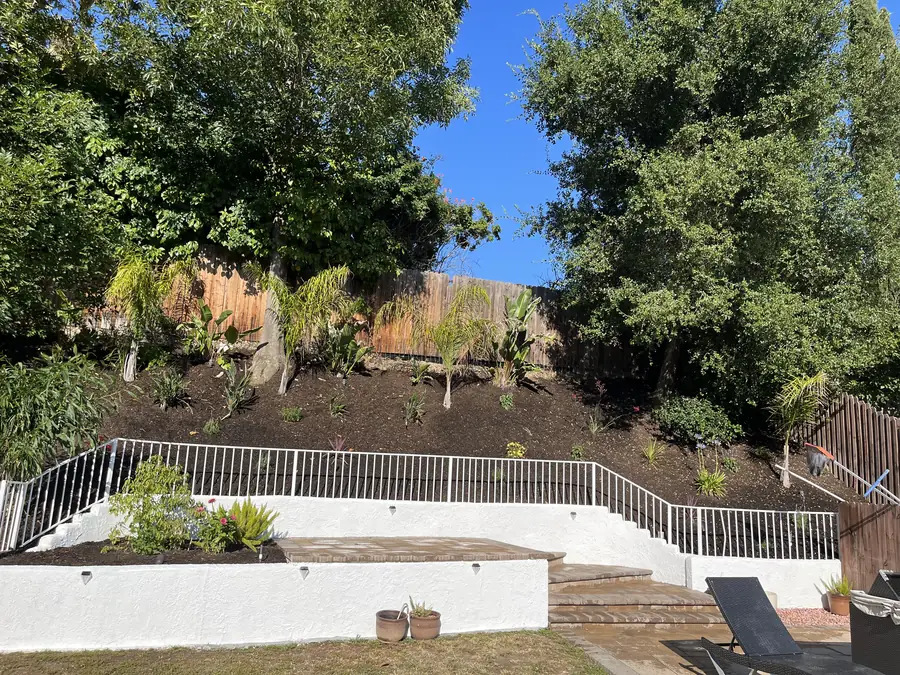
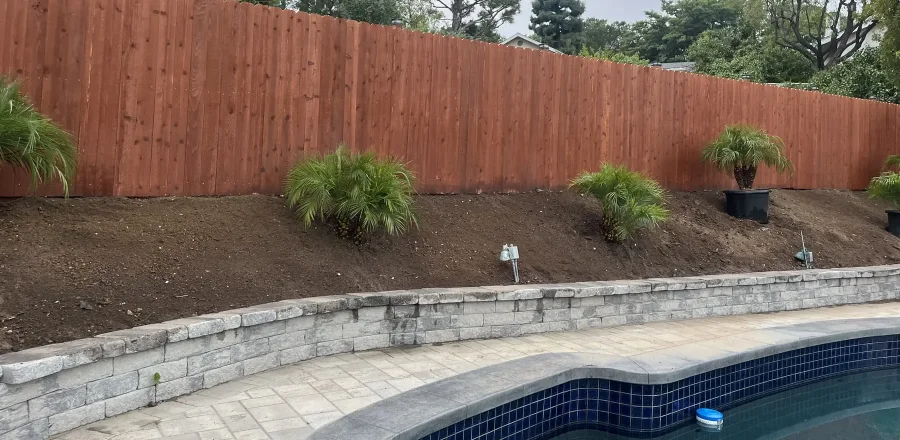
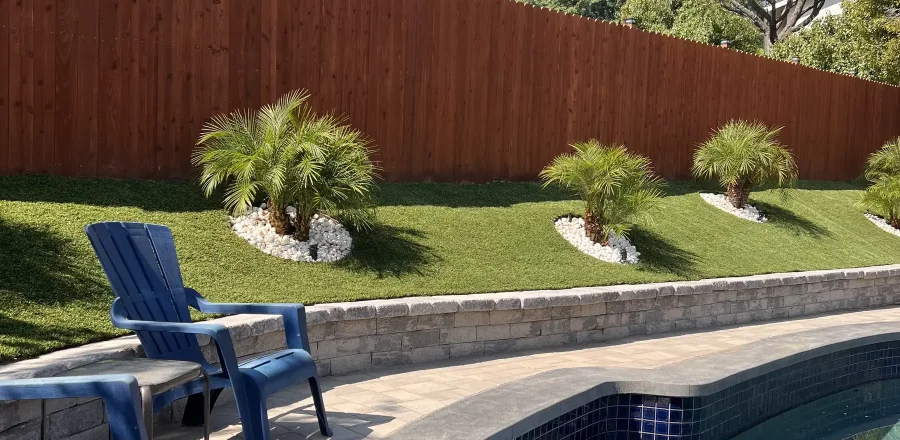
Usually yes, but it has to be built rather than uncovered. On the slopes around here, flat ground is scarce, so creating a level area means cutting into the hill, holding that cut with a retaining structure, and controlling the water that now has somewhere different to go. The result can be a dining terrace, a lawn panel, a play area, or a quiet seating spot. What is realistic depends on how steep the grade is, how much soil has to move, and whether equipment can reach the work area. We assess all three on site.
No. Every person on your property is part of one licensed contractor. One licensed contractor stays accountable for the work. That matters because the people who graded your site are the same people who set the irrigation and did the planting, so nothing gets lost in a handoff between companies. It also means one point of accountability. If something needs correcting, you are not being routed between a general contractor and three different outfits. You call us and we handle it directly.
The older neighborhoods here carry a lot of mature canopy, and shade changes the plant list considerably. Sun loving shrubs and most lawn grasses will thin out and struggle under a dense tree. Shade tolerant options do far better, and we lean on foliage texture and form rather than heavy flowering, because flowering plants generally want more light than these yards provide. We also look at how much light actually reaches the ground at different times of day before committing to a scheme. A plan drawn without watching the shade tends to fail within a season or two.
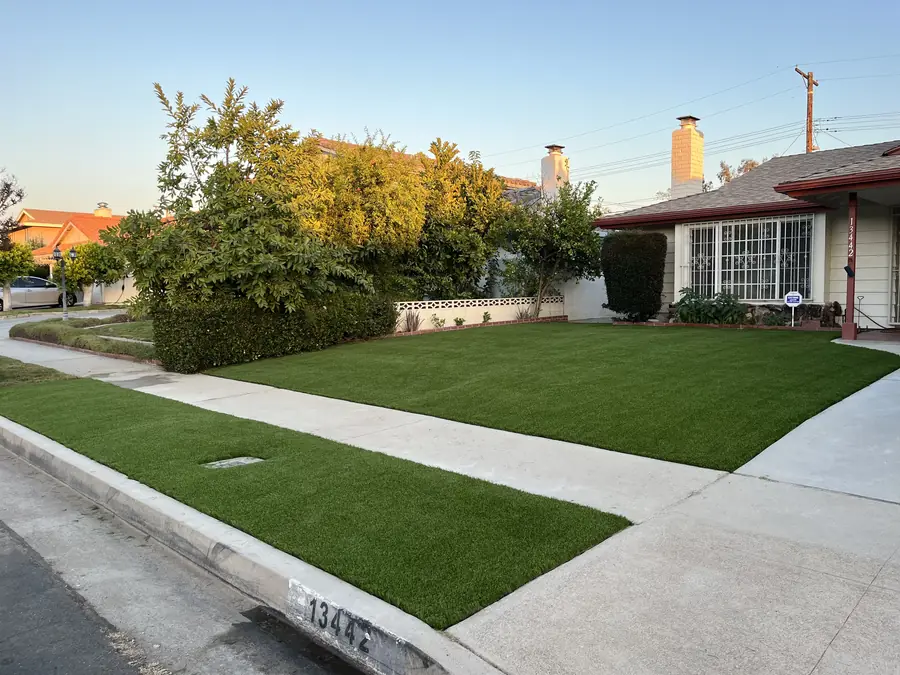
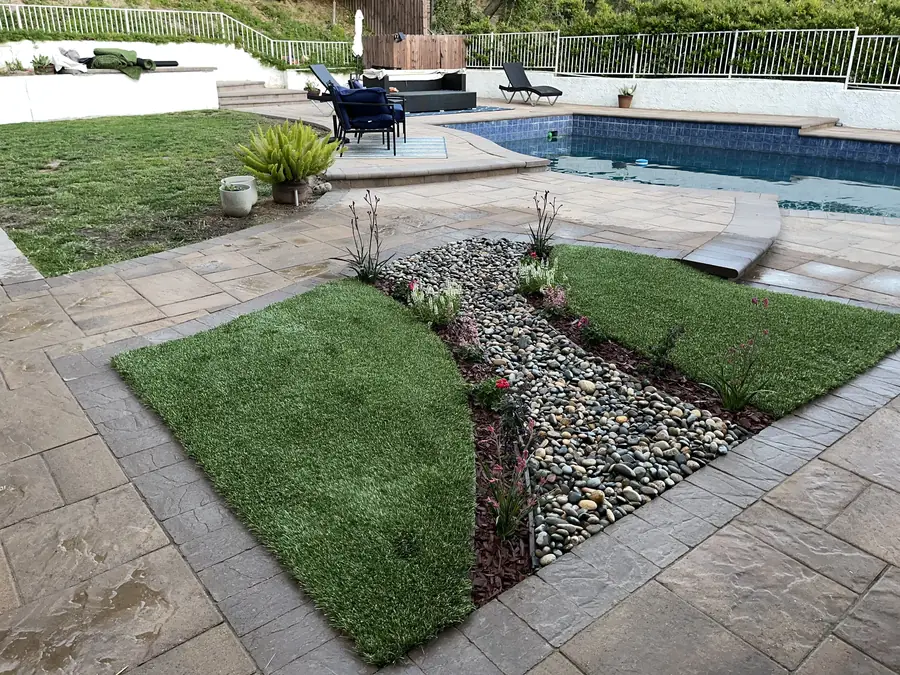
It depends on use and on how much maintenance you genuinely want. Lawn is right when kids or dogs use it hard and you accept the mowing and watering it demands. Synthetic turf gives you a green surface with almost no upkeep, which suits shaded yards where real grass never fills in properly anyway. Drought tolerant planting uses the least water and looks the most established over time, but it is a planted composition rather than an open play surface. Many yards here end up combining two of the three.
Because homes sit close together on the hillside and it comes up in nearly every conversation. Screening is generally solved with layered planting: an upper layer of tall narrow trees or large shrubs that block sight lines from an adjacent second story, and a lower layer that closes the gap at eye level. Placement matters more than quantity. We identify the specific windows and decks you want blocked and screen those, rather than ringing the entire property with plant material you did not need and now have to maintain.
Carefully, and with the understanding that the tree was there first. Cutting through a major root zone to run a trench or install a footing can destabilize a mature tree and shorten its life considerably. We map where the significant roots run, route irrigation lines around them, and adjust bed layout instead of forcing the design through. Where a surface has to cross a root zone, there are usually approaches that float above the roots rather than cutting into them. That decision gets made on site with the tree in front of us.
Leaf drop is a permanent condition in these neighborhoods, so the design should account for it rather than fight it. Open gravel and fine textured ground cover collect litter and become tedious to clean. Broader leaved ground cover, mulched beds and larger surface materials shed it far more easily. Drainage inlets and channels need to be the type that can be opened and cleared, because they will fill. We also avoid designing narrow trapped corners where debris accumulates and cannot be reached with a blower or a rake.
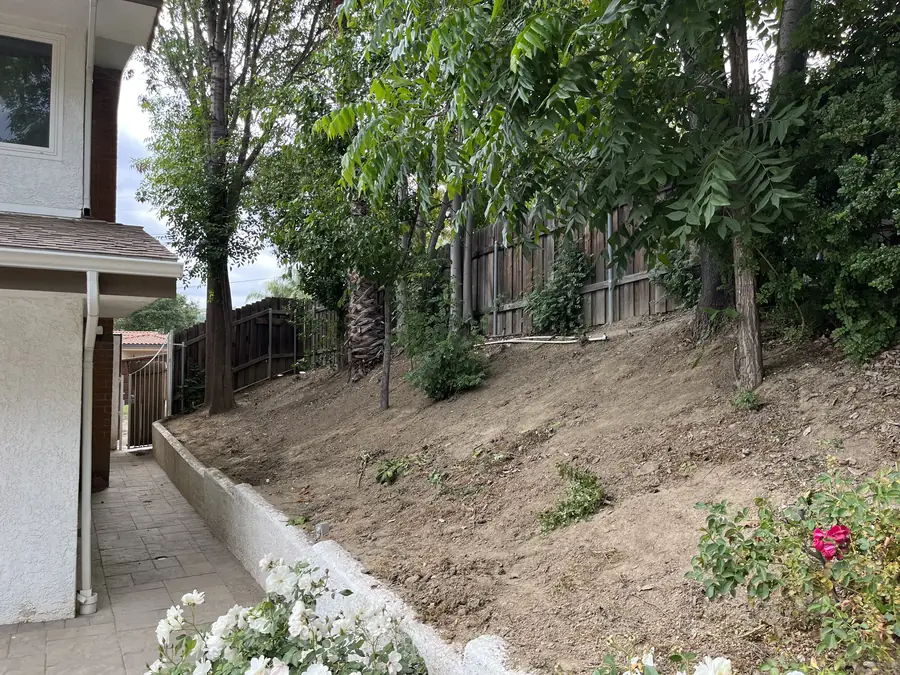
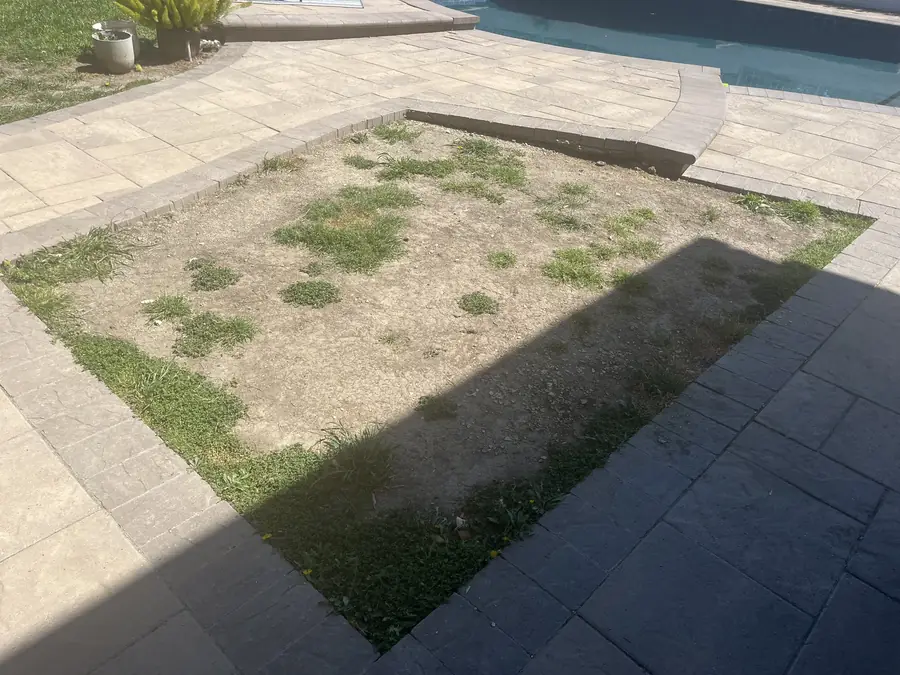
First we look at what we actually have, because hillside ground here can be compacted, thin, full of construction spoil, or heavy clay. Compaction gets broken up mechanically so roots and water can penetrate. Organic amendment gets tilled in to improve structure and drainage. Where the existing ground is genuinely unusable, we import soil to build the planting beds. Doing this before planting is far cheaper than replacing plants that died because they were set into ground that could not sustain them.
Sometimes, in part. If the mainline and valves are sound, they can often stay and we rebuild the lateral lines and heads to match the new planting layout. What almost never works is leaving an old system in place unchanged, because it was designed for a different plan. Spray heads sized for lawn will drown a drought tolerant bed, and drip run for shrubs will not sustain new grass. We inspect what is there, keep what is serviceable, and replace the rest so the watering matches what is actually planted.
Downhill, and the entire point of grading is to control where that is. Water has to move away from the foundation, away from any retaining structure, and off the property in a controlled path rather than sheeting across it. On these lots that usually means surface grading combined with buried drain lines, area inlets at the low points, and outlets that discharge somewhere appropriate. Runoff that is ignored will find its own route, and that route usually goes through the finished planting or against the house.
Mulch does more work than people give it credit for. It holds moisture in the soil so irrigation runs less, moderates soil temperature, suppresses weed germination, and breaks down over time to feed the beds. A layer of a few inches is the practical target, kept pulled back from the trunks and stems of plants rather than piled against them. It also visually settles a new install, which otherwise reads as bare dirt with plants scattered across it. Mulch gets topped up periodically as it decomposes.
Low maintenance comes from decisions made at design time, not from a product you add later. It means selecting plants that reach their mature size without constant shearing, avoiding anything that needs frequent deadheading or dividing, using mulched beds instead of exposed soil, and irrigating efficiently so you are not chasing dry spots. Reducing or eliminating lawn removes the single largest ongoing chore. Most clients here are after private, comfortable outdoor space that does not demand weekend labor, and that is very achievable when it is planned for from the start.
Doing it in one continuous effort is almost always more efficient, because grading, drainage and irrigation all interact and are easier to build together than to retrofit around each other. That said, phasing is workable if it is planned deliberately. The key is installing the underground infrastructure for the full plan up front, then finishing the visible work in stages. Phasing without that planning means tearing into completed areas later to run a line that should have gone in the first time.
We walk the property with you and look at the conditions, not just the wish list. That covers where water currently goes, how the ground slopes, what the soil looks like, which trees are staying, where the shade falls, which sight lines need screening, and how equipment and material can physically get in and out. We talk through what you want the space to do and how much upkeep you are willing to take on. Then we put together a written scope so you can see exactly what is included.
Call us at (818) 443-9300 and we will schedule a walkthrough at your property. Daniels Landscaping is a licensed California contractor, license number 1138709, and every estimate we provide is free and in writing. The written scope spells out what is included, what materials are being used, and how the work is sequenced, so you can read it carefully and compare it against anything else you are considering. There is no charge for the visit and no obligation to move forward.