












FAQ
Studio City landscaping questions, answered
What homeowners in Studio City ask us most.
All of it, from the flatter blocks near Ventura Boulevard up through the winding hillside streets that climb toward Mulholland. We work the whole south valley, so Studio City sits in the middle of our regular territory. Whether your property is a level lot with easy frontage or a narrow hillside parcel with a long stair down to the yard, it is the kind of site we deal with routinely. The broader service area covers the San Fernando Valley and greater Los Angeles, so neighboring communities are included as well.
Because it decides what is buildable. Many hillside streets here are narrow and winding, with limited room to park a truck, let alone stage a delivery. If a machine cannot reach the work area, every yard of soil, every pallet of stone, and every load of demolition debris moves by hand. That is not a reason to avoid a project, but it is a real cost and a real schedule factor. We assess the route in and the route out during the estimate, so nothing surprises either of us later on.
Usually the same way material came in, which on steep lots means by hand, up a stair or a side path, to a truck at the street. We map the haul route before demolition starts, keep the staging area contained, and avoid letting piles sit where they block a sidewalk or irritate a neighbor. Where a chute or a compact machine is workable, we use it. Removal is one of the least glamorous parts of a hillside build and one of the most important to plan honestly at the outset.
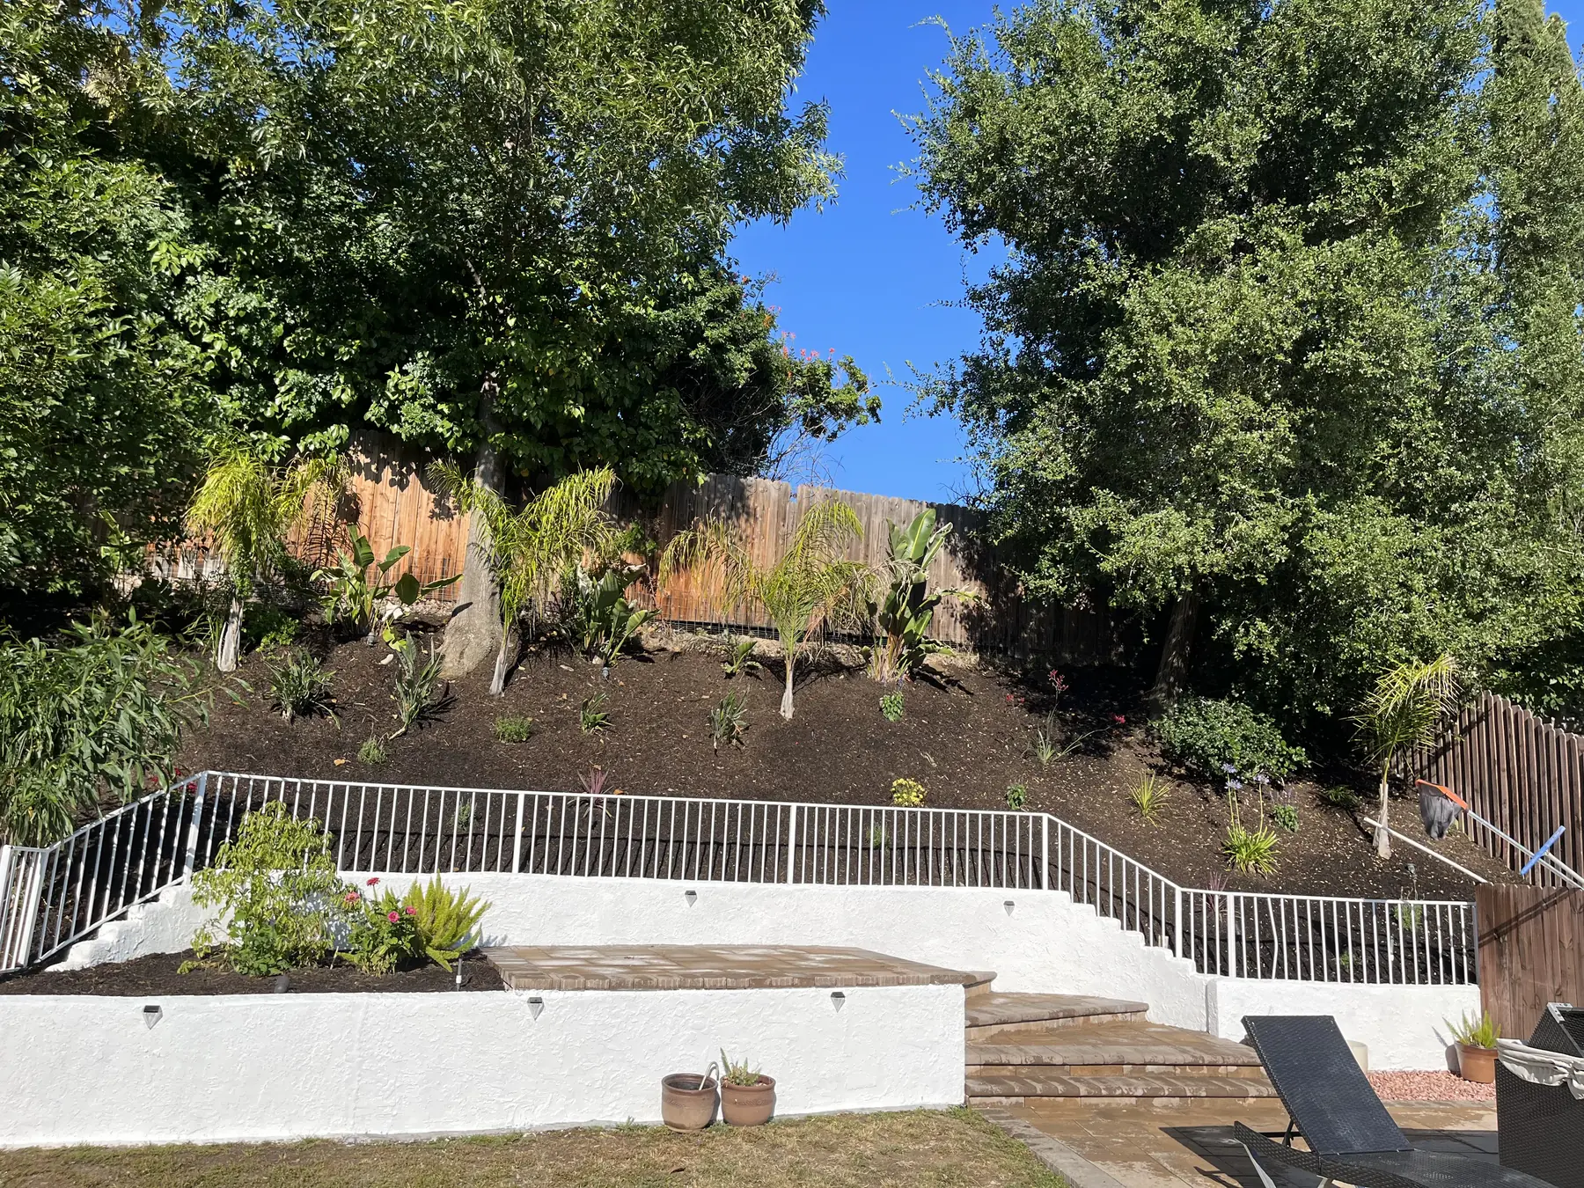
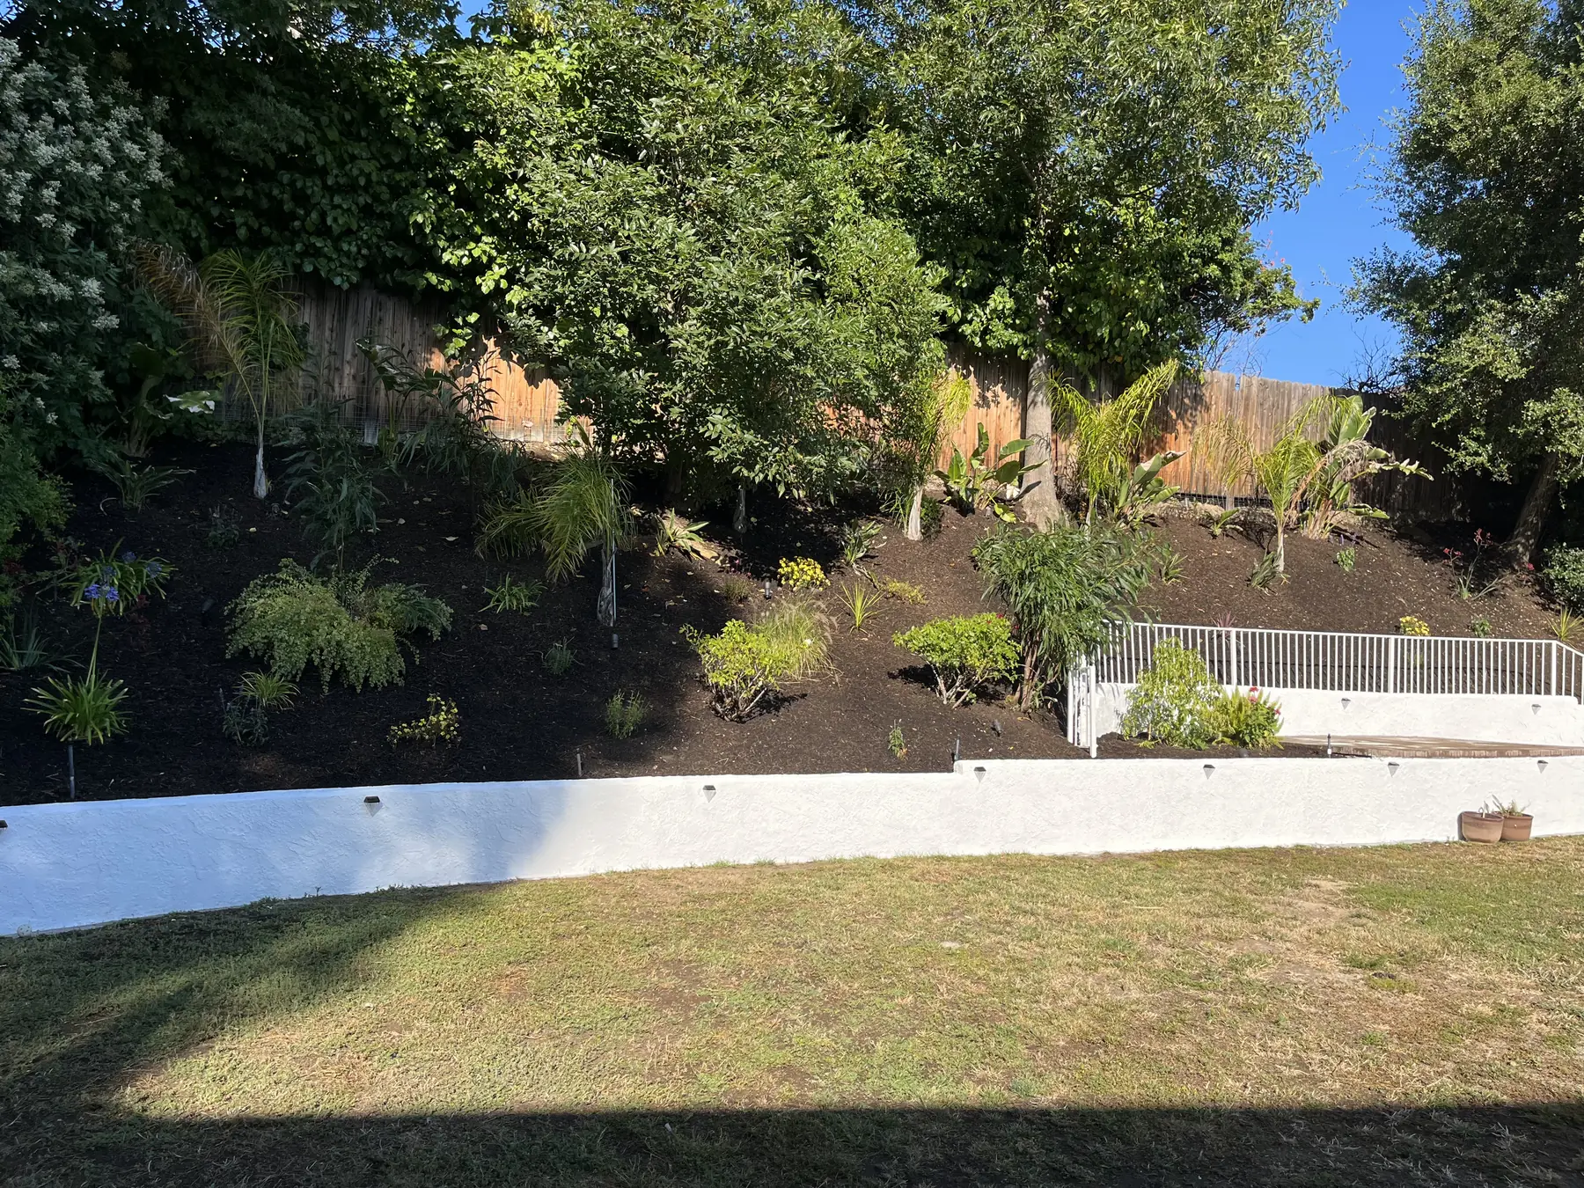
More than most people assume. Small steep lots respond well to being cut into usable terraces, so instead of one unusable slope you end up with a dining area, a planting zone, and a quiet corner at different elevations. Stairs and lighting tie the levels together. The key is deciding early which single use matters most, because a compact hillside yard cannot be everything at once. Once that priority is settled, the rest of the design falls into place around it without the space feeling crowded.
Yes, and it is one of the most common requests we receive in this neighborhood. Homes on the hillside often look straight into one another, particularly where one property sits above the next. Privacy usually comes from a combination rather than a single move: layered planting at the right mature height, a fence or wall where the grade allows one, and thoughtful placement of the seating areas themselves. Screening that works in year one and still works in year five takes planning around growth rates and available light.
Significantly. The mature canopy through the older Studio City neighborhoods is one of the best things about living here, and it means large portions of many yards get filtered light or full shade for most of the day. Sun loving plants placed under that canopy stretch, thin out, and disappoint. We map the light conditions across the property first, then select material suited to each zone. A shaded yard can look genuinely lush, but only with a palette chosen for the conditions it actually has.
That is the request we hear most often here. Low maintenance comes from decisions made at the design stage: plant material chosen for the real light and water conditions, generous ground cover or mulch instead of exposed dirt, efficient drip irrigation on a proper controller, and hard surfaces placed where a lawn would only struggle. Artificial turf covers the case where a green surface is wanted without mowing. No landscape is truly zero maintenance, but the gap between a well planned yard and a poorly planned one is enormous.
Scope varies, though a common combination is terracing or regrading a slope, new hardscape for a patio and paths, privacy planting along the property line, updated irrigation, lighting for stairs and seating areas, and often a built outdoor living space near the house. Renovating a tired older yard is more common around here than starting on a blank site. We sequence the work so structural and underground items happen before finish surfaces go down, which prevents tearing up new work later to fix something buried underneath it.
It differs from the flat valley floor. Hillside ground is generally shallower over firmer material, drains differently, and behaves unpredictably once it is saturated after heavy rain. Cut and fill from decades of earlier construction is common, so what sits below the surface is not always what the surrounding grade suggests. We investigate before designing anything structural, since a wall or a terrace built on an assumption about soil is a wall that gives you trouble later. Guessing on a slope is an expensive habit.
Possibly, and it depends on the scope. Structural retaining, meaningful grading on a slope, electrical work, and certain hillside conditions are the usual triggers under City of Los Angeles requirements. Planting, irrigation, and simple surface work typically are not. We flag which portions of your scope we expect to require permitting during the estimate rather than discovering it midway through the job. Because the requirements turn on the specifics of the parcel, we confirm rather than assuming based on what applied to a nearby property.
The honest answer is that it depends on the site more than the design. A straightforward planting and irrigation project moves along quickly. A hillside build with hand hauled material, terracing, and inspections runs considerably longer, and access is frequently the single biggest variable. We lay out the expected sequence and the dependencies at estimate time so you can see why certain stages cannot be compressed. Concrete needs to cure, inspections happen when they happen, and rushing structural work on a slope is not something we do.
With planning and communication. On tight hillside blocks we limit how many vehicles sit on the street at once, schedule deliveries so a truck is not parked there all afternoon, and keep driveways clear. Neighbors get advance notice before anything unusually loud or large is scheduled. We sweep at the end of each day so the block does not look like a construction zone overnight. These streets belong to the people who live on them, and we conduct ourselves accordingly for the length of the job.
By designing for the conditions instead of fighting them. Drip irrigation in the planting beds, hydrozoning so shade areas and sun areas run on separate valves, smart controllers that adjust through the seasons, and a plant palette suited to Southern California all reduce demand without leaving a yard looking sparse. Shaded Studio City yards often need less water than owners expect, and overwatering under a canopy kills more plants than underwatering does. Efficient design is simply better landscaping, not a compromise you accept reluctantly.
One licensed contractor stays accountable for the work. Every project is built by the under one contractor Daniels Landscaping crew, people we employ, train, and supervise directly. When you hire us, the same team is on your property from start to finish. That matters more on constrained hillside sites than almost anywhere else, because those jobs demand coordination and a crew that already knows how the company works. Handing that over to an outside contractor would mean giving up control of quality and schedule, and we are not willing to do it.
Start with a phone call to (818) 443-9300. We will schedule a site visit, walk the property with you, look hard at access and grade, and talk through what you want the space to do. You receive a free written estimate laying out the scope in plain language. Daniels Landscaping holds California license 1138709 and builds every job with one licensed contractor. There is no obligation attached to the visit, and even a preliminary conversation usually clarifies what your particular lot will support.