
FAQ
Landscape Design in Northridge, answered
The questions we hear most from Northridge homeowners.
Design is the planning stage that happens before any construction. It covers the assessment of your property, the layout of usable areas, the circulation between them, the selection and placement of plants, the intent for grade and drainage, and the routing that irrigation and lighting will follow later. The product is a plan with layout, dimensions, materials, and planting shown clearly enough to build from. Nothing gets installed during design. The entire point is to make the hard choices while they still live on paper, where changing your mind costs nothing but a revision.
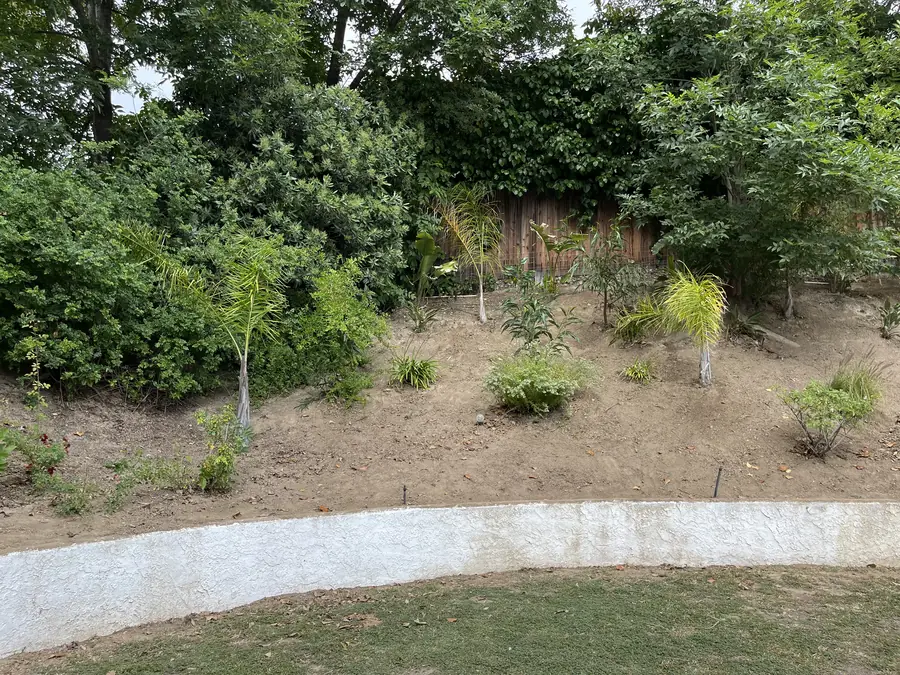
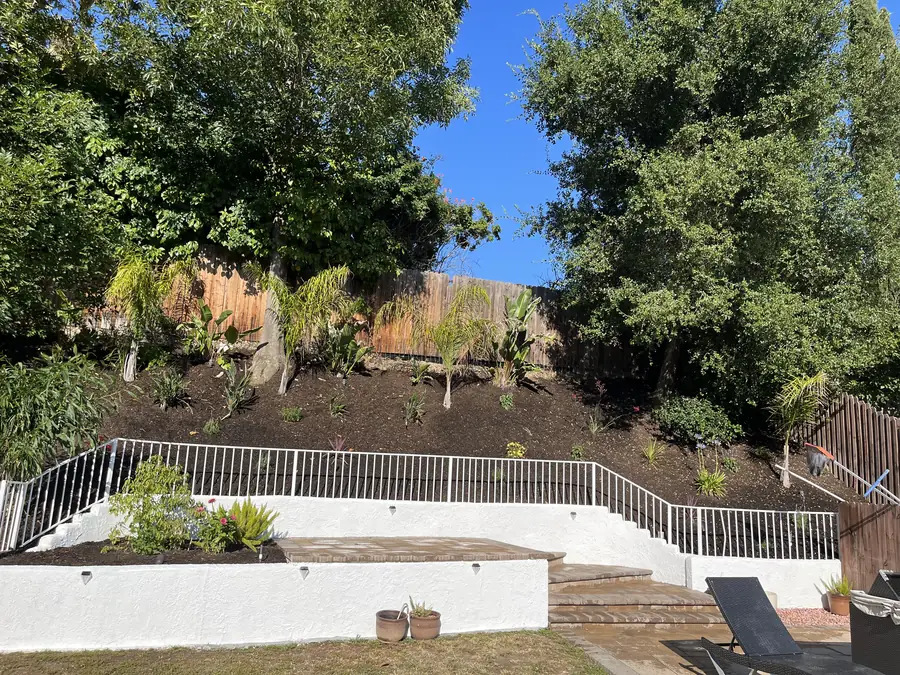
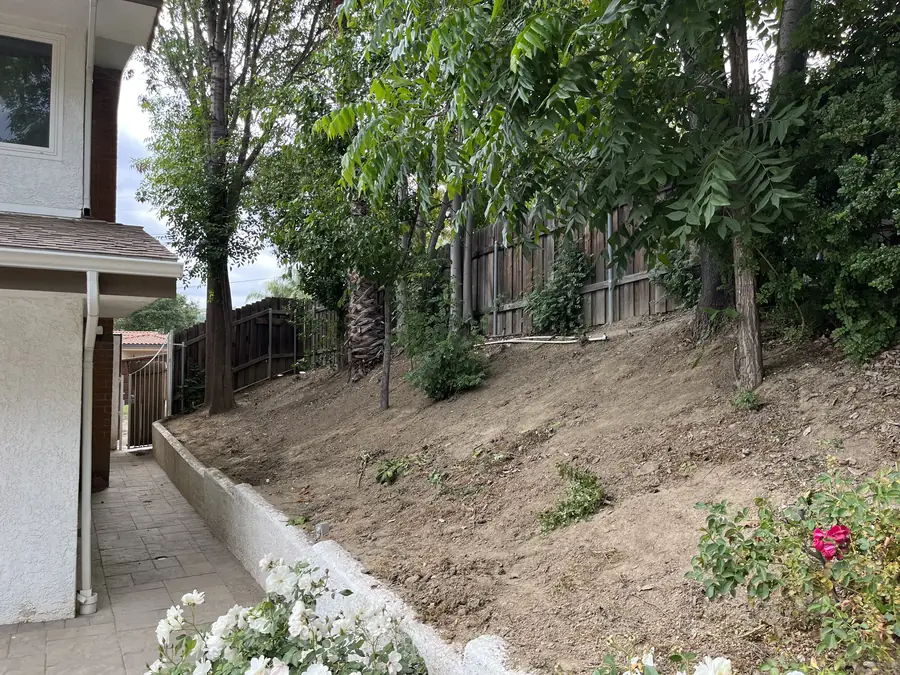
We come out and walk the whole property with you, and we spend most of that time listening. You describe how the yard gets used now, what frustrates you, and what you want from it. While we talk, we measure and we take stock of the site itself: how the ground slopes and where water travels, where drainage already fails, sun and shade through the day, soil condition, sight lines from inside the house, where neighbors can see in, and every existing tree along with its canopy and root zone. Those observations become the constraints the plan is drawn inside of.
You receive a plan of your property drawn to scale, showing the layout of every area, the dimensions of paving and structures, the materials proposed for each surface, and the planting laid out by location and type. It is specific enough that you can read the yard before it exists and specific enough that a team can build from it without guessing. The plan is a document you own and understand. It is also the reference that keeps the finished yard matching the yard you approved.
It means giving each part of the yard a defined purpose instead of leaving one undifferentiated expanse. A dining area near the kitchen door. A quieter seating spot with shade. A lawn panel sized for how it will really be used. A service zone tucked out of the sight line. On the larger Northridge back yards this matters even more, because open ground without boundaries reads as leftover space. Rooms make a property feel considered rather than vacant, since the eye takes in defined areas far more readily than it takes in an empty field.
Because people walk where walking is easy, and if a path ignores that, they will cut across the planting until a dirt line forms. We plan routes around how the household actually moves: kitchen door to table, gate to trash, patio to the far corner. On a deep Northridge lot those distances are real, so a route that feels like a chore will simply go unused, and the back of the property gets abandoned. Path width matters more than people expect, since two people walking side by side need genuine room.
Because they only work when they are proportioned to each other. A patio drawn without any thought to what surrounds it usually reads as a slab dropped in the yard. Planting added afterward to an already finished hardscape rarely has the depth or the bed width it needs. When both are on the same drawing, we can balance paved surface against green mass, size beds so plants have room at maturity, and let planting soften edges that would otherwise feel hard. They are one composition, so they get drawn as one.
Exposure comes first. A plant that wants full sun will sulk on a north side, and a shade plant will scorch in a west facing bed by August. Then water need, then mature size, then the role the plant plays in the design, whether that is screening a view, holding a corner, adding seasonal color, or simply covering ground. We also consider your appetite for maintenance honestly, because a planting scheme that assumes attention nobody will give is a planting scheme that falls apart in its third year.
Hydrozoning means grouping plants with similar water requirements so each irrigation zone serves plants that want the same thing. Mixing a thirsty plant with a drought tolerant one on the same valve guarantees that one of them is unhappy: either the tough plant sits in water it does not want, or the thirsty one stays stressed. Sorting this out at plan stage costs nothing. Sorting it out later means moving established plants or reworking valves and lines that are already buried. It is one of the quietest decisions on a drawing and one of the most consequential.
Neither answer is automatic. The question we ask is what the lawn is for. If children or dogs use it, a lawn earns its place, and the plan sizes it for real use rather than leaving it as whatever was left over. If nobody sets foot on it, then it is a water bill and a mowing obligation with no return, and that area is better as planting, paving, or a defined seating space. Plenty of plans keep a smaller, well shaped lawn panel and convert the rest. Right sizing is usually the honest answer.
Because water is the one element you cannot argue with after the fact. The plan establishes where the ground falls, where surface water collects, and where it is directed so it leaves the property without pooling at the house or washing into a neighbor. Every patio, every planting bed, and every path either supports that intent or fights it. Setting the drainage logic first means the layout above it can be built with confidence. Discovering a drainage problem after paving is set is the most expensive kind of surprise there is.
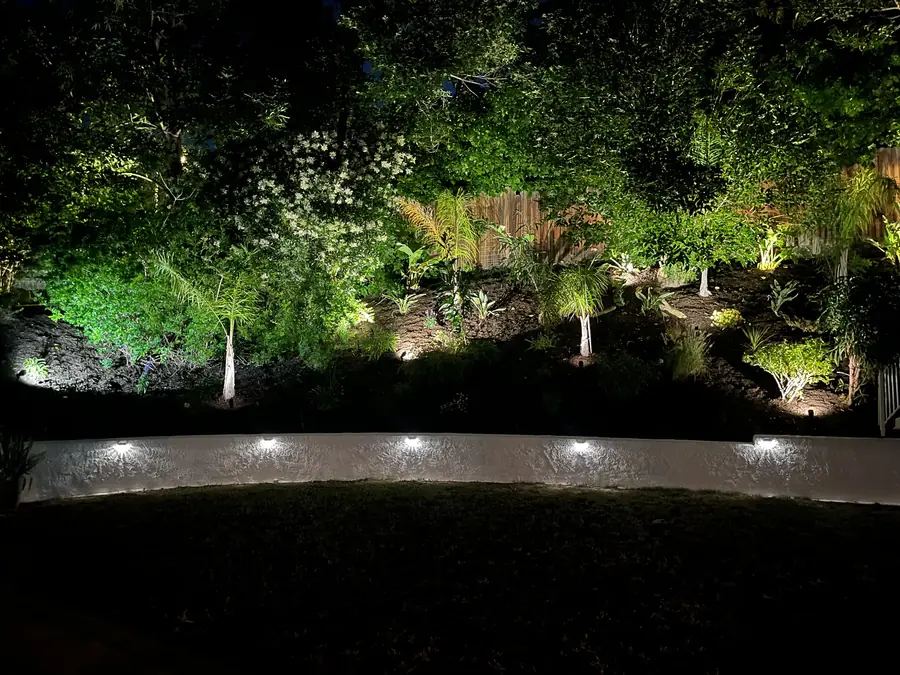
Their routing is planned during design, yes. We identify where valves, mainlines, and lateral runs will travel, and where low voltage lighting needs to reach, so those systems are accounted for before anything covers them. On a deep Northridge property those runs cover real distance, and planning them early is what keeps the far end of the yard properly served. We also decide what the lighting is meant to accomplish: safe footing on paths, a soft wash into a tree canopy, or a low level of light on a seating area.
Yes, and you should. A first plan is a proposal, not a verdict. Most designs go through revisions, because seeing your yard drawn out changes the way you think about it. You may want the dining area moved closer to the door, a path widened, a lawn panel resized, or a planting palette shifted. All of that is a drawing change at this stage. Once you approve the plan and construction begins, the same change involves material and labor. Use the revision process fully. It is the least expensive part of the entire project.
Check it against real dimensions and real furniture. Measure your table and chairs, then confirm the paved area holds them with room to push a chair back and walk behind it. Follow the routes on the drawing and ask whether they match how you actually move. Look at planting shown at mature size, not at nursery size, because what looks sparse on paper is what looks right in four years. If something feels uncertain, say so before approval. That is exactly what the review step exists for.
A large yard does not improve by being filled. Scattering features across open ground makes it feel more empty, not less. The approach is to give distinct areas their own purpose and then create reasons to travel between them, so the far end of the property gets used instead of merely being looked at. Depth becomes an asset when the plan gives it structure: a near zone tied to the house, a middle passage, a destination at the back worth walking to. Without that structure, deep lots end up as one big undefined space with a barbecue in the middle.
On many Northridge properties the mature trees are the single best asset the yard has, and no new construction is worth losing them over. The plan is built around them. We map the canopy and the shade it casts through the day, which drives where seating goes and which plants can succeed underneath. We map the root zone and leave it undisturbed, which means paving, footings, and trenching routes are drawn to avoid it. Working around established trees is a constraint, but it gives a young landscape a maturity that nothing else can buy.
It can, and it is worth telling us during the site walk. Some Northridge properties were regraded or rebuilt after 1994, and fill placed during a rebuild does not always behave the way native ground does. That matters for anything the plan intends to put weight on. Knowing the history early lets us think carefully about where heavier elements sit and how we approach ground that may have been disturbed. It is far better to raise the question while the layout is still a drawing than to discover it once construction is underway.
We design and we build, with one licensed contractor. One licensed contractor stays accountable for the work. The people who draw your plan and the people who put it in the ground work for the same company, so nothing is lost in translation between the two. Plans drift during construction when the builder was never part of the design conversation, and small field decisions quietly add up to a yard that does not match the drawing. Keeping both under one roof is how the finished landscape stays true to what you approved.
Call us at (818) 443-9300 and we will schedule a visit to walk your property with you. We are a licensed California landscape contractor, license 1138709, and we provide a free written estimate so you know exactly what is proposed and what it involves before you commit to anything. Bring your questions and your ideas, including the ones you are not sure about. The first conversation is where a design starts, and the more we understand about how you want to live in your yard, the better the plan will be.