












FAQ
Granada Hills landscaping questions, answered
What homeowners in Granada Hills ask us most.
We do. That includes the flatter tract neighborhoods toward the south, the established streets through the middle of the area, the horse keeping pockets up north, and the larger parcels where the terrain climbs into the foothills. Hillside properties take more planning and more equipment consideration than level ones, and we build them regularly. Neighboring north Valley communities are within our range as well. If you are unsure whether your address qualifies, describe your nearest major cross streets over the phone and we will confirm it in a moment.
By deciding early which areas earn full treatment and which do not. On a big property, spreading a budget evenly across every square foot leaves the whole thing looking thin. It works far better to invest heavily in the zones people occupy daily, the entry, the main patio, the view side, and to handle the outer reaches with simpler, tougher, low water planting and clean ground cover. Phasing is the other tool. We can build a plan in stages over time so each phase stands complete on its own.
Yes. The horse keeping neighborhoods on the north side present their own set of priorities, and the landscape has to respect them. Circulation comes first, meaning safe, unobstructed routes between the house, the parking area, and the animal areas. Surfaces need to hold up under heavy repeated use and shed water rather than turn to mud. Planting near paddocks and trails calls for careful selection and placement. We keep the ornamental portions of the property distinctly separated from the working portions so both function properly.
They can, provided the plan accounts for them from the beginning. Mature canopy is one of the reasons the streets here look the way they do, and replacing a large tree is not realistically possible within a homeowner lifetime. We locate the root zone before we set trench routes, footings, or hardscape edges, keep grade changes away from the trunk, and choose shade tolerant planting for the ground beneath. Where roots have lifted an existing walkway, there are usually ways to rebuild that path without severing what caused the problem.
Considerably, and it should. Properties close to the wildland interface benefit from thoughtful plant selection, deliberate spacing so vegetation does not form a continuous run of fuel, and sensible clearance in the zone immediately around the structure. That generally means hardscape, low water ground cover, and well irrigated, well maintained planting closest to the house, with larger masses kept farther out and properly separated. A fire wise yard does not need to look barren. Good spacing and thoughtful material choices tend to read as clean and considered.
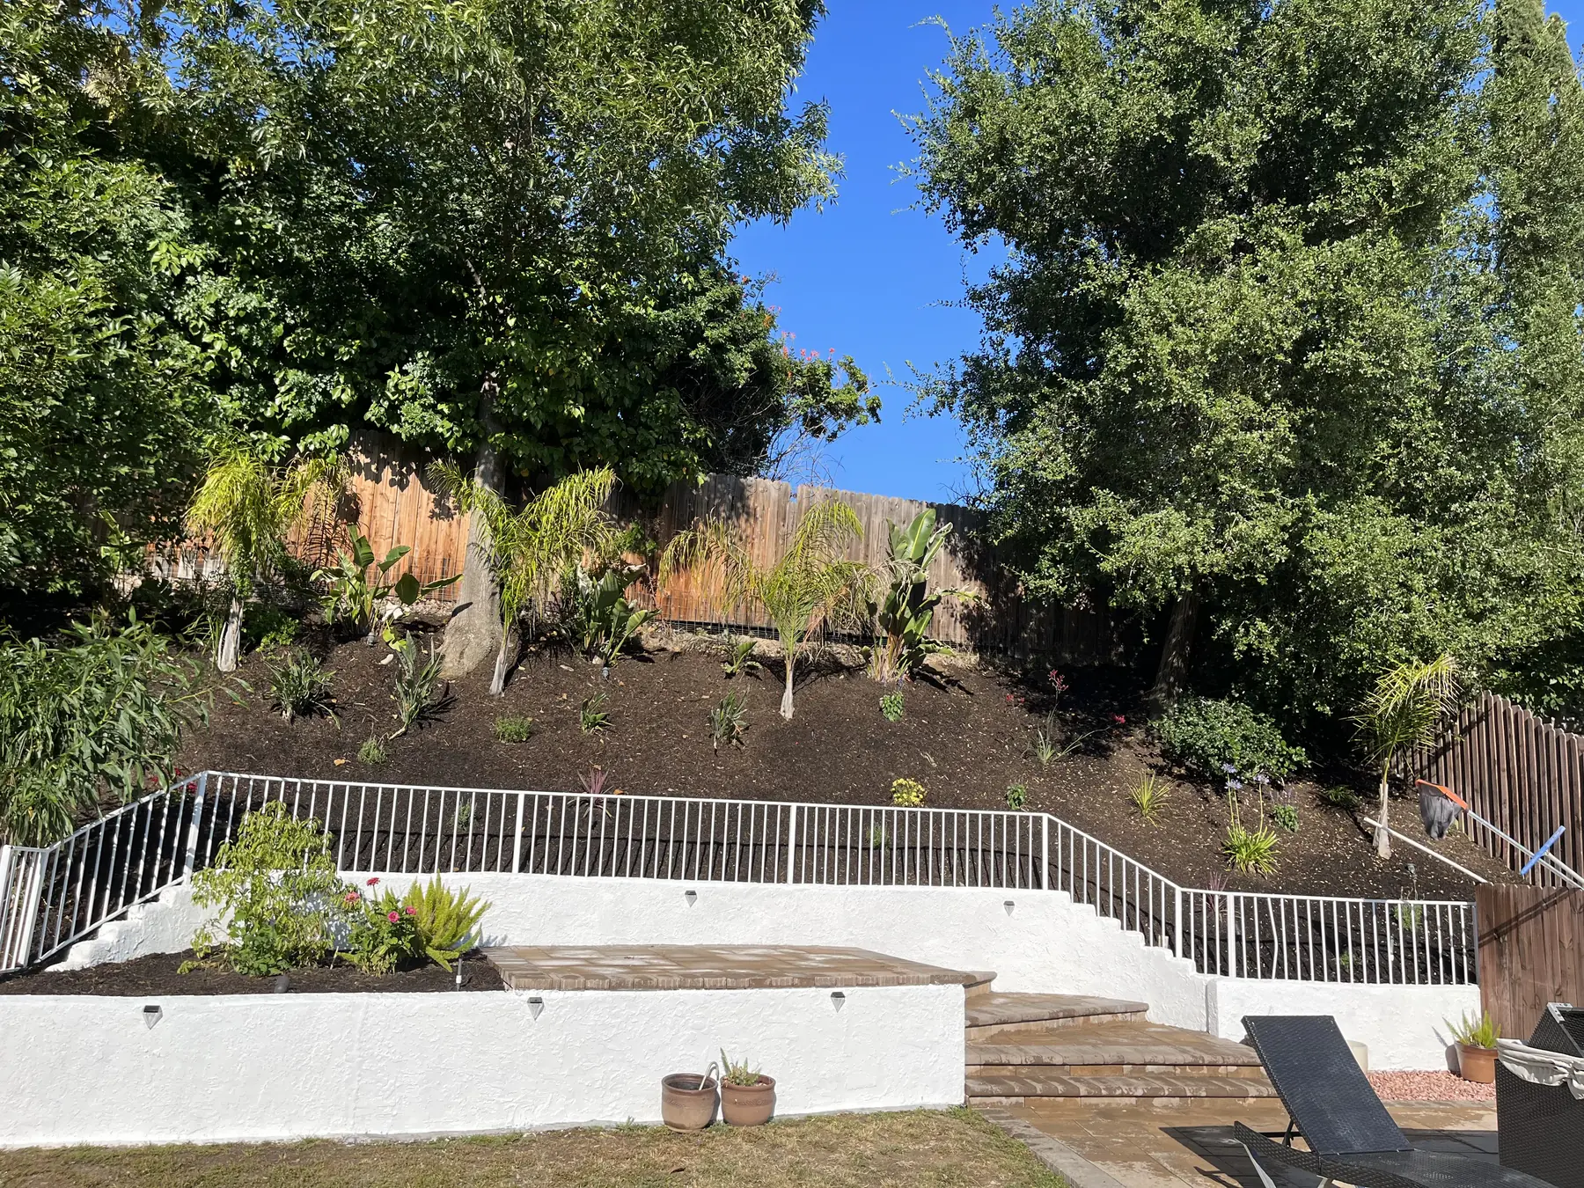
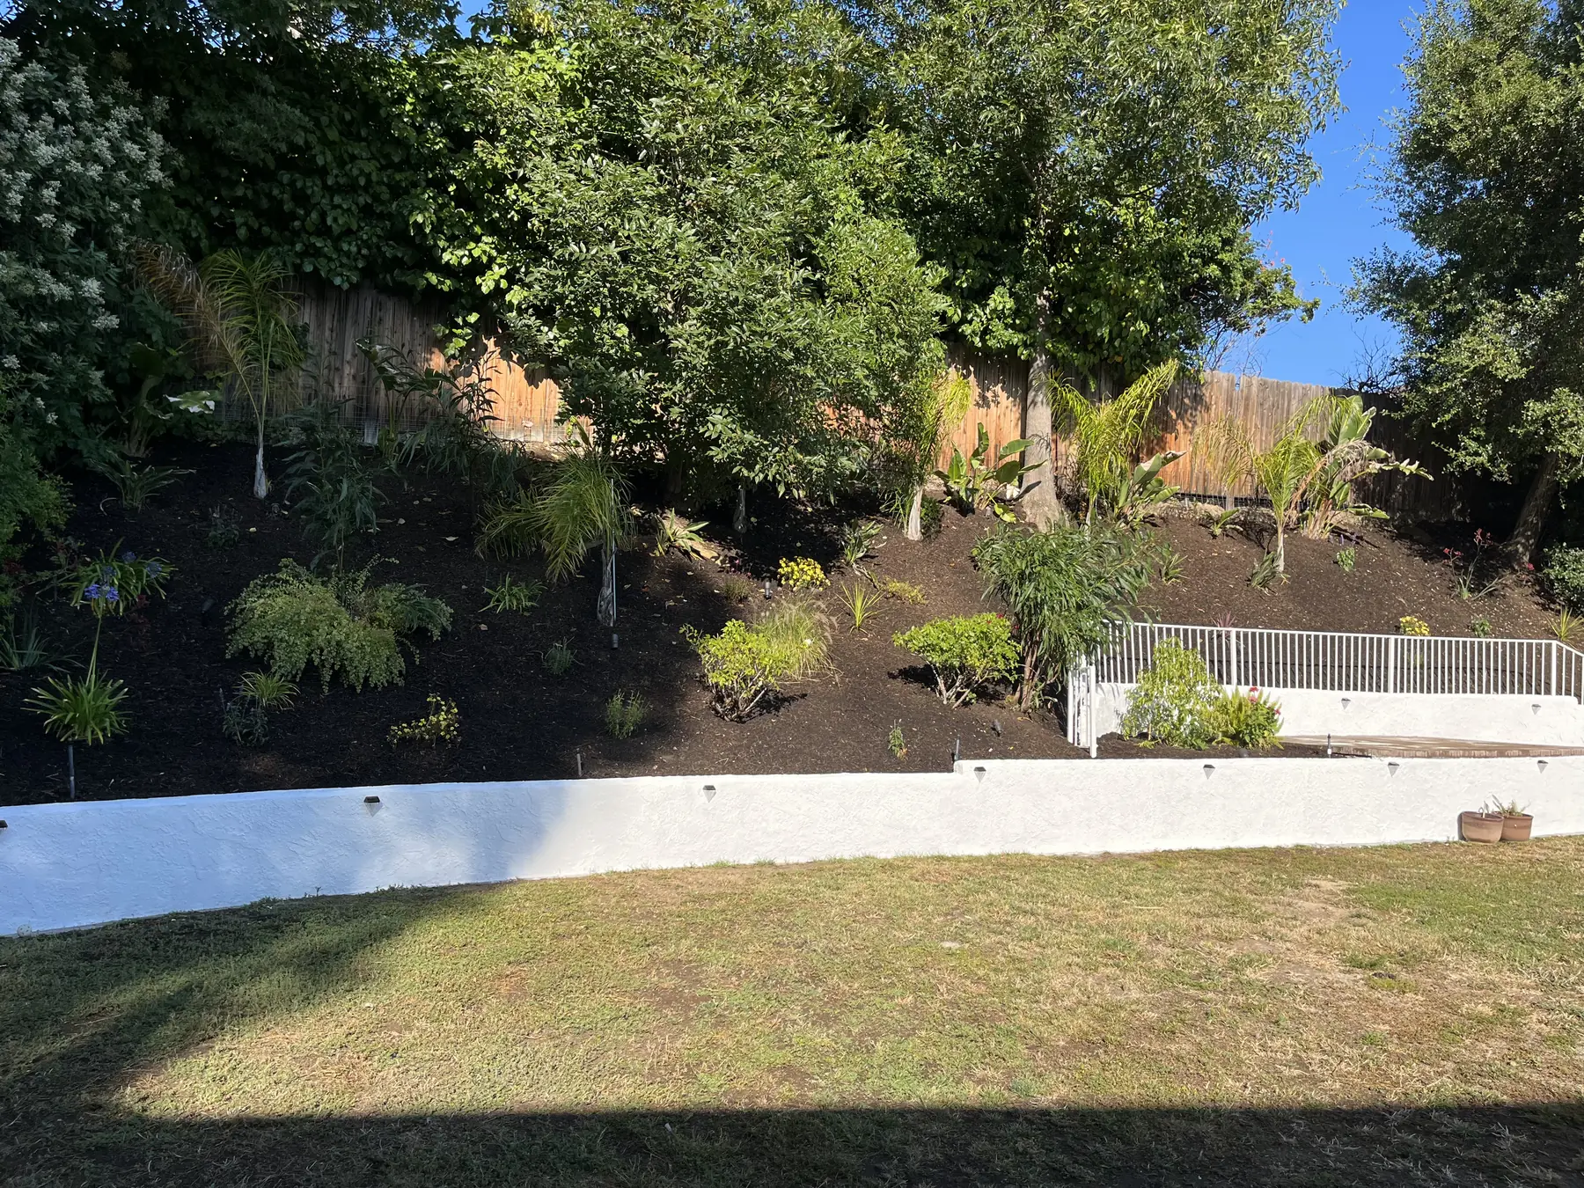
Retaining and terracing, usually. A slope left as one long tilted plane gives you very little you can use, while two or three terraced levels give you a dining area, a lawn or turf panel, and a planted transition between them. Wall material becomes a design decision as much as a structural one, since block, stone veneer, and poured concrete all set a different tone. Taller walls require engineering and permitting, and we tell you where your project sits relative to that threshold during the estimate.
It moves fast, and it takes soil with it unless the design gives it somewhere to go. On sloped Granada Hills lots we plan drainage before anything decorative gets drawn. That typically involves surface grading that directs sheet flow away from structures and wall footings, area drains and solid pipe carrying water to an appropriate outlet, and swales or subsurface drains where the volume warrants it. Behind retaining walls, gravel backfill and proper weeps do the quiet work that keeps a wall standing for decades.
It varies more than people expect across this one area. Flatter southern neighborhoods often have deeper, heavier, more compacted soil, while ground closer to the foothills can be shallower and rockier with better natural drainage. Both conditions are workable once you know which one you are dealing with. We assess it on site, amend where amendment genuinely helps, and select plant material suited to what is actually in the ground. Choosing plants for the site instead of correcting the site for the plants is the more durable approach.
Planting, irrigation, turf, and most at grade patio work typically proceed without one. Structures, taller retaining walls, electrical service, and work that alters drainage across a property line are the usual triggers, and hillside lots hit those triggers more often simply because slope invites walls. Since the area falls under the City of Los Angeles, city requirements govern. We identify anything permit related while pricing the job, pull what is needed, and coordinate inspections so nothing stalls midstream.
Zoning is the foundation. A large yard has sun baked areas, shaded areas, slopes, and flat ground, and irrigating all of them off the same valve wastes an enormous amount of water while leaving parts of the yard unhappy. We separate zones by exposure and by plant water needs, run drip where drip belongs, install a weather based controller, and mulch heavily to slow evaporation. Where lawn is not truly being used, artificial turf or low water planting removes the demand rather than merely managing it.
Usually, though it requires forethought. Long driveways, gates sized for a passenger car, mature trees, and steep grades all constrain what can physically get back there. During the walkthrough we measure the route, note the pinch points, and decide whether the job calls for compact machines, material staged and moved in stages, or hand work in the tightest spots. Access affects labor and therefore price, so we would rather understand it before writing the estimate than discover it on day one.
Either works. Many owners come to us with nothing more than a rough idea and let us develop the design, which is our preference because we can keep the concept aligned with real construction costs from the outset. If you already have drawings from an architect or designer, we are glad to build from them, and we will flag anything that concerns us about drainage, soil, access, or material choice before construction rather than after. Honest feedback early is worth more than agreeable silence.
Our own employees. One licensed contractor stays accountable for the work. The same crew that begins your job carries it through to completion under our direct supervision, which is the only reliable way to hold a standard across every phase of a build. It also means one accountable party for schedule, workmanship, and cleanliness on site. When a company hands pieces of a project to outside crews, coordination slips and responsibility becomes hard to pin down. We built our company specifically to avoid that.
Most of what a finished yard requires. Paver and stone patios, driveways and concrete flatwork, masonry walls and outdoor kitchens, retaining and terracing, artificial turf, complete irrigation systems, low voltage landscape lighting, covered patios and other outdoor living areas, drainage systems, and whole property renovations. Landscape design ties those pieces together so the yard functions as one composition rather than a series of unrelated improvements added over the years. You are welcome to start with a single element as well.
One phone call to (818) 443-9300. Tell us where the property is and what you are hoping to change, and we will set a time to meet you there. We walk the lot, discuss what suits the terrain and the budget, and send a free written estimate covering scope, materials, and timeline in plain language. Our California license number is 1138709, the work is performed under one licensed contractor, and requesting the estimate commits you to nothing whatsoever.