












FAQ
Renovations in Sunland-Tujunga, answered
The questions we hear most from Sunland-Tujunga homeowners.
We sort the existing yard into three piles during the first walk. Things worth keeping, usually mature native trees, sound retaining, and any stonework still doing its job. Things that are failing and must come out, such as broken concrete, dead lawn, and split irrigation. And things that are fine in themselves but sit in the wrong place for how you want to use the property. That last group is where the real decisions happen. Removing something functional is only worth it when the space it occupies is genuinely blocking a better layout.
The sequence does not change, regardless of the property. Demolition and haul away first, then regrading and drainage corrections while the ground is open, then utilities and irrigation, then hardscape, then planting last. People often want to reverse the end of that list because planting is the visible reward, but anything installed before the grading is settled gets disturbed or buried. On foothill lots the middle stages carry the most weight, since correcting how water leaves the property is the one opportunity a renovation gives you that you will not get again cheaply.
Generally yes, for two reasons. The ground is rocky decomposed granite washed down from the mountains, so breaking out old footings and grubbing old planting beds meets resistance that softer soil does not offer. And access is often tight, because these lots are frequently large but steep, with narrow drives and grade changes between the street and the work area. That combination sometimes means smaller equipment, more hand work, and staging debris in stages rather than one clean sweep. We assess access on the first visit so the plan reflects reality.
That is one of the best reasons to renovate. Slumping usually traces back to retaining that was undersized or built without drainage behind it, combined with runoff that has never had a proper path off the property. With the yard open we can rebuild the failing sections with real footings, reinforcement, gravel backfill, and perforated drain pipe, regrade each level to shed toward collection rather than over the slope face, and stabilize exposed granite with planting. Patching the visible damage without addressing the water is the reason so many foothill yards fail twice.
They get fenced off and treated as fixed points before demolition starts. Equipment stays outside the root zone, no soil gets stockpiled over roots, and grade changes near a trunk are avoided since burying a root flare or exposing it both do slow damage. Where a new line or path must pass close, we hand dig or route around it. Those trees are a large part of the wild character people move here for, and a renovation that replaces one with a young nursery specimen has traded thirty years for a season of convenience.
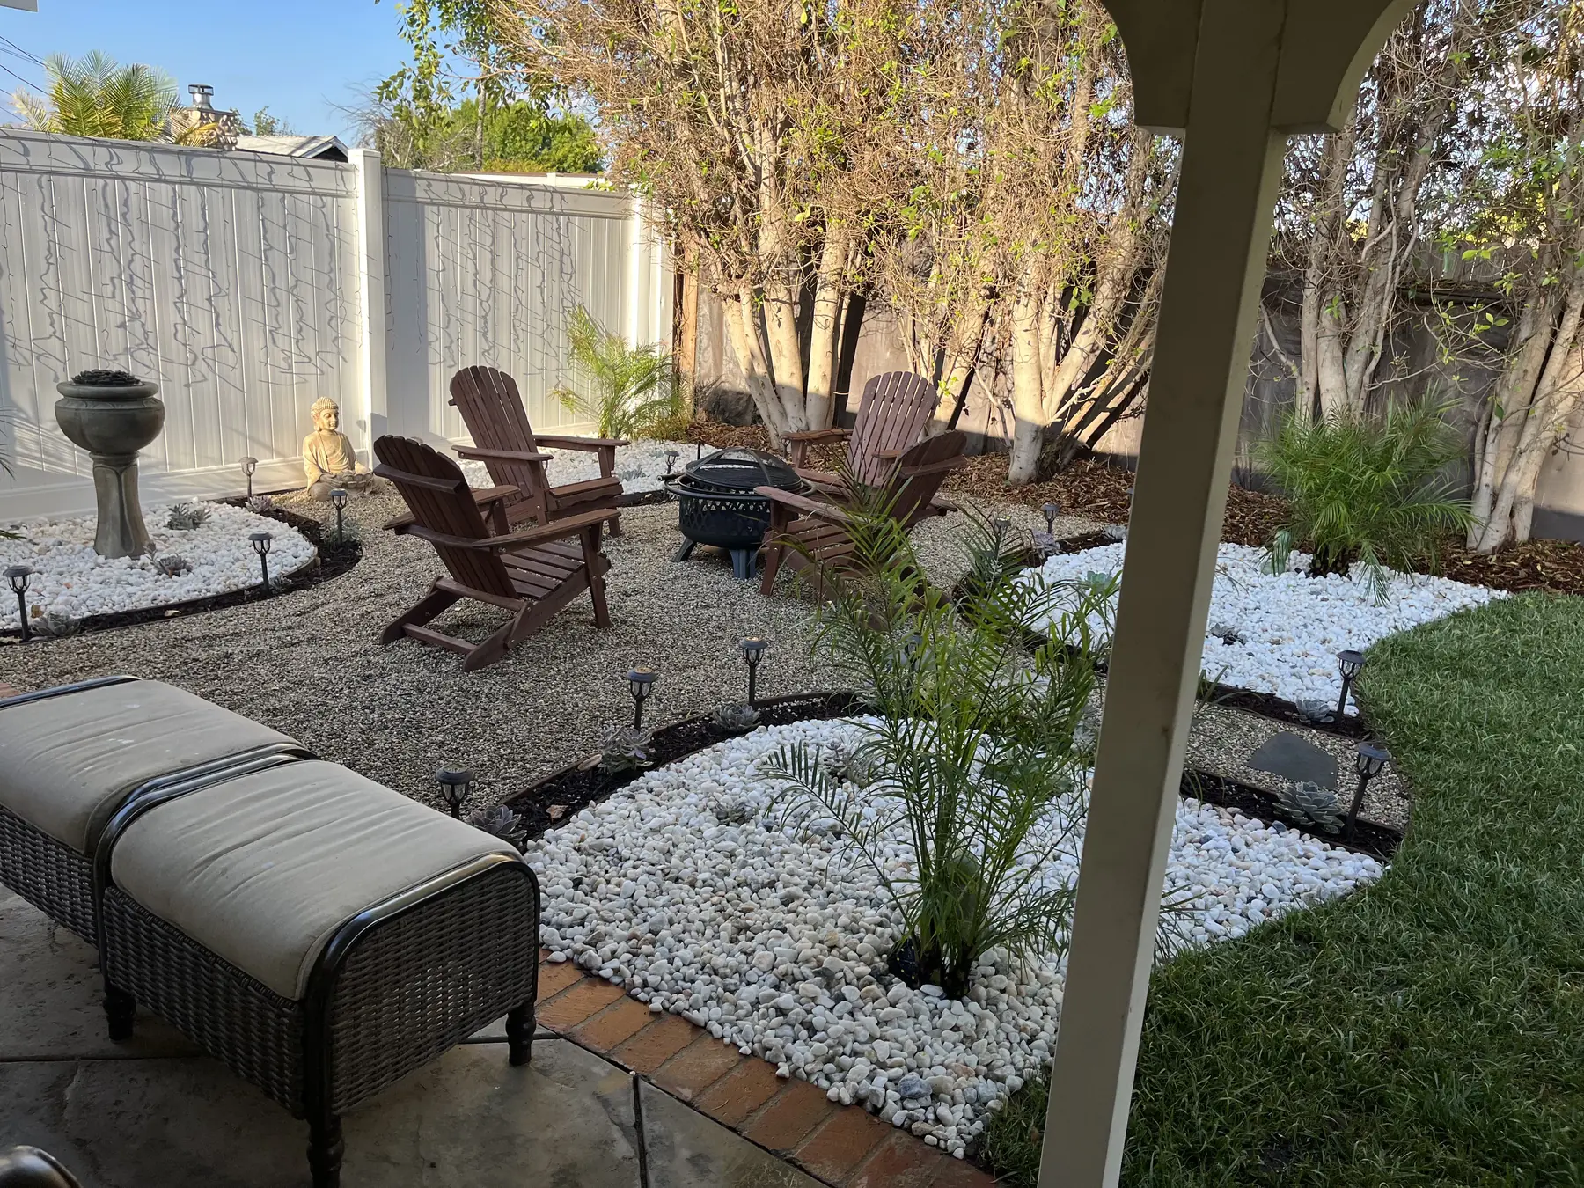
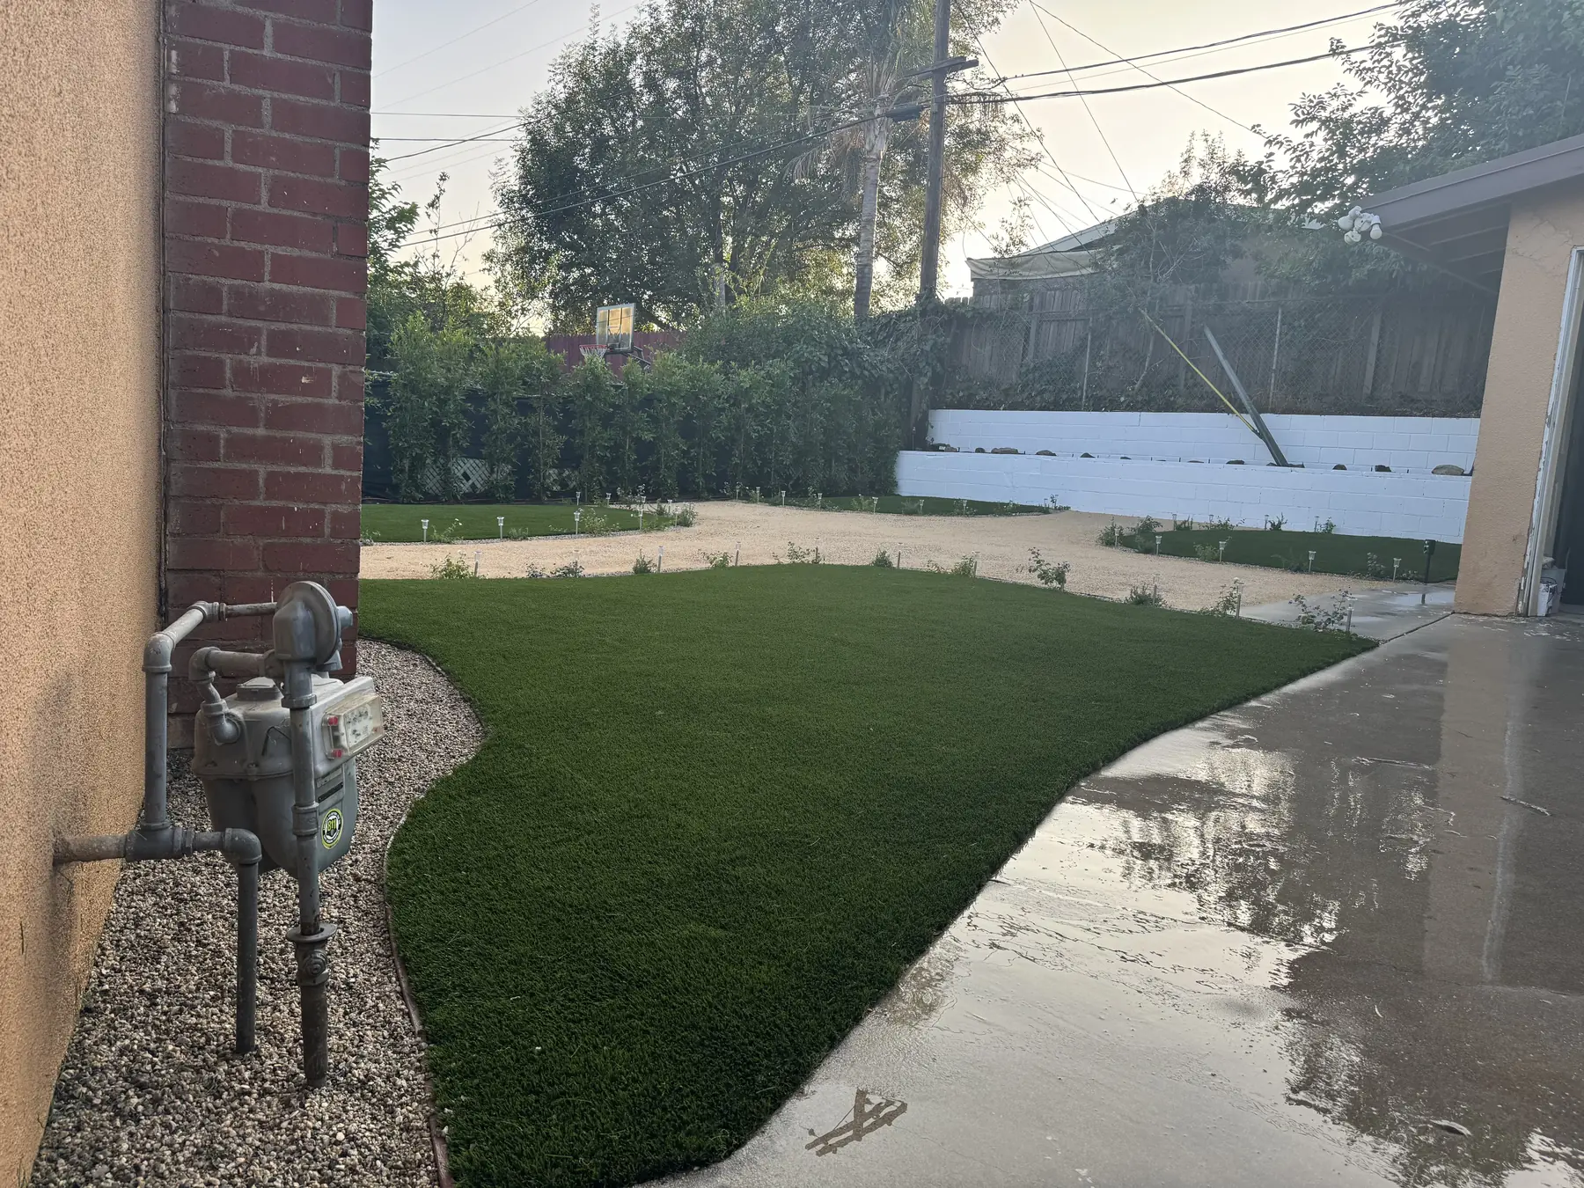
The honest options are drought tolerant planting, artificial turf, or a smaller live lawn confined to where it is genuinely used. Given the wildfire exposure at this wildland interface, plant selection matters beyond water use, so we favor lower fuel, well spaced species rather than dense massed shrubs against the house. Artificial turf works where children or dogs need a durable play surface and gets a compacted base and proper drainage underneath. Reinstalling a full lawn across a large foothill lot rarely ends well, since the granite soil drains faster than turf can drink.
Yes, and it is worth understanding why the original failed before pouring anything new. Concrete on foothill lots typically cracks because the base was never compacted properly, control joints were missing or placed too far apart, or the slab was poured over fill that later settled. We break out and haul the old material, rebuild the base to the correct depth and compaction, set mesh or rebar on chairs rather than laying it on the ground, and cut joints at sensible spacing. Curing gets managed too, since rushing that stage causes cracking on its own.
The existing system gets pressure tested and mapped first so we know what is salvageable. Mainlines in decent condition can often stay, while cracked laterals, sunken heads, and valves that no longer seat get replaced. The bigger improvement is usually rezoning, because most older yards up here water a slope, a lawn area, and a planting bed on one valve, which guarantees somewhere is being overwatered. Converting spray zones on beds to drip cuts runoff on sloped ground substantially, and a weather based controller stops the system from running through a rainy week.
Parts of it may, since Sunland-Tujunga is within the City of Los Angeles. Retaining walls above the height threshold require an engineered design and a permit, new covered structures are permitted work, and gas and electrical runs are inspected. Replacing planting, irrigation, or a dry laid patio generally is not. We identify at the estimate stage which portions of your scope fall inside the permitting process, handle the submittal, and build to the approved drawings. Discovering an unpermitted wall during escrow years later is a far more expensive conversation.
Phasing works well as long as the order is respected. Grading, drainage, and any utility or irrigation trenching for the whole property should happen in the first phase even if the surfaces and planting come later, because those items sit underneath everything else. After that, phases can follow use, the main patio and its access this year, the lower terrace and its planting next. What does not work is finishing one area completely and then bringing equipment back through it to reach the next. We plan access routes with later phases in mind.
Because it is the only stage where the ground is open and the water problem can be solved at its source. Many older yards here were graded to push runoff downhill and nothing more, which works until the slope face erodes or the neighbor below objects. With the surface stripped, we can establish positive fall away from the house, build collection points on each level, and run solid pipe to a discharge location that can take the volume. Doing that later means demolishing whatever was installed on top of the bad grade.
The pool becomes a fixed reference point and the deck around it becomes the priority. We check whether the existing deck drains away from the water or back toward it, look at settling and cracking along the coping, and plan access so equipment never crosses the deck it might damage. Equipment pads, plumbing, and electrical near the pool are mapped before any trenching begins. On sloped lots we also check what happens to hillside runoff above the pool, since sediment carried into the water during a storm is a preventable annoyance.
It does, genuinely, and not as a style preference. At this wildland interface the zone closest to structures wants low fuel, well irrigated, widely spaced plants rather than a continuous mass of shrubs, and we keep dense or resinous species away from the house and from fences that could carry fire toward it. Spacing between plant groups matters as much as the species list, since it breaks continuity. Further out, the design can relax into the wilder character of the area. Clearance around structures is designed in from the start rather than trimmed back later.
Our crew loads and removes it as part of the work, and it does not sit in the driveway for weeks. Concrete, old irrigation, dead planting, and stripped soil are separated where it makes sense so the material goes where it belongs rather than all of it heading to one bin. On steep lots with limited staging area we schedule removal in stages so the property never becomes impassable. The site gets swept at the end of each working day, which matters more when the driveway is also the neighbor's line of sight.
Fairly often. Decomposed granite off the mountains carries larger rock with it, and once excavation begins we sometimes find a trench route or a footing location that simply cannot go where it was drawn. When that happens we either break through, if the position is essential, or shift the run and adjust the layout around it. Either way you hear about it the same day with the options and the cost implication, before we proceed. Pretending rock does not exist and setting a shallow footing on top of it is how future settling starts.
One licensed contractor, all of it. Daniels Landscaping stays accountable for the work. The people breaking out the old concrete are the same people regrading the site, rebuilding the retaining, running the irrigation, setting the hardscape, and putting the planting in at the end. A renovation exposes more surprises than a fresh install, and having one team carry the whole sequence means the person who saw what was under the old patio is still on site when the new one goes down. Accountability stays in one place from the first day.
Not the whole time, though the middle stages are the disruptive ones. Demolition and regrading are messy by nature and equipment needs room to work. Once drainage and utilities are in and the hardscape starts going down, the property begins reading as a yard again fairly quickly. We keep a walking route to the house clear throughout, secure open trenches at the end of each day, and stage material where it will not block your access. Pace depends on the lot, the weather, and how much rock the excavation turns up.
Reach us at (818) 443-9300 and we will schedule a walk of the property. On a renovation that visit does real work, since we need to see the existing grading, the condition of the retaining and irrigation, what the trees are doing, and how equipment can reach the back of the lot. You then receive a free written estimate covering demolition, drainage, and each stage that follows. Daniels Landscaping carries California license 1138709 and completes every phase with one licensed contractor. The estimate costs nothing and commits you to nothing.