












FAQ
Landscaping in Sunland-Tujunga, answered
The questions we hear most from Sunland-Tujunga homeowners.
It begins with clearing whatever is there now and hauling it away, then shaping the ground so there is level, usable space and water has somewhere to go. Soil amendment follows, then trenching for irrigation and any drain lines, then fine grading. Trees are planted first since they need the largest holes and the most room, shrubs next, ground cover last. Mulch and slope cover finish the job. On these foothill properties the shaping stage is normally the longest part, because a lot arrives sloped and has to be made usable before anything else is worth doing.
Decomposed granite washed down from the mountains drains very fast, which suits a great many California natives and Mediterranean plants and works badly for anything that wants steady moisture at the root. Water moves through it rather than lingering, so shallow frequent watering does very little. We amend planting areas with organic matter to hold some moisture and give roots something to grip, and we choose material that is genuinely happy in sharp drainage instead of fighting the ground every summer. Plants selected to match this soil need far less intervention once they are established.
Because grade decides where water travels, and on a steep lot that single decision governs everything built afterward. We set finished levels so surface water leaves the structure and reaches a defined outlet rather than pooling against a foundation or sheeting loose down a slope face. Once the shape of the ground is settled, irrigation and planting can be located with real knowledge of which pockets hold moisture and which shed it immediately. Fixing a grade problem after a yard is planted means pulling out plants, cutting irrigation lines, and rebuilding a section from scratch.
Wildfire exposure here is high, so planting near the house is a safety decision first. In the band closest to the structure we keep material low, well watered, and widely spaced, and we leave out resinous shrubs and anything that carries dead fuel inside it. Farther out, plants are broken into separated islands so fire finds nothing continuous to run along. Vertical separation matters just as much, since shrubs sitting beneath low branches act as a ladder into the canopy. Clearance around the building is maintained as part of the design, not treated as an afterthought.
Those trees are usually the best thing on the property and we plan around them rather than through them. Root zones reach well past the drip line, so we keep trenching, grade changes, and heavy equipment out of that area wherever the layout allows. Anything planted underneath has to accept dry shade and cannot compete with the tree for water. Given the fire exposure here, we also look at what is growing beneath low branches and often thin or raise a canopy instead of removing material wholesale. Established trees are extremely hard to replace.
Start with how much of the yard actually gets walked on. A real lawn earns its water only where children or dogs use it daily and somebody is willing to mow and feed it. Synthetic turf gives a green usable surface with no watering and suits a modest flat panel near the house. Drought tolerant planting covers the most ground for the least water and, on a large foothill property, reads as belonging to the landscape around it. Most yards up here end with a small usable panel surrounded by low water beds and native material.
Sunland-Tujunga is part of the City of Los Angeles, so permitting runs through Los Angeles Building and Safety rather than a separate city hall. Straightforward planting, irrigation, and mulch work does not typically require a permit. Structural elements do come into it, and on these lots that most often means retaining walls above a certain height, which need an engineered design and a permit before they are built. We identify anything permit driven during the walk, so it appears in the plan and the schedule at the start rather than surfacing mid project.
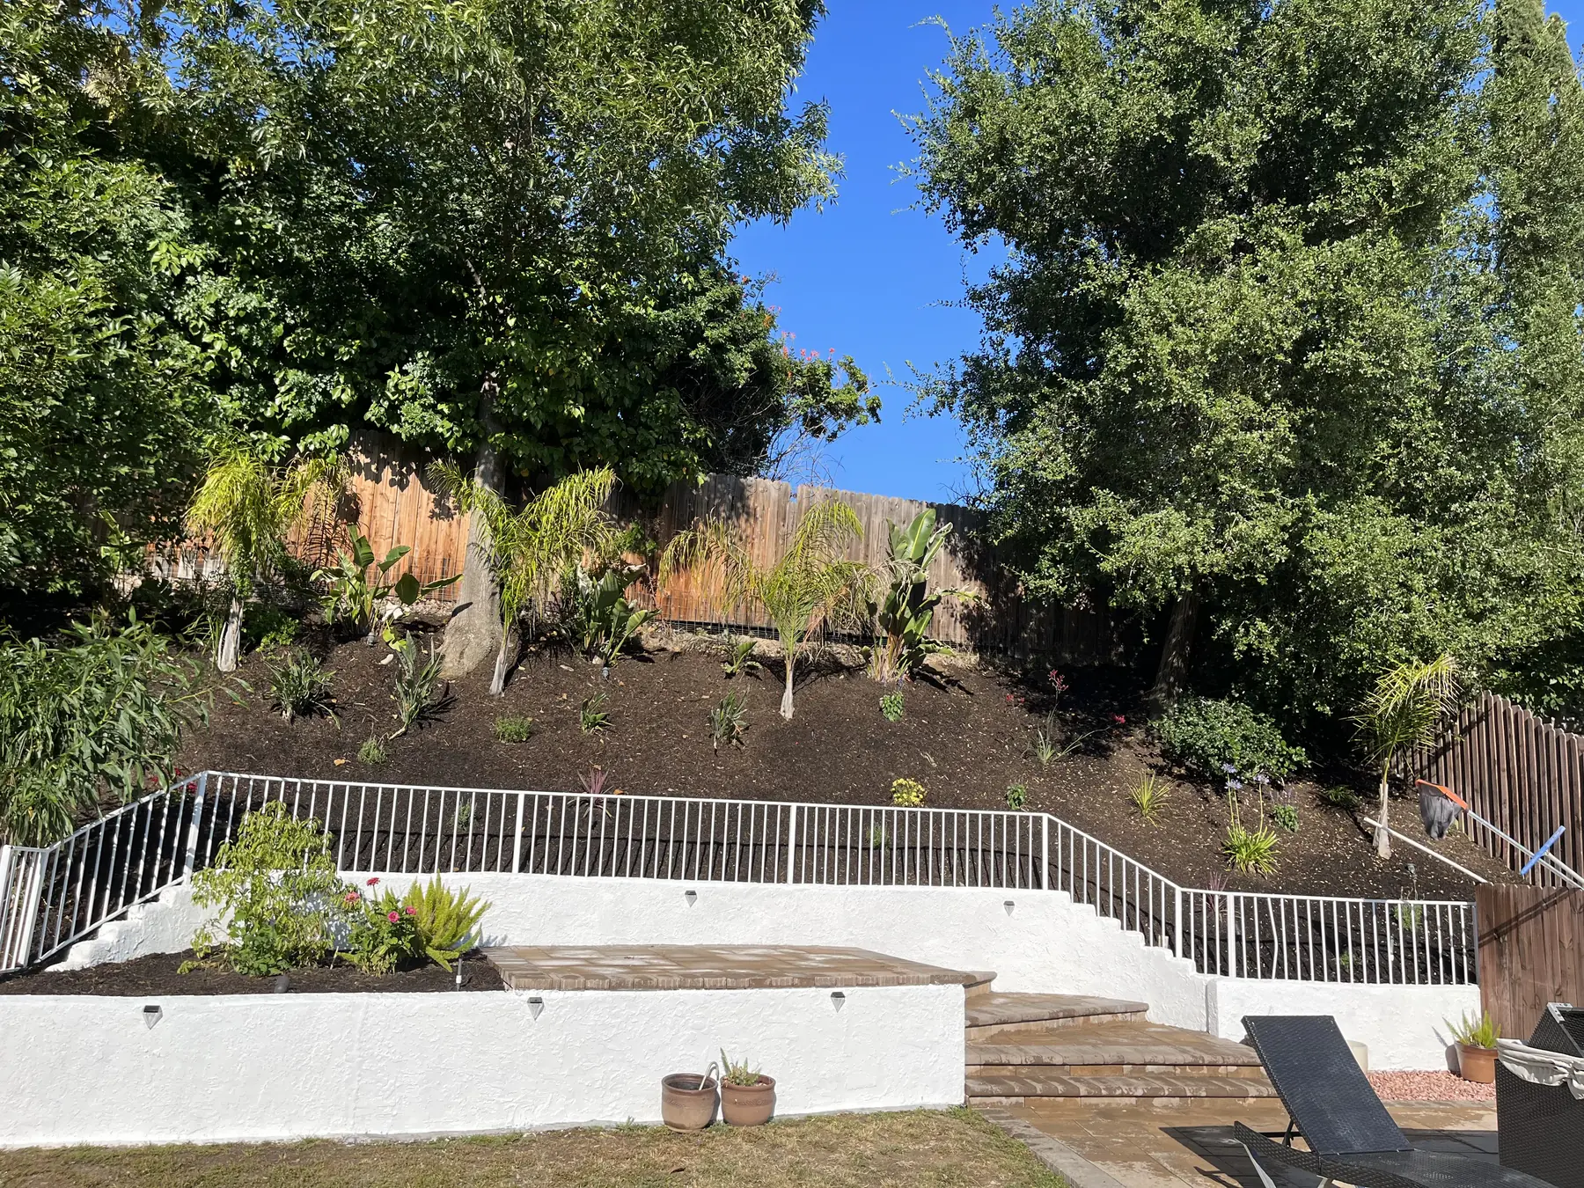
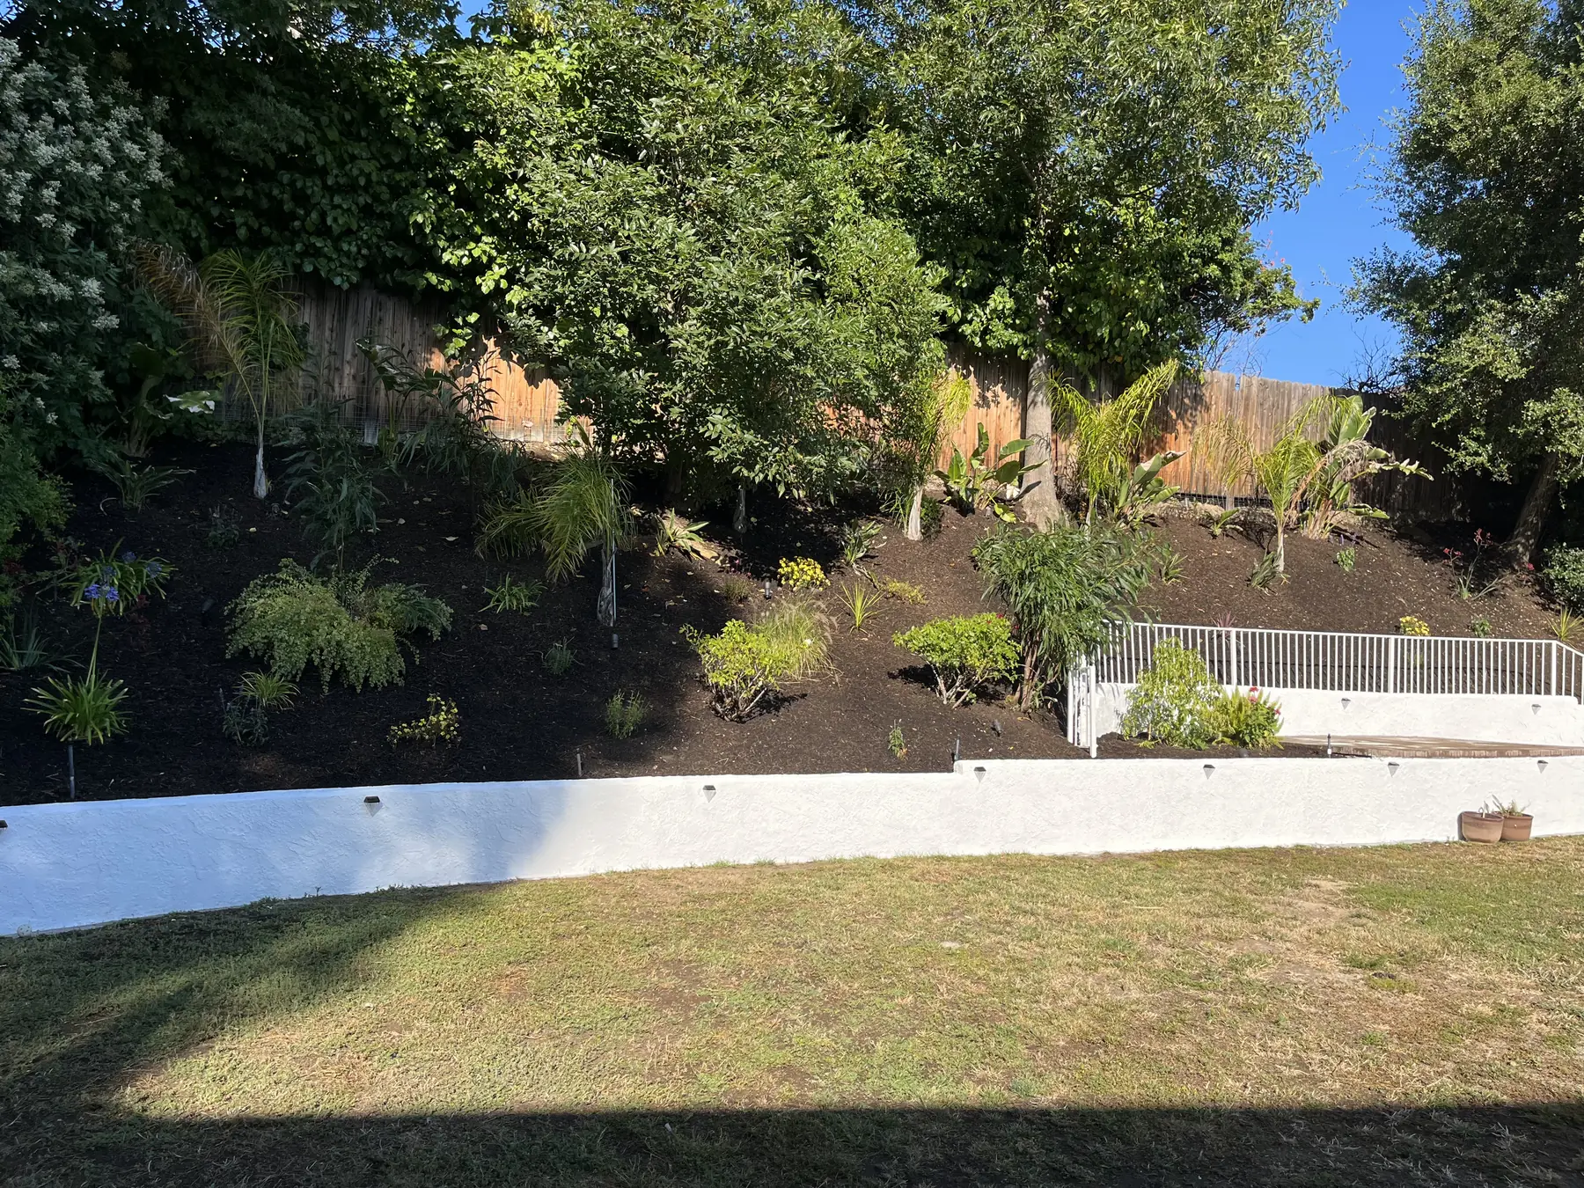
Usable ground has to be built before it can be planted. That means cutting terraces at the levels the family will actually use, holding each cut with a wall where the height calls for one, and giving every terrace a route for water to leave into something that carries it off the property. Access shapes the sequence, since material has to reach the lower levels and equipment can only work where it can safely stand. On many of these lots the terracing is the project, and the planting is what goes on top once the shape is right.
It does. Water disappears through decomposed granite quickly, so short frequent cycles wet the top inch and little else. We run longer, less frequent cycles, often split into a soak pattern, so moisture reaches the depth roots occupy. Beds run on drip with emitters placed at the plants rather than broadcasting across open ground. Plants with similar needs share a valve so a thirsty bed is not forcing water onto material that prefers to stay dry. The controller is programmed after planting, then adjusted once we see how each zone behaves.
More than most people expect. Ground here is coarse, low in organic matter, and often full of rock, so roots do not push into it easily. We break it open to a real depth, screen out what has to come out, blend in compost, and shape the beds so they sit slightly above the surrounding grade. On cut slopes the topsoil is frequently gone altogether and what is left is raw subsoil, which needs considerably more attention than a flat pad does. The value of this work shows up in the second and third growing seasons.
Erosion control belongs in the grading plan, not in a repair visit later. Water is intercepted before it reaches an open slope face and carried away in a swale, a drain line, or a run of catch basins. Slope surfaces are planted with deep rooting material that knits together, and they are covered with jute or matting while those roots establish. Terraces break one long fall into several short ones, which takes the energy out of runoff. Downspouts are tied into the system instead of being left to dump at the top of a bank.
Two answers, depending on where you are standing. Out in the beds, a coarse bark or chipped wood mulch a few inches deep slows evaporation, holds soil temperature steady, and stays put on a slope better than fine material, which simply washes. In the band immediately against the house we switch to rock or gravel instead, because combustible mulch sitting against a wall in this wildland interface is a genuine hazard. Mulch is kept back off trunks and crowns in both cases so nothing sits damp against a stem.
It can, and we plan for it rather than acting surprised. Digging in this decomposed granite is genuinely hard work, and buried rock shows up in trenches, footing excavations, and tree pits without warning. Sometimes a line simply gets routed around an obstruction, and sometimes a footing moves a foot or two to sit on sound ground instead of fighting it. We would rather adjust a route than break something apart unnecessarily. What we do not do is shorten a trench depth or a footing because the ground resisted, since that shows up later as a failure.
Yes, as long as the stages are drawn on one plan in the right order. Terracing, drainage, and the buried irrigation for the whole property are best completed at the beginning, even where planting for a section waits, because those are the elements that are painful and expensive to revisit. After that the yard can be finished area by area as budget allows. What causes trouble is phasing with no master plan, where each stage is designed on its own and the finished pieces never resolve into one coherent property.
One licensed contractor, on every part of the job. Daniels Landscaping stays accountable for every portion of a project. The same company that clears and terraces your lot also runs the irrigation, sets the planting, and handles the cleanup. We built the business this way deliberately. It holds one standard across the whole project, it means you know exactly who is arriving at your gate each morning, and it means the person who can answer a question about how something was built is the person who built it.
By letting the surroundings set the vocabulary. This is the most rural feeling corner of the valley, with the San Gabriels immediately behind it and native trees already on most lots, so a tightly clipped, formal, suburban layout tends to look imported. We favor loose massing, native and Mediterranean material, natural stone and decomposed granite surfaces, and sight lines that open toward the hills rather than fencing them out. Structure still matters, and repetition still keeps a planting from looking accidental, but the finished yard should read as part of the foothills.
Newly planted beds look deliberately spaced at first, which is intentional. Ground cover closes in across the first couple of growing seasons, shrubs reach working size after that, and trees take considerably longer. Buying larger stock shortens the wait less than people hope, since smaller plants establish faster in this coarse ground and often overtake them. What genuinely speeds things up is soil preparation and careful water management through the first year. We tell clients what the beds are meant to look like at maturity so the early spacing reads as patience rather than a mistake.
Call Daniels Landscaping at (818) 443-9300 and we will arrange a time to walk the property with you. We look at the slope, the drainage, the soil and rock, the existing native trees, the clearance around the structure, and anything that may need a permit through Los Angeles Building and Safety, then put together a free written estimate that sets out the scope and the materials in plain language. We are licensed in California under license number 1138709, and the crew that arrives is our own. The estimate carries no charge and no obligation.