












FAQ
Renovations in Valley Village, answered
The questions we hear most from Valley Village homeowners.
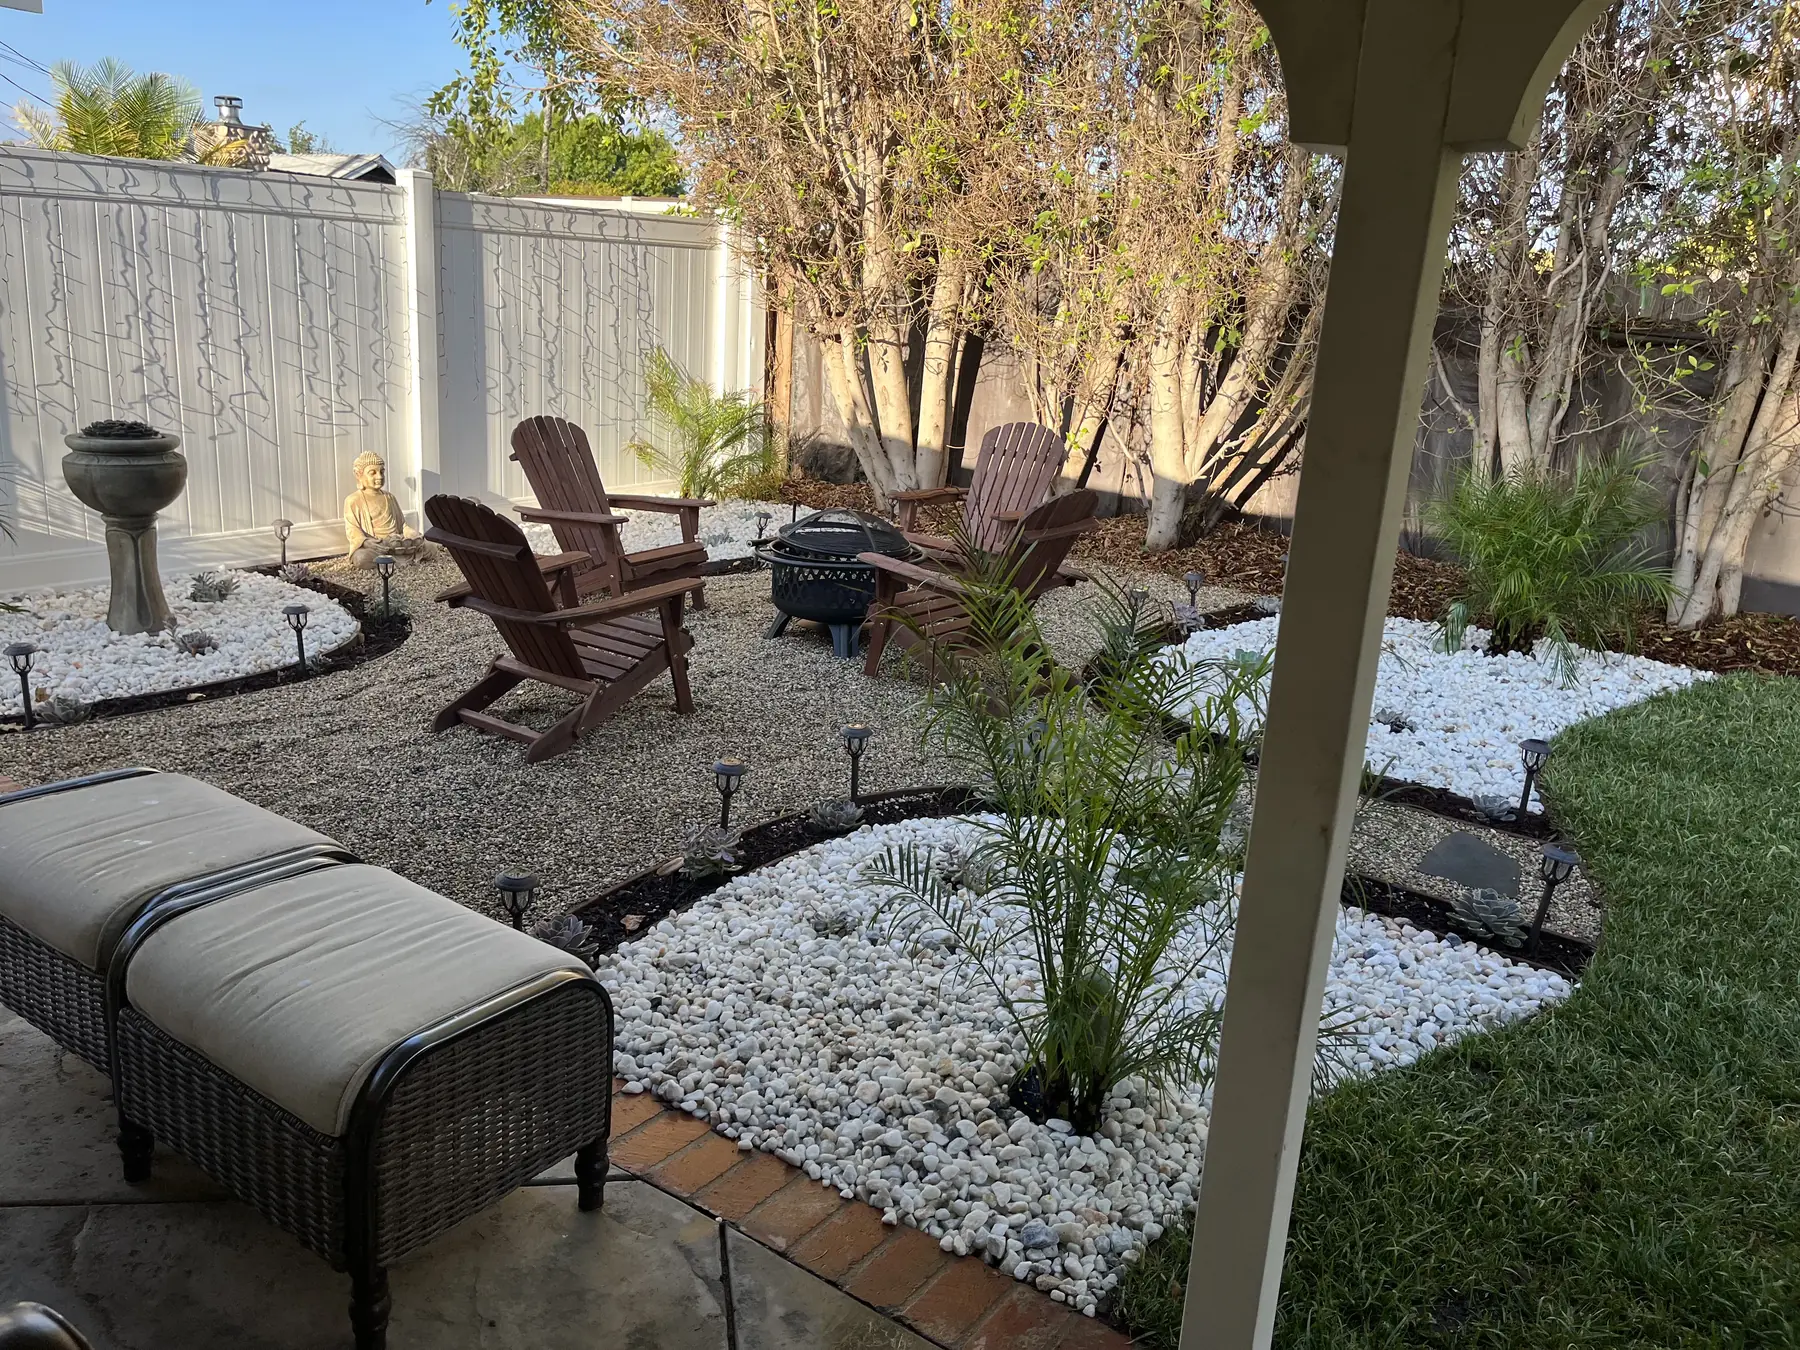
Renovation work opens with an honest audit of what is already on the property. Some elements are worth keeping, such as a healthy tree, a sound wall, or a patio with good bones. Others are past saving: cracked slabs, failed lawn, irrigation leaking more than it delivers. We agree on that list first, then demolish and haul away what is going, correct grade and drainage while the soil is exposed, rebuild the underground systems, install new surfaces, and plant at the end. The finished yard should look intentional rather than patched, which is the usual reason people call in the first place.
The trees settle a great deal of it. A mature canopy is the most valuable thing on most lots in this pocket and cannot be replaced within a lifetime, so it becomes the anchor and the layout adapts around it. After that we judge by condition and function: does the surface still drain, is the wall still plumb, is the planting failing because of the plant or because of the shade it sits in. Anything structurally sound and in the right place stays. Anything fighting the yard or simply worn out comes out during demolition.
By deciding the route before any machine arrives. Root zones get fenced off, access paths are chosen to avoid them, and plywood or mats spread the load where equipment must cross soil near a tree. Compaction is the quiet killer, since roots need air in the soil and a few passes of a loaded machine over the same ground removes it. Where a machine cannot reach without crossing protected soil, that section is done by hand. Hand work is slower and far cheaper than the alternative, which cannot be bought back at any price.
Off the property, hauled by us, as part of the job. Broken concrete, old turf, dead plant material, failed irrigation, and excavated soil are loaded and taken to appropriate disposal or recycling. Concrete in particular is heavy and gets separated so it can be recycled rather than dumped. On the older streets around here we stage bins and loads to keep the frontage passable for neighbors and to avoid parking a machine over a parkway root zone. You should never be left with a pile in the driveway waiting on somebody else to deal with later.
Yes, and the renovation is the best chance you will get at it. The neighborhood sits flat, so water does not leave on its own and needs a route built for it. With the yard already opened for demolition, we reset the grade to fall away from the house, add area drains at the low points, run solid pipe to a suitable discharge, and place a French drain where soil holds moisture. Doing this later means cutting through new paving and new planting. Correcting it now costs the trench you were digging anyway.
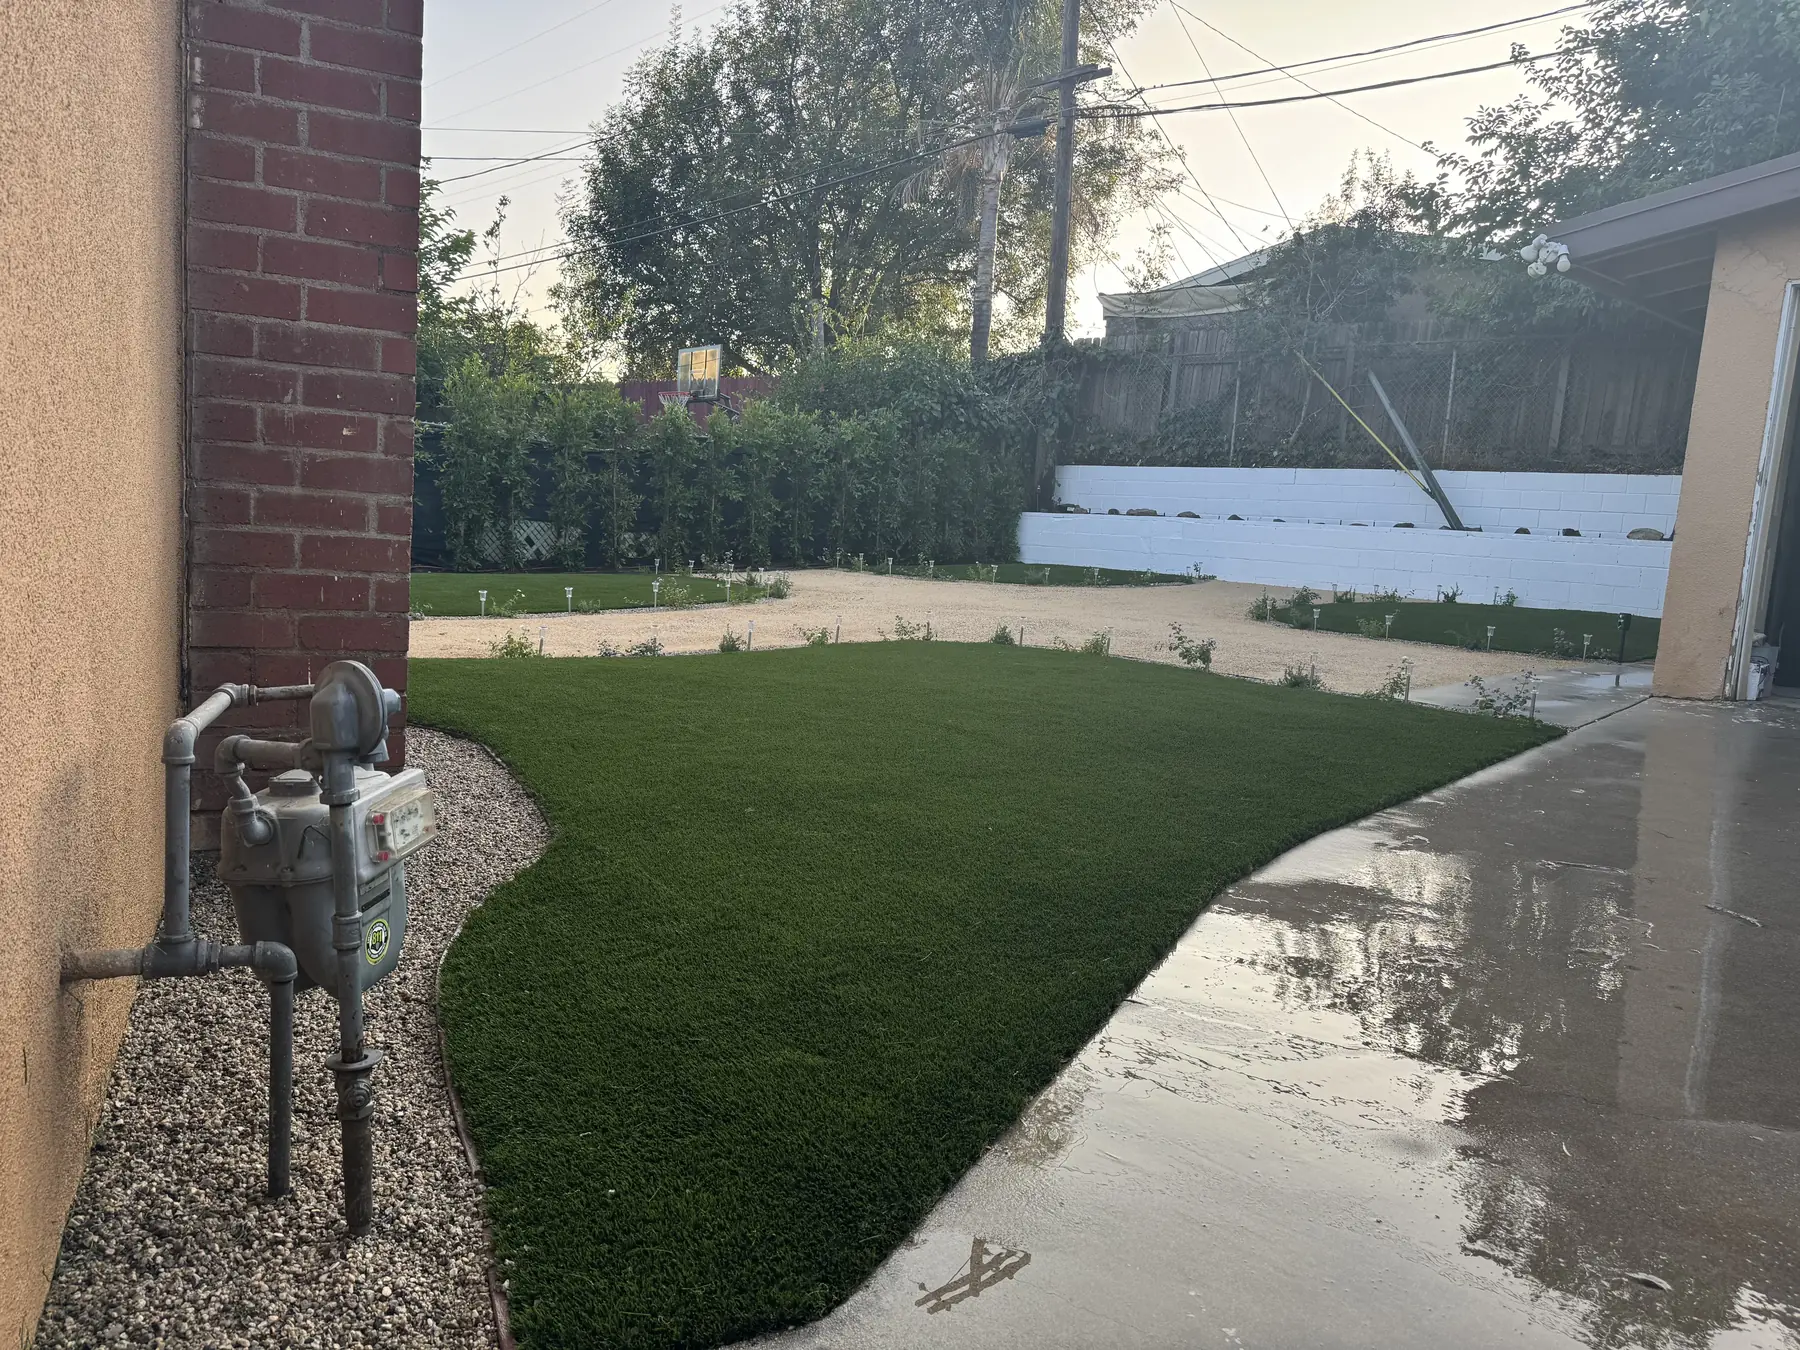
Shade is usually the reason it failed, not neglect. Turf grass wants sun, and beneath a dense canopy it thins, goes patchy, and eventually gives up no matter how much water it receives. The honest options are a shade tolerant ground cover, a planted bed of ferns and other low light material, or a clean surface such as mulch or permeable paving in the deepest shade. Artificial turf is possible, though it heats up in open sun and collects leaf litter, so we talk it through for the specific spot rather than as a blanket answer.
It depends entirely on why it cracked. Ordinary settlement cracking in a slab that is otherwise sound can sometimes be lived with or covered. A slab lifted or split by roots is a different case, because the cause is still growing and any topping will crack again in the same line. Removal is the real answer there, and what replaces it should be something flexible near the tree, such as pavers or gravel, which can be lifted and reset over the years instead of failing permanently and needing demolition all over again.
Almost always at least in part, and the moment to do it is while the trenches are already open. Older systems around here were built for lawn, so they throw spray at areas that are now shaded beds, waste water, and often weep at aged fittings. We test what exists, keep sound mainline where that makes sense, then rezone so shade beds, sun beds, and any remaining turf run separately. Converting spray zones to drip in planted areas is a common piece of it. Rebuilding this later means opening ground you just finished.
Demolition first, then grade and drainage, then utilities and irrigation, then hardscape, then planting. That order holds on every job because each stage buries the last, and jumping ahead means undoing finished work. Tree protection goes up before demolition begins and comes down at the very end. Planting waits until the heavy work is done so nothing new gets trampled or buried under spoil. Clients sometimes want the pretty part early, which is understandable, though plants installed before the machines leave rarely survive the rest of the project.
Yes, and a pool gets treated much like a tree, as a fixed point the plan works around. We protect the shell and the equipment, keep debris out of the water, and check the condition of the deck before deciding whether it stays. Old decking that has cracked or drains back toward the house is worth removing while everything is open. Bonding, deck drainage, and clearances around the water get sorted during the hardscape stage, and planting near the pool is chosen for low litter rather than for whatever looked good at the nursery.
Three things cause most of the damage: equipment compaction, trenching through roots, and changing the soil level around the trunk. We address all three head on. Protective fencing goes up at the drip line before demolition. Trenches are routed around root zones, and where a line has no way around, we tunnel beneath instead of cutting across. Soil depth over the root plate stays exactly as it is, and nothing gets piled against the trunk. These are not formalities. A tree this street took decades to grow is not something we are willing to gamble with.
It can, provided the whole yard is planned first and each stage follows the same fixed order within its own area. What does not work is renovating the far corner this year and then trenching a new irrigation main through it next year. Grade, drainage, and underground work belong in the first stage even where the visible improvements come later. A common approach on these lots is completing the back yard fully, then the front, since the front is smaller and reads as a single piece. That gets mapped out before any demolition starts.
It stays put. Regrading is normally about moving water away from the house, and that can be achieved by shaping the areas between trees rather than raising or cutting soil over root plates. Adding a few inches of fill against a trunk seems harmless and is one of the more common ways mature trees are slowly killed. Cutting down into the root plate is just as damaging and shows its effect faster. We plan the new grade with the existing tree collars treated as fixed elevations and let the drainage design work around them.
By choosing planting and surfaces that shrug it off. Broad leaved ground cover and low mounding shrubs absorb leaf litter visually, while fine textured and spiky plants catch it and look untidy within a week. Beds get a mulch layer that leaf fall simply adds to over time rather than fighting. Around seating and paths we stay away from wide open joints and loose gravel, where debris settles into the gaps. The goal is a yard where fall cleanup is a pleasant afternoon rather than a weekly chore you resent by November.
Frequently, yes. The older homes here often have a sound walkway, a low wall, or a slab that only looks tired because of what surrounds it. If the base is stable, the drainage is right, and the piece sits where the new layout wants it, keeping it saves money and keeps machinery off the yard. What we will not do is build new work on top of something failing, since the new surface inherits the old problem. Each element gets judged on its own merits before the demolition list is finalized.
By subtracting before adding. On a mid sized lot with an older house, the temptation is to fill every corner with features, and the result feels cramped instead of generous. We hold one clear open area, usually the shaded one, and let built elements sit around the edges. Scale gets checked against the house itself, not against photographs of much larger properties. Sight lines from the back door and the main windows are protected. There is very little room to hide a mistake in this pocket, so restraint tends to be what makes a small yard feel finished.
No. Every phase is performed by one licensed contractor. Daniels Landscaping stays accountable for the work. The people running the demolition, setting the grade, laying pipe, building hardscape, and putting plants in the ground all work for us. That matters most on renovation work, where the decisions that protect a tree or catch a drainage problem get made in the moment by whoever is holding the shovel. When that person answers to us, the standard stays the same from the first day of the job to the last.
Reach us at (818) 443-9300 and we will come out and walk the existing yard with you. We look at what is there, what is failing, how water behaves after rain, and what the trees need, then discuss honestly what is worth keeping. From that visit you receive a free written estimate laying out scope, materials, and sequence, so nothing is left to interpretation. Daniels Landscaping holds California license 1138709. There is no charge and no obligation for either the visit or the written estimate.