












FAQ
San Fernando landscaping questions, answered
What homeowners in San Fernando ask us most.
All of it. The city is compact enough that we cover it end to end, from the older neighborhoods near the commercial core out to the streets where the city line meets Los Angeles. We work throughout the surrounding north Valley as well, so putting a crew on a job here is routine rather than a special trip. If you are not certain whether your address sits inside the San Fernando city limits or just outside them, give us the cross streets and we will confirm it, because that answer decides which permit office your project goes through.
Yes, and it is not a technicality. San Fernando is its own incorporated city with its own municipal code, even though Los Angeles wraps around it on every side. Landscape work that touches permitting, meaning driveways, retaining walls, structural footings, drainage, or anything that changes grade, is reviewed by San Fernando under San Fernando standards. Advice you read online about City of Los Angeles requirements may simply not apply to your property. We identify the correct jurisdiction before the design is finalized, so the plan you approve is the plan that can actually be built.
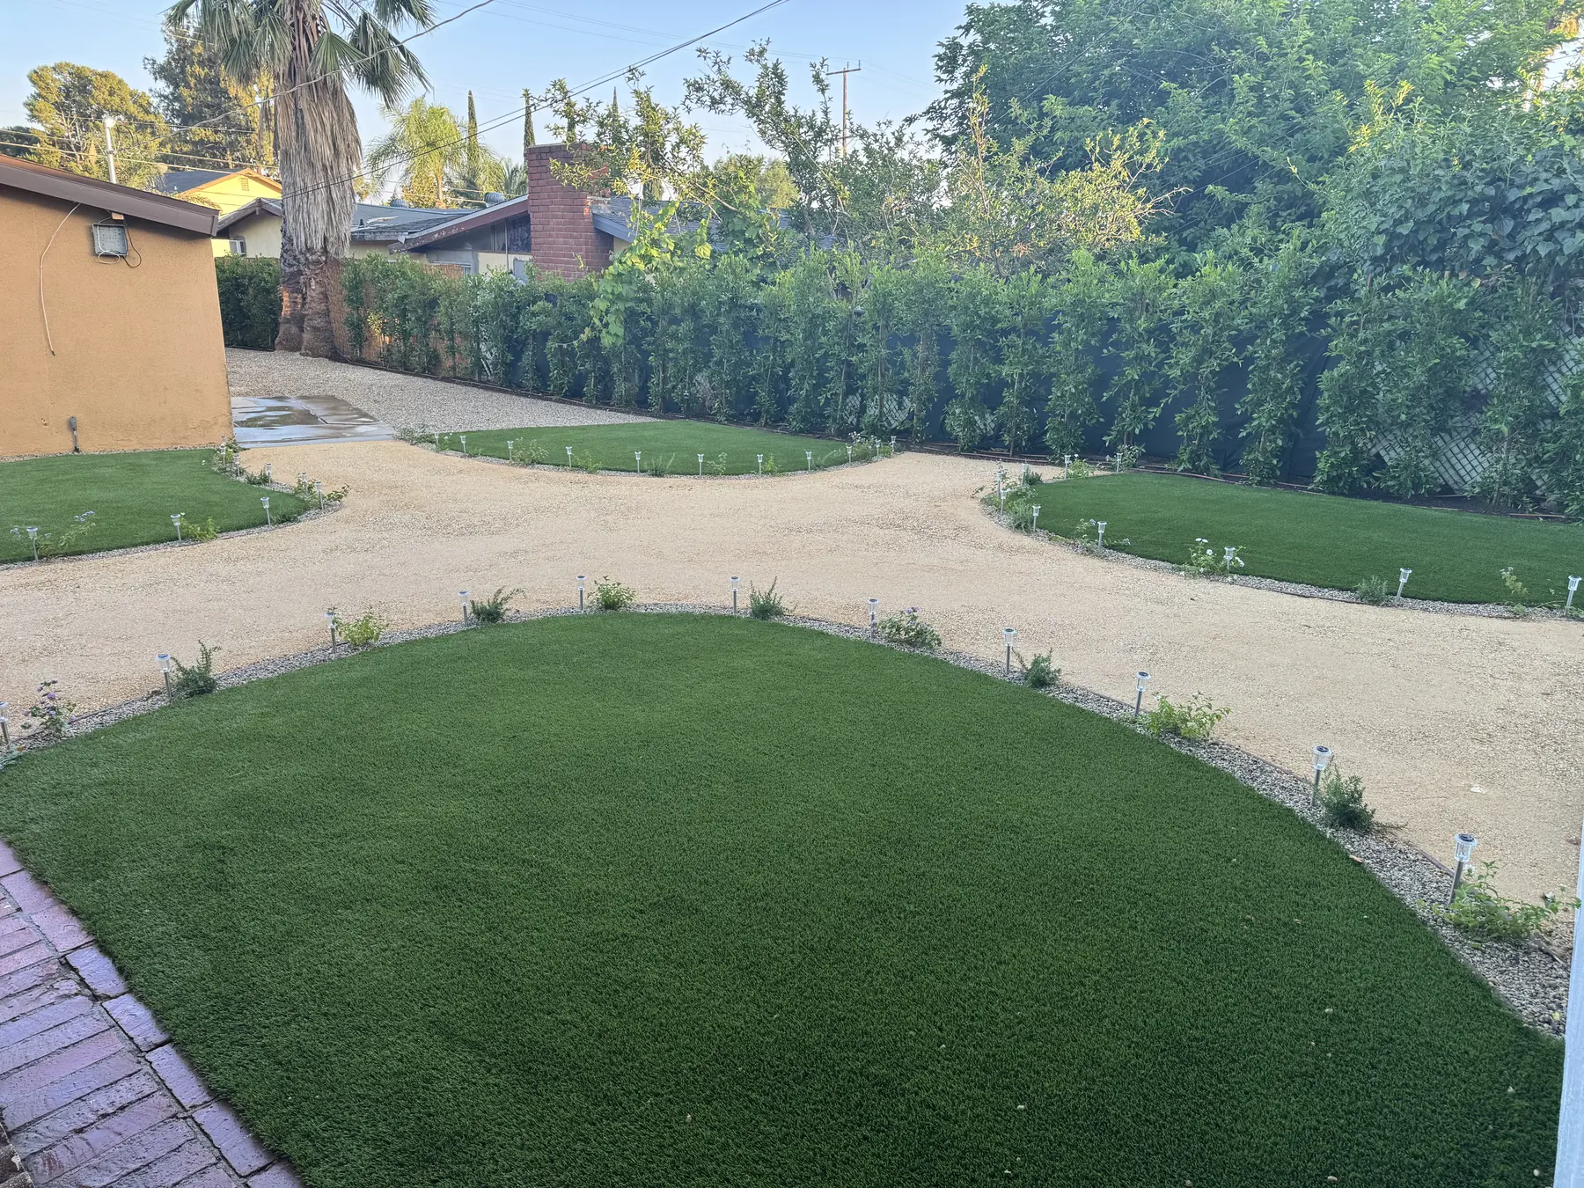
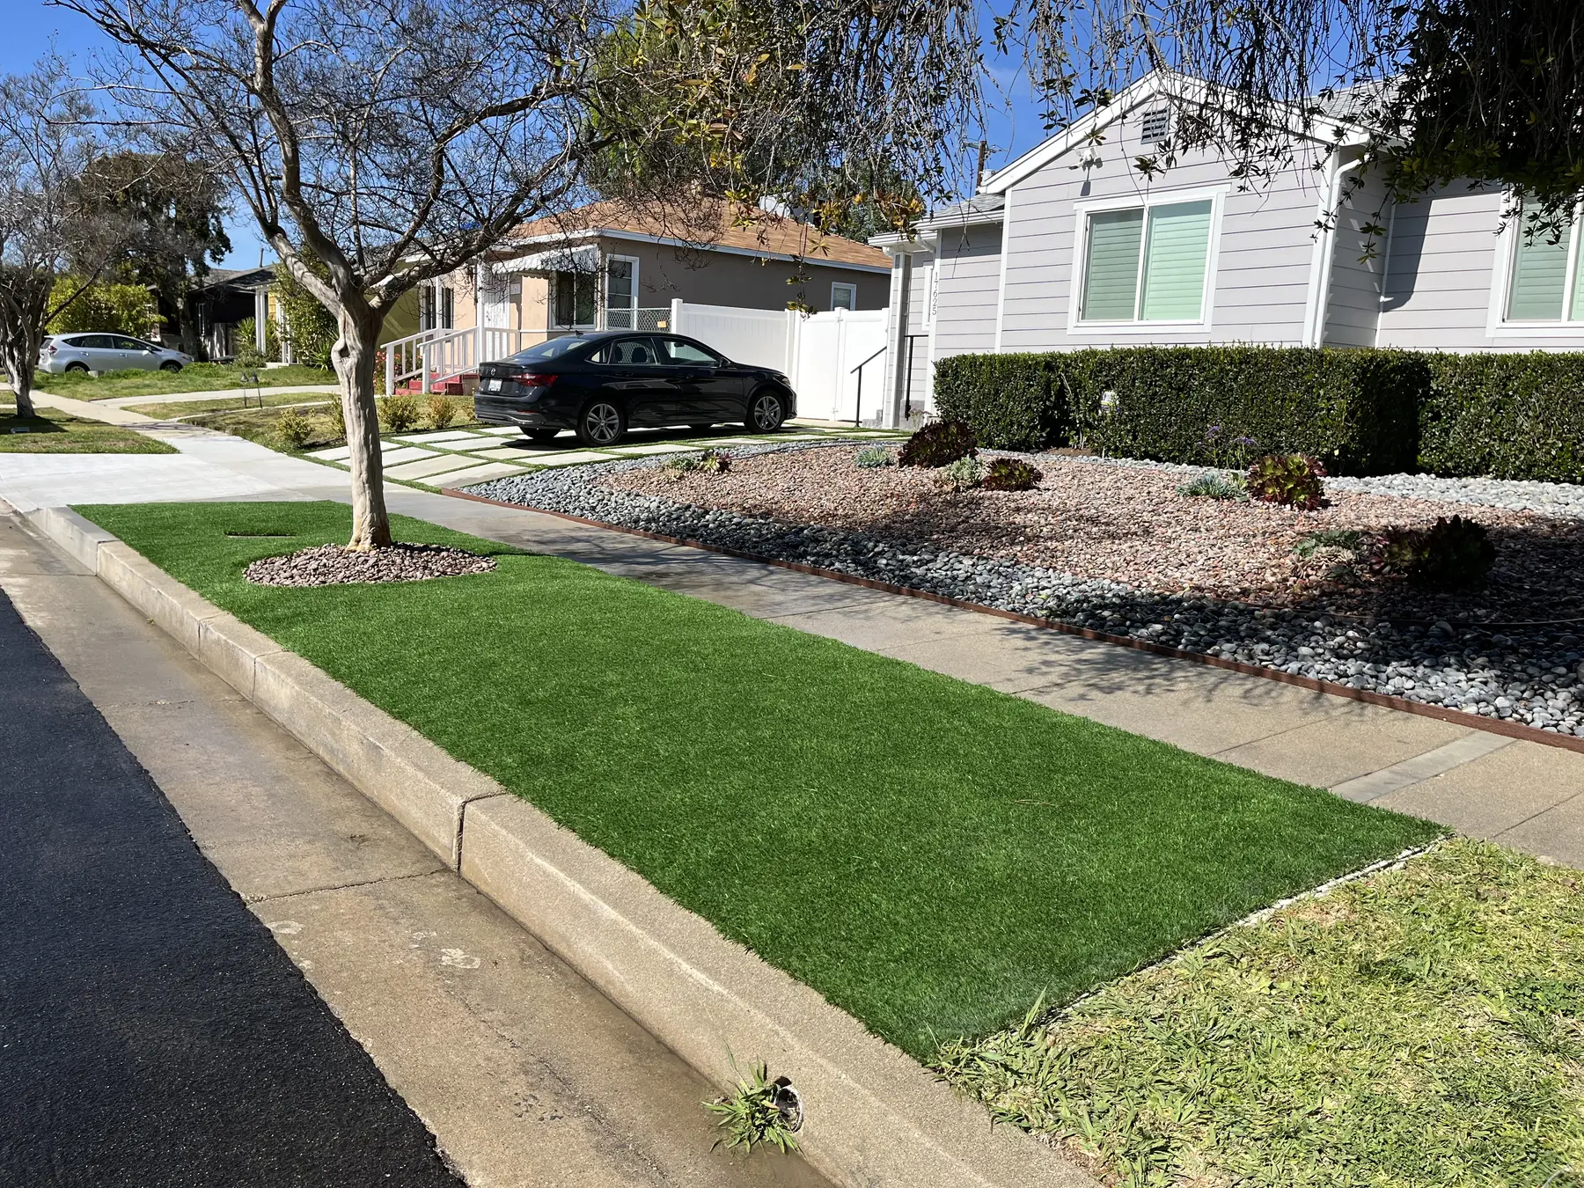
A lot of front yard conversions, where thirsty lawn comes out and heat tolerant planting, artificial turf, or a mix of both goes in. Beyond that, tired concrete gets replaced with new driveways, walkways, and patios, side yards get made useful, and back yards get built out into real outdoor living space. Irrigation upgrades and landscape lighting show up on most projects because they are what make the rest of it last and look right after dark. Full landscape design comes into play when a homeowner wants the entire property rethought at once.
Both, honestly. Flat ground means no runaway runoff and no slope to stabilize, which removes a whole category of expense. It also means water has nowhere to go on its own, so every drop has to be directed on purpose. We set falls across hardscape, place area drains where water actually collects rather than where it looks tidy, and use permeable surfaces where they make sense. On older properties we pay close attention to how the existing yard sheds water toward the house, because that pattern is often the root of a problem the owner has lived with for years.
Expect it to be worked over. Yards around older homes have decades of foot traffic, past construction, buried debris, and compaction from equipment that came through long before anyone thought about planting. Rather than guess, we dig test holes during the walkthrough and look at what is actually down there. That tells us how deep to prepare beds, whether drainage needs help, and where roots will struggle. Amendment and proper bed preparation cost far less than replacing plants that failed because nobody looked below the surface first.
Heat drives a lot of our decisions in this city. We favor plants that hold up under full sun and dry air instead of species that only look good for one season. Watering zones get grouped so thirsty plants are not forcing the whole system to run long. Surface material matters too, since some paving gets uncomfortably hot underfoot and some does not. Shade becomes a design element rather than an afterthought, whether that comes from a structure, a well placed tree, or the way a patio is oriented against the afternoon sun.
Conservation expectations in California move around, and what applies in a given year is worth confirming with the city before a plan is locked in. We design as though efficiency matters regardless, because it does. That means drip where drip belongs, controllers that respond to weather rather than a fixed schedule, planting grouped by water need, and honest conversations about how much lawn a household actually uses. Artificial turf solves the problem outright for some families. Others prefer living plants and simply want the system behind them to stop wasting water.
Very often, yes. Mature trees are worth protecting and usually anchor the new design rather than getting removed for convenience. Established block walls, healthy concrete, and existing grade can all stay if they are sound. Irrigation is the piece that most often gets replaced, since systems installed generations ago rarely match how a modern planting plan needs to water. During the walkthrough we tell you plainly what is worth keeping and what is quietly costing you money every month, and you decide from there.
No. Design and construction live under one roof here, which is the whole point. We walk the property, listen to how you actually use the yard, and develop a landscape design that accounts for grade, sun, access, budget, and the rules that apply in San Fernando. Because the same company builds it, the design is not a wish list handed to someone else to interpret. Details get resolved on paper first, and the crew building the project is working from drawings made by people who knew exactly who would be executing them.
No. Every part of the work is performed by one licensed contractor. The people who show up on day one are the people who finish the job, and they are ours. That is deliberate. It is how we keep quality consistent from demolition through the final walkthrough, how we hold a schedule instead of waiting on someone else's calendar, and how we make sure nobody on your property is confused about the standard we build to. When you have a question mid project, you ask the person doing the work, not a middleman.
It depends on scope more than anything. A planting and irrigation refresh moves quickly. A full rebuild with concrete, masonry, lighting, and outdoor living elements takes considerably longer, and anything requiring a permit from the city adds review time we do not control. Material availability can stretch a schedule too. Rather than quote you a number that sounds good and then apologize later, we lay out a realistic sequence with the written estimate and keep you updated as the job moves. Surprises get communicated when we find them, not afterward.
It is normal here, and we plan for it. Older San Fernando blocks were laid out with narrow driveways, close side yards, and limited street frontage. We size equipment to what will actually fit, do more by hand where machines cannot reach, and stage materials so deliveries do not sit blocking a neighbor for days. Protecting the existing driveway, gates, and adjacent walls during demolition and haul off is part of the plan rather than an afterthought. Where access is genuinely limited, we tell you up front how it affects method and cost.
Yes. Concrete and masonry are core parts of what we do, including driveways, walkways, patios, steps, planters, seat walls, and retaining walls. Work of that kind is exactly where the city distinction matters, since San Fernando reviews and permits it under its own code. We handle base preparation properly, because concrete that fails usually fails from below, and we take drainage into account before pouring anything. If a wall needs to hold back soil, it gets designed to do that job, not just to look like it does.
Yes, and phasing is smart when done in the right order. The trick is to install what hides underground before anything covers it. Irrigation mainlines, lighting conduit, and sleeves under future paving go in during the first phase even if the fixtures come later, which prevents cutting into new concrete a year from now. We map the full property once, then break it into stages that each stand on their own and look finished. That way the yard is never sitting in an unfinished state while you wait for the next round.
Call us at (818) 443-9300 and we will set a time to walk the property with you. There is no charge for that visit and no charge for the estimate, which comes to you in writing with the scope spelled out so you can read it carefully and compare it honestly against anything else you are considering. Daniels Landscaping is a licensed California contractor, license number 1138709. Bring your questions, your rough budget, and any ideas you have collected. We will tell you straight what is realistic on your property.