












FAQ
Renovations in Encino, answered
The questions we hear most from Encino homeowners.
A renovation reworks a landscape that already exists rather than building one from nothing. On a typical Encino project that means removing what has failed, correcting grade and drainage problems that were never solved, replacing or updating the irrigation, tearing out tired concrete or patio surfaces, and replanting. It can also mean leaving large portions of the yard alone, which is a legitimate outcome. The scope is set by the condition of what is already there, so two renovations on the same street can look very different in both cost and length.
We walk the yard with you and sort it into three groups. Things in good condition that simply need cleaning up, things that are salvageable with repair, and things that have failed and should be removed. Mature trees, healthy established shrubs, sound retaining walls, and pools almost always stay. Dead lawn, misshapen plant material, cracked slabs, and irrigation that leaks more than it waters usually go. Honest assessment saves money here, because every square foot we do not demolish is a square foot you are not paying to rebuild.
Demolition is the loud, dusty part and it goes first. Dead sod gets stripped, overgrown shrubs are cut back and dug out including the root balls, and failed hardscape is broken up and loaded out. Concrete, soil, and green waste are separated and hauled to the appropriate facility rather than piled on your driveway for weeks. We protect what is staying before anything gets swung or driven, which means covering surfaces, fencing around trunks, and setting clear access paths so equipment never crosses areas outside the scope.
Because a lot of older yards drain toward the house instead of away from it. Once the old surfaces are gone we can finally read the real grade, and this is the only point in the project where fixing it is straightforward. Corrective work may include reshaping soil so it falls away from the foundation, adding area drains at low points, installing solid pipe out to daylight, and building up planting areas so water moves instead of standing. Skipping this step is how a beautiful new landscape fails in the first heavy winter.
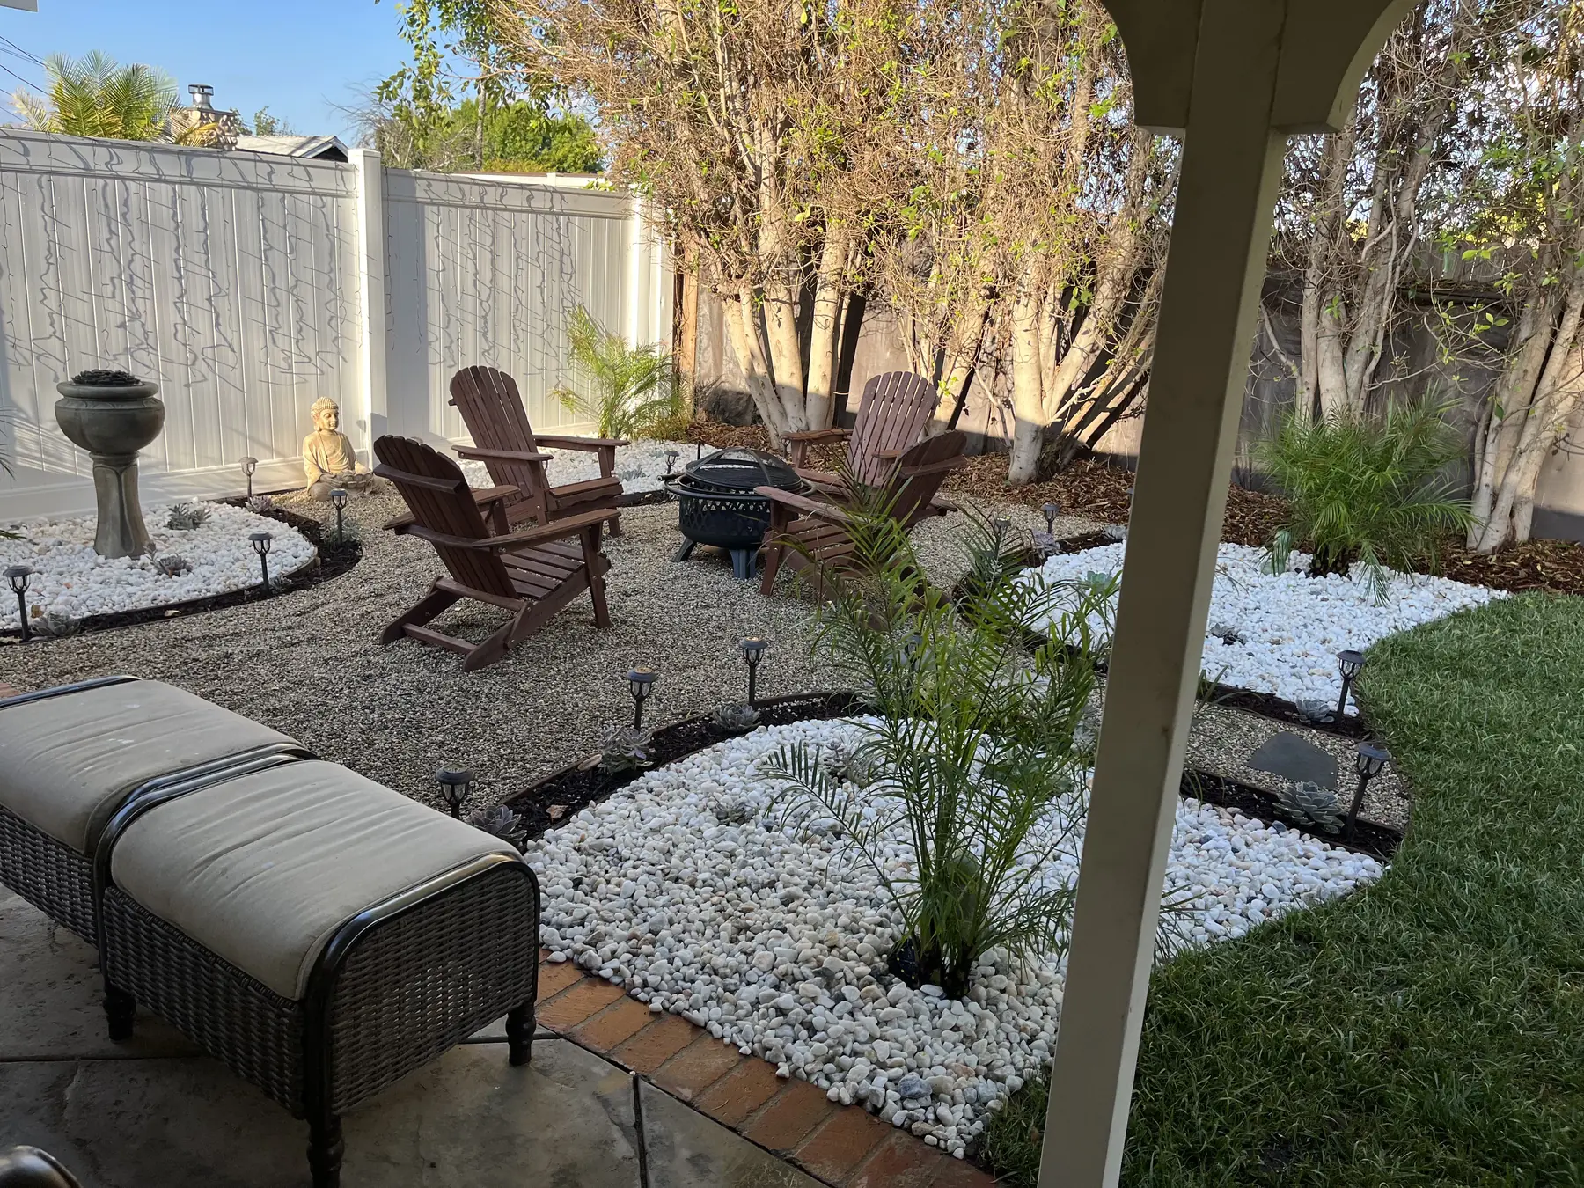
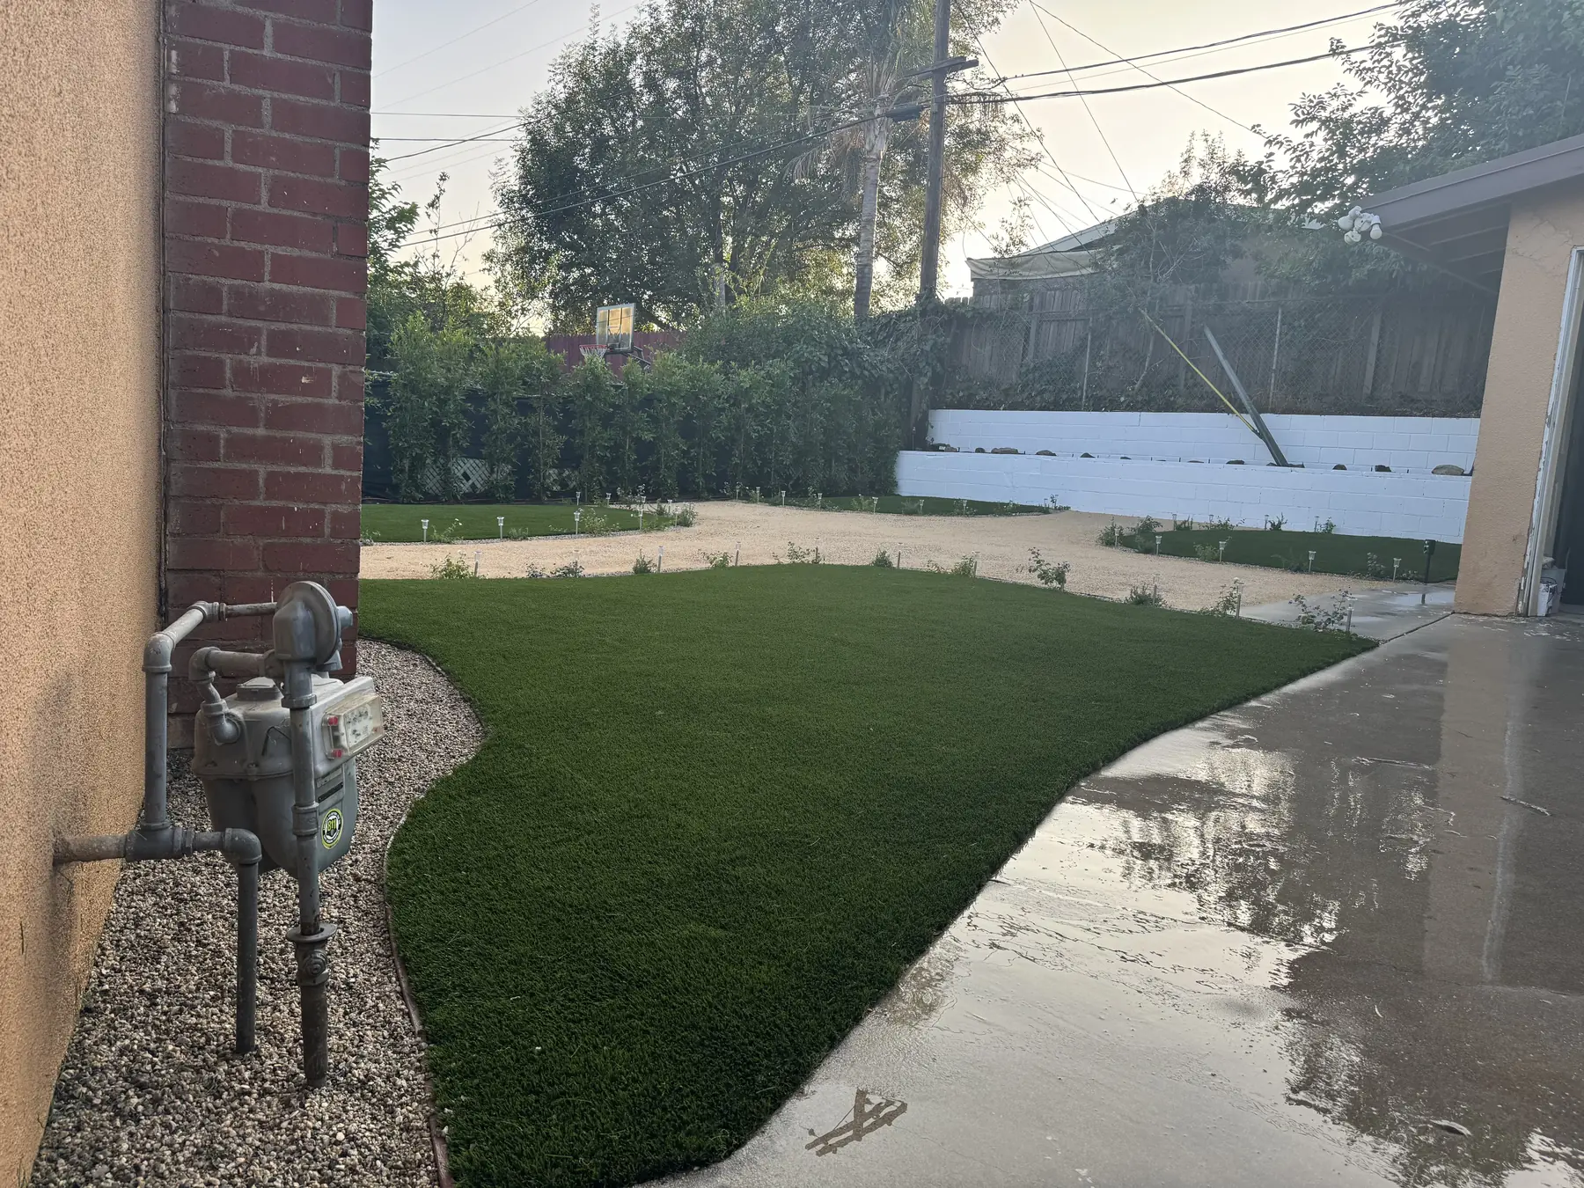
There are three realistic paths. Repair and resod, which only makes sense if the failure came from irrigation or a single bad season rather than from soil, shade, or heat. Replace it with artificial turf, which keeps the open green look without ongoing water. Or remove the lawn entirely and plant a drought tolerant garden with gravel or decomposed granite paths. Most homeowners we meet are tired of paying to keep something alive that never really looked good, so the last two come up far more often.
Think about how the space actually gets used. Turf is the right answer where people walk, where kids and dogs play, and where you want a clean green plane year round. Drought tolerant planting is better along borders, on slopes, in areas nobody sets foot on, and anywhere you want seasonal color and texture. Plenty of renovated yards use both, with a modest turf panel in the center and planted beds framing it. Base preparation matters for turf, so we install over a compacted, well draining base rather than straight over old soil.
Sometimes, though honestly not often. Hairline surface cracking can be resurfaced and will hold up. Slabs that have heaved, settled unevenly, or split because the base underneath washed out will do the same thing again through any resurfacing, so replacement is the better spend. When we tear out a tired patio we usually take the opportunity to rethink its size and shape, since the original was often poured smaller than the way the family actually uses the space. Pavers, poured concrete with clean joint patterns, and stone all work as replacements.
Not always in full, but it does need an honest evaluation. Older systems on renovated properties tend to have brittle lines, heads buried by past grade changes, valves that no longer seat, and zones that were split and patched by several different people over the years. Where the planting plan changes, the irrigation has to change with it, because spray heads sized for lawn make no sense over a drought tolerant bed. Converting those areas to drip and adding a modern controller is one of the highest value pieces of any remodel.
Bed work is more than dropping in new plants. We clear out what has failed, pull weeds and old root mass, amend soil where it has been depleted, redefine the bed edges so the lines read cleanly, then plant and top with fresh mulch at a proper depth. Mulch is doing real work, holding moisture, moderating soil temperature, and suppressing weeds, so it is not simply cosmetic. Beds that were never edged properly are one of the fastest visual improvements in an entire renovation.
It changes almost everything about how the work is staged. Encino has a great many mature native oaks and a good number of them are protected, so the renovation gets organized around preserving the tree rather than around what is being added. Heavy equipment stays off the root zone entirely. Grade changes near the trunk are avoided. Trenching for new irrigation or drainage is routed around roots instead of cut straight through them. It takes more planning and more hand work, and the tree is usually the most valuable thing on the property.
We advise against it. Native oaks are harmed by regular summer water near the trunk, and a thirsty lawn or an irrigated bed under the canopy is exactly the condition that causes trouble over time. The better move on an Encino renovation is to keep that area low water and low traffic. Coarse mulch, decomposed granite, dry shade tolerant plants set out toward the drip line, or simply a shaded seating area with permeable surfacing underneath. You get a usable space and the oak keeps the dry summer it prefers.
Dated pool surrounds are one of the most common scope items we see on Encino properties. The shell stays, the water stays, and everything around it gets rebuilt. That usually means removing the old deck surface or broken concrete, correcting deck drainage so water moves away from the coping rather than collecting at it, and installing a new surface with clean edges and consistent joint lines. Equipment access is planned in advance so nothing rolls across the deck, and the pool is covered and protected while demolition is under way.
The sequence is not flexible, because each stage buries the one before it. Demolition and haul away come first. Then grading and drainage, since everything else sits on top of that. Then utility work, sleeving, and irrigation mainlines while the ground is still open. Then hardscape, meaning slabs, patios, walls, and steps. Planting and finish materials go last so new plants are not crushed by wheelbarrows and nobody is trenching through a finished bed. When a homeowner asks why the plants are not in yet, this is the reason.
Yes, and phasing is common when a full remodel is more than the budget allows this year. The important part is planning the whole yard first even if only part of it gets built now. That way conduit, sleeves, and irrigation lines for later phases go in while the trenches are already open, and you are not cutting a new patio apart in two years to run a wire. We generally recommend the first phase carry the drainage and grading corrections, since those protect everything built afterward.
Larger Encino properties give you room to work in zones, which is genuinely useful. The yard can be divided into distinct areas so the family keeps using part of the property while another part is torn up. Access becomes the real planning question, since bigger lots often mean equipment has to travel a long way in from the street, and that route cannot cross a protected root zone or a finished area. We map the path before demolition starts, and where machinery cannot go, the work gets done by hand.
Encino homeowners generally expect refined, clean detailing, and that is the standard we build to. It shows up in the small things. Joint lines that relate to the architecture, consistent reveal at the edges of paving, headers set straight, beds edged to a crisp line, and surfaces meeting each other at the correct elevation instead of with a lip. On a renovation this matters even more than on a new build, because new work sits directly against existing material and any sloppiness in that transition is obvious.
Every part of your renovation is performed by one licensed contractor. One licensed contractor stays accountable for the work. The same people who tear out the old landscape are the people who grade it, run the irrigation, set the hardscape, and install the planting. That is deliberate, because a remodel involves more unknowns than a new build, and continuity matters when something unexpected turns up under an old slab. You get one crew that knows the property, one point of accountability, and one company standing behind the finished work.
Call Daniels Landscaping at (818) 443-9300 and we will set a time to walk the property with you. On that visit we look at existing conditions, talk through what you want to keep, and flag anything that needs attention regardless of style preference, such as drainage or failing surfaces. You receive a free written estimate that lays out the scope in plain language. We are licensed in California under number 1138709, and we are glad to price a phased approach alongside the full renovation.