

FAQ
Outdoor Living in Encino, answered
The questions we hear most from Encino homeowners.
An outdoor living project turns unused yard into connected rooms you spend time in. Depending on your goals, that can mean a paver or stone patio, an outdoor kitchen or BBQ island, a fire pit or fireplace, a pergola or patio cover for shade, defined dining and lounge zones, and a water feature. Daniels Landscaping designs the whole layout first, so each area relates to the next and to your home. On the larger Encino lots, there is usually room to include several of these zones without the space feeling crowded.
Patios are the foundation of most outdoor rooms, so material choice matters. You can go with concrete pavers, natural stone such as flagstone or bluestone, poured concrete, or a combination for borders and accents. Under the surface, a proper patio needs excavation, a compacted gravel base, and often a bedding layer, all sized to your soil and drainage. Daniels Landscaping matches the material to your style and to how the patio connects with the house, the pool deck, and the planting areas around it.
A patio is only as good as what sits beneath it. We start by excavating to the right depth, then build up a compacted base of crushed rock in lifts so it will not settle unevenly. Pavers get a bedding layer and edge restraints to keep them locked in place, while poured surfaces get proper thickness and control joints. Grading is set to move water away from the house and footings. That base work is invisible once finished, yet it is the reason a patio stays flat and solid for years.
Yes, and it is one of the most popular requests in Encino, where so many homes already have a pool. A poolside outdoor kitchen keeps the cook near the water and the guests, instead of running back to the indoor kitchen. We build BBQ islands with a grill, counter space, storage, and often a sink, refrigerator, or bar seating. The layout is planned around traffic flow between the pool, the dining zone, and any shade structure, so the whole poolside area works as one connected space for entertaining.
Outdoor kitchens begin as a framed and footed island, usually built from block or steel studs, then finished in stone veneer, tile, or stucco to match your home. Appliances are set into the frame, a grill, side burners, a sink, storage doors, and sometimes a refrigerator or ice bin. Gas, water, and electrical lines are run to the island during the base stage, before the finish goes on. Countertops in granite or other durable stone top it off. Every appliance opening is sized to the exact units you choose.
Encino has many mature oaks, and a good number are protected, so we plan around them rather than through them. Inside the root zone, we avoid deep excavation and trenching, since cutting major roots can harm or kill the tree. Options include raising the patio on a low-profile base, using permeable materials that let water and air reach the roots, and hand-digging where footings are unavoidable. Where local rules require it, work near a protected oak may need an arborist or a permit, and we plan for that early.
Fire features anchor a lounge area and stretch the season into cooler evenings. A fire pit can be gas-fed for instant, clean flame or wood-burning for a traditional feel, and it can be round, square, or built into a seat wall. An outdoor fireplace makes a taller focal point, often paired with a chimney and a hearth for seating. Both need proper clearances, non-combustible materials, and, for gas versions, a gas line and safety shutoff. We match the style and scale to your patio and shade structures.
Pergolas and patio covers give a room its ceiling and define the space overhead. A pergola offers open rafters for filtered light and a place for vines, while a solid patio cover blocks sun and light rain completely. Both are set on posts that carry down to concrete footings, sized for the span and for wind. You can attach a cover to the house or leave it freestanding, and you can add fans, lighting, or heaters. Materials range from wood to low-maintenance aluminum that resembles wood grain.
Summers in Encino get hot, so shade decides how usable a patio really is. A solid patio cover gives the most protection and can carry a ceiling fan for airflow. Pergolas offer partial shade, and a retractable canopy on top lets you open or close the sky. Louvered roofs adjust the slats to control sun through the day, then close against rain. Shade sails and large umbrellas cover dining or lounge spots at lower cost. We often combine a couple of these so different zones stay comfortable at different hours.
Good outdoor rooms separate eating from relaxing, the same way a house does. For dining, we allow enough space for a table and chairs plus room to walk behind seated guests, and we place it near the kitchen or grill. A lounge zone centers on softer seating around a fire feature or a view, often on its own patio surface or a raised deck. Pathways, lighting, and low walls tie the zones together without walling them off. The result reads as one flowing space with clear purposes.
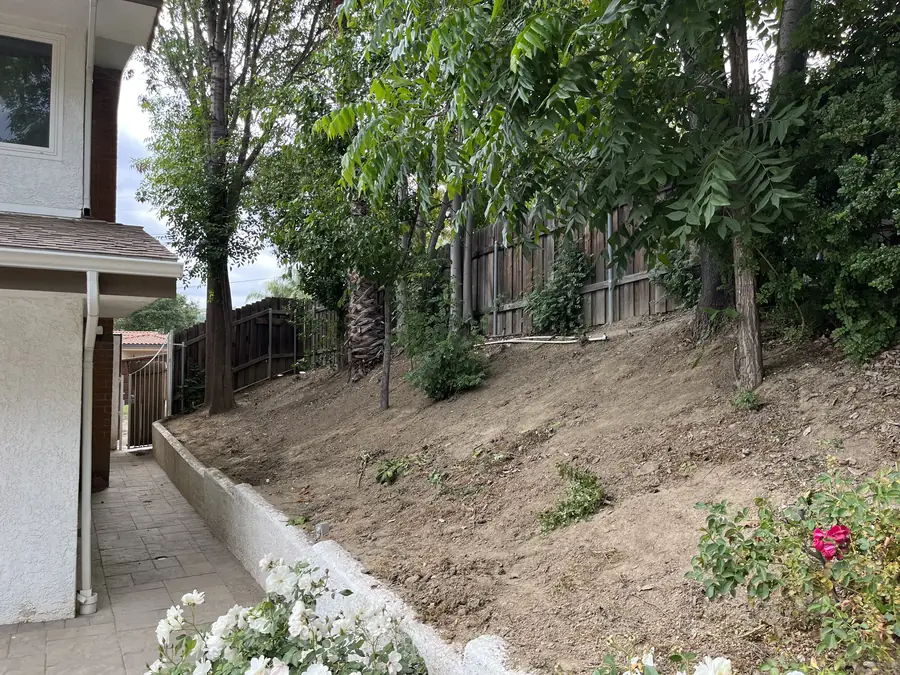
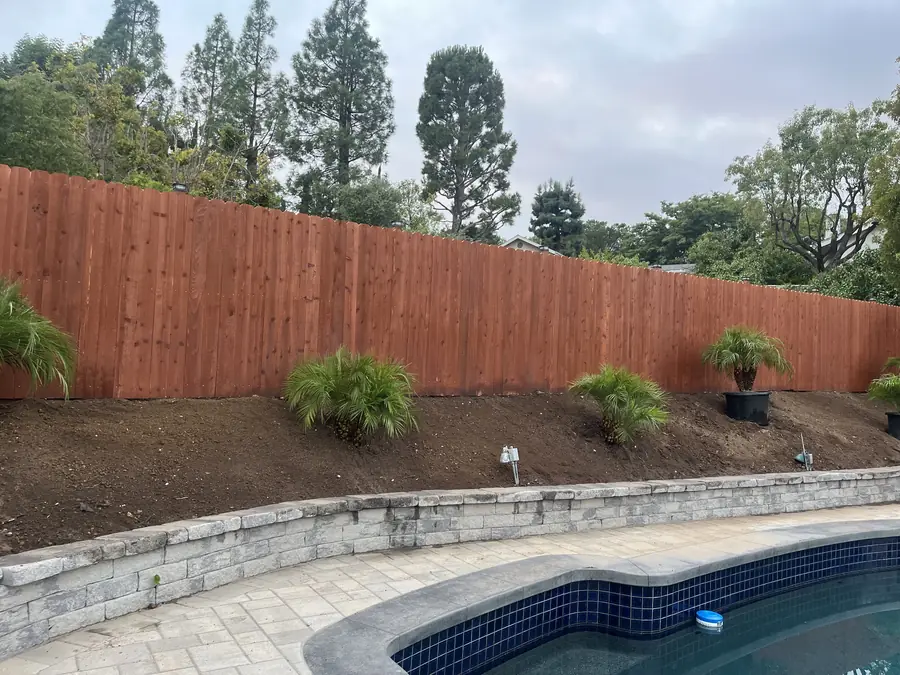
Water and settling are the two things that ruin outdoor builds, so both are engineered from the start. Patios are graded to shed water away from the house, and we add channel drains, area drains, or dry wells where runoff collects. Built features such as kitchens, fireplaces, and pergola posts sit on concrete footings dug below grade, sized to the load and to your soil. In heavier clay or near slopes, footings go deeper. Getting drainage and footings right is what keeps a patio from cracking, heaving, or pooling later.
Utility runs are planned before any concrete is poured. Gas lines feed grills, fire features, and heaters, sized so every appliance gets enough pressure, with a shutoff at the source. Electrical circuits power lighting, outlets, fans, and appliances, on protected outdoor-rated wiring. Water and drain lines serve sinks, bars, and any water feature. Wherever a run crosses the yard, we route it along paths that avoid tree roots, especially protected oaks, rather than trenching straight through them. Licensed work and inspections apply where the trades and local code require them.
Some parts of an outdoor room need permits and some do not, and it depends on what you build. A simple ground-level patio often does not, while a gas line, an electrical circuit, an attached patio cover, a fireplace, or anything structural usually does. Work near a protected oak can carry its own tree review. Daniels Landscaping handles the permitting process for the parts that require it and builds to code, so inspections pass. You do not have to chase paperwork or guess which rules apply to your project.
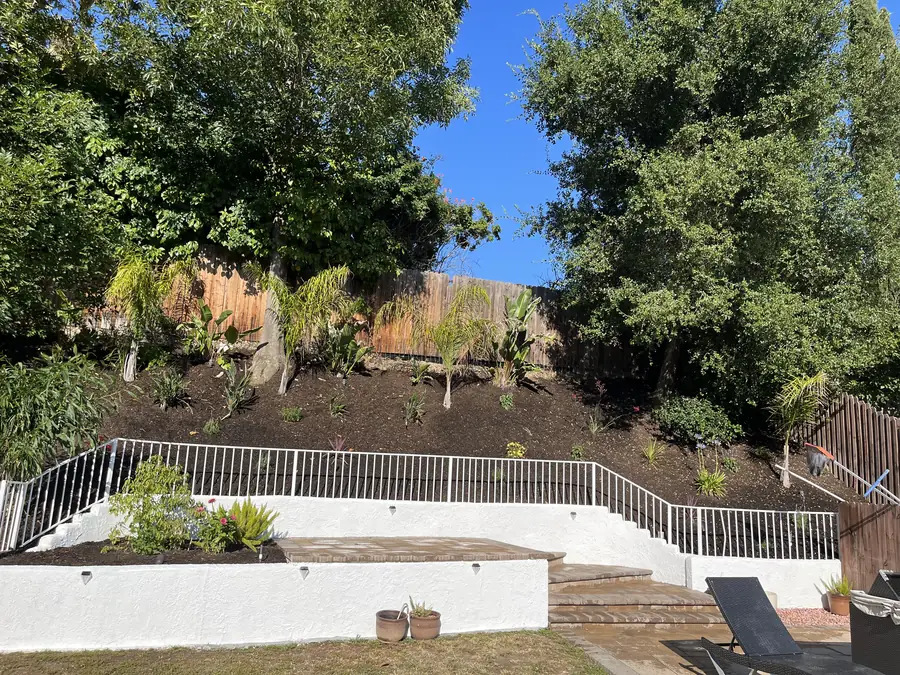
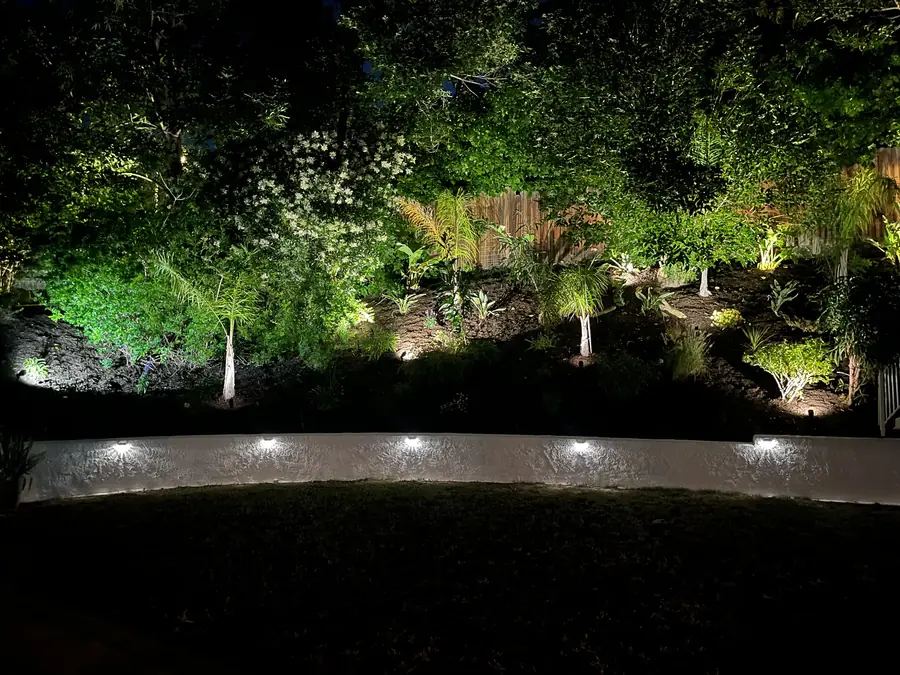
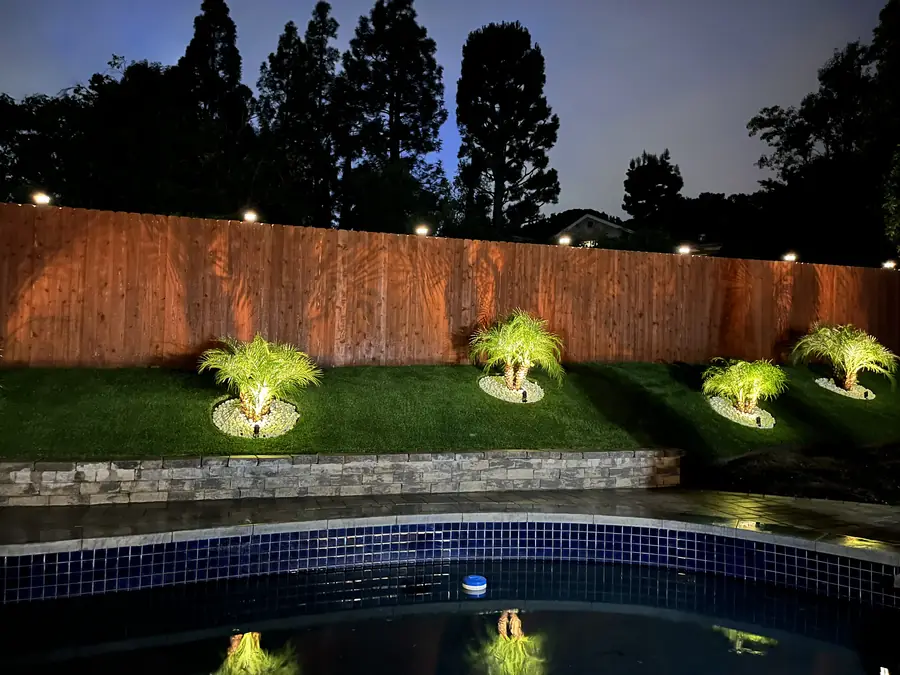
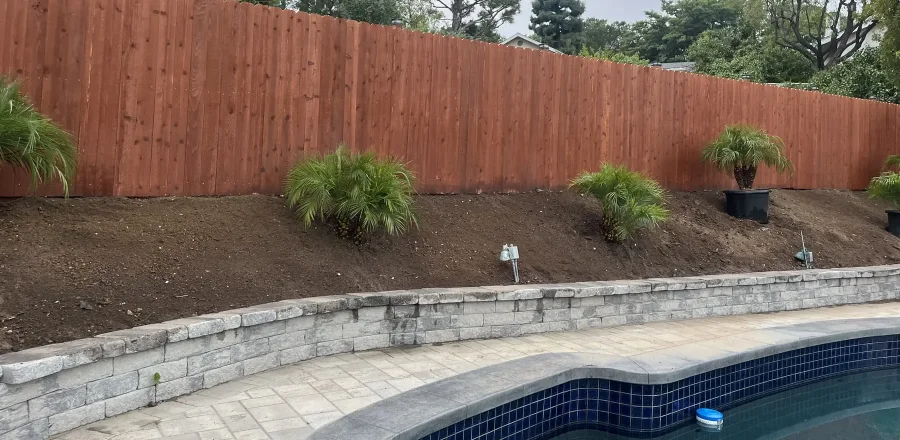
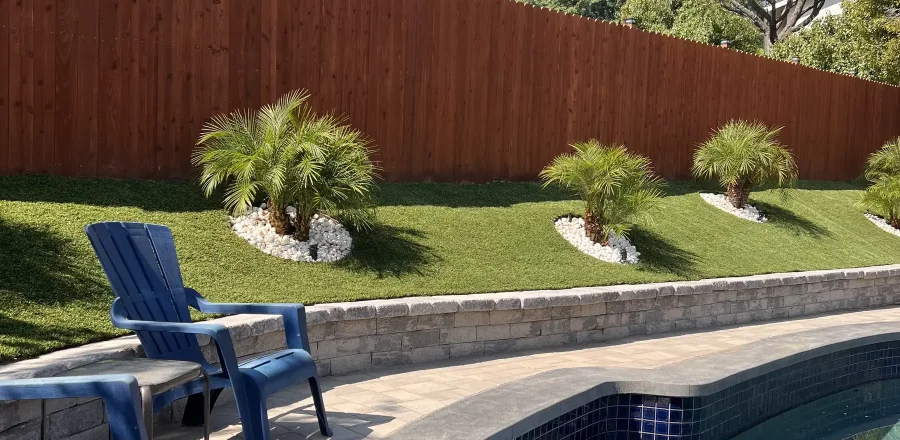
Your outdoor room should feel like part of the yard, not a slab dropped into it. We connect the patio to the house doors, the pool deck, and the lawn with paths and consistent materials, so movement feels natural. Planting beds, hedges, and trees frame the space and give privacy, while lighting carries the design into the evening. Grading and drainage are coordinated with the surrounding landscape so water has somewhere to go. Because Daniels Landscaping handles both hardscape and planting, the built features and the greenery are designed together, not bolted on afterward.
Absolutely, and on the larger Encino lots there is usually room to do it well. A cabana or covered lounge gives shade and a finished backdrop right at the pool, a place to dry off, sit, or watch the game. We build them with solid roofs, optional walls or curtains, lighting, fans, and power for a television or sound. Many clients pair a cabana with a nearby outdoor kitchen and dining zone so the entire poolside works as one entertaining area. The structure sits on proper footings and ties into the surrounding hardscape.
Moving water adds sound and calm to an outdoor room. Options run from a simple bubbling urn or wall fountain to a raised spillway, a pondless waterfall, or a sheet of water spilling into a pool. Each one needs a basin, a pump, a power source, and plumbing sized to the flow, all planned before finishes go on. We can tie a water feature into a fire feature for a striking contrast, or set it where you will hear it from the dining and lounge zones. Placement and sound level matter as much as the look.
Daniels Landscaping builds with one licensed contractor, the same team from the first walkthrough to the final cleanup. You are not handed off between companies, and you always have one accountable point of contact. Keeping the design and the build under one roof is how quality stays consistent across the patio, the kitchen, the fire feature, and the planting on your Encino property. The same people who plan your outdoor room are the ones who build it.
Getting started is simple. Call Daniels Landscaping at (818) 443-9300 to set up a visit, and we will walk your yard, look at how the pool, patios, trees, and doors relate, and talk through how you want to use the space. From there you receive a free written estimate and a plan for your outdoor room. We hold California license number 1138709, and we serve Encino along with nearby areas such as Sherman Oaks. When you are ready, we schedule the build and keep you updated through each stage to completion.