












FAQ
Renovations in Valley Glen, answered
The questions we hear most from Valley Glen homeowners.
Renovation means the yard is already built and we are reworking it. Instead of starting from bare dirt, we inherit irrigation that may or may not run, paving with a history, planting at various stages of decline, and grading somebody set decades ago. Most of the work in this neighborhood falls into that category, because these houses came with landscapes that have now reached the end of their service life all at once. The judgment is different too. New installs are about what to put in. Renovations are about what to take out first.
We walk it with you and sort everything into three piles: keep, replace, and remove entirely. Healthy mature trees almost always stay, since nothing you plant replaces the shade they already throw. Structurally sound paving can stay if it fits the new layout. Irrigation from the original build rarely survives the cut. Shrubs that are woody, leggy, or planted where they were never going to thrive come out. The honest conversation is about what you have grown attached to that is no longer working, and we would rather have it early.
Demolition, then grade and drainage, then utilities and irrigation, then hardscape, then planting. That sequence does not flex. Every step buries something the previous step needed access to, so working out of order means tearing back into finished work. Planting goes last because young plants should not be walked on, driven past, or coated in saw dust and base rock. People often want the greenery early since it is the part that looks like progress. It is also the part that gets destroyed if it arrives before the heavy work is done.
Replaced, in nearly every case. Systems from the original construction were designed around a lawn and a hedge, plumbed with materials that have been in the ground a very long time, and run by a clock that waters the same minutes in January and July. Even where it still functions, the head spacing no longer matches a yard with beds, drip, and different plant needs. While the ground is open for other work, replacement costs far less than it will as a standalone job later. Patching an old system is money spent on borrowed time.
Patching cracked slabs rarely holds, and it always shows. Concrete that is lifting has usually lost the support beneath it or was poured on native soil without a base, so a patch sits on the same failed foundation the original did. Removal is the honest answer. We break it up, haul it off, and inspect what is underneath before rebuilding, whether the replacement is poured concrete or a dry laid surface. Demolition also opens a clean route for new irrigation and conduit, which is one reason it belongs at the front of the job.
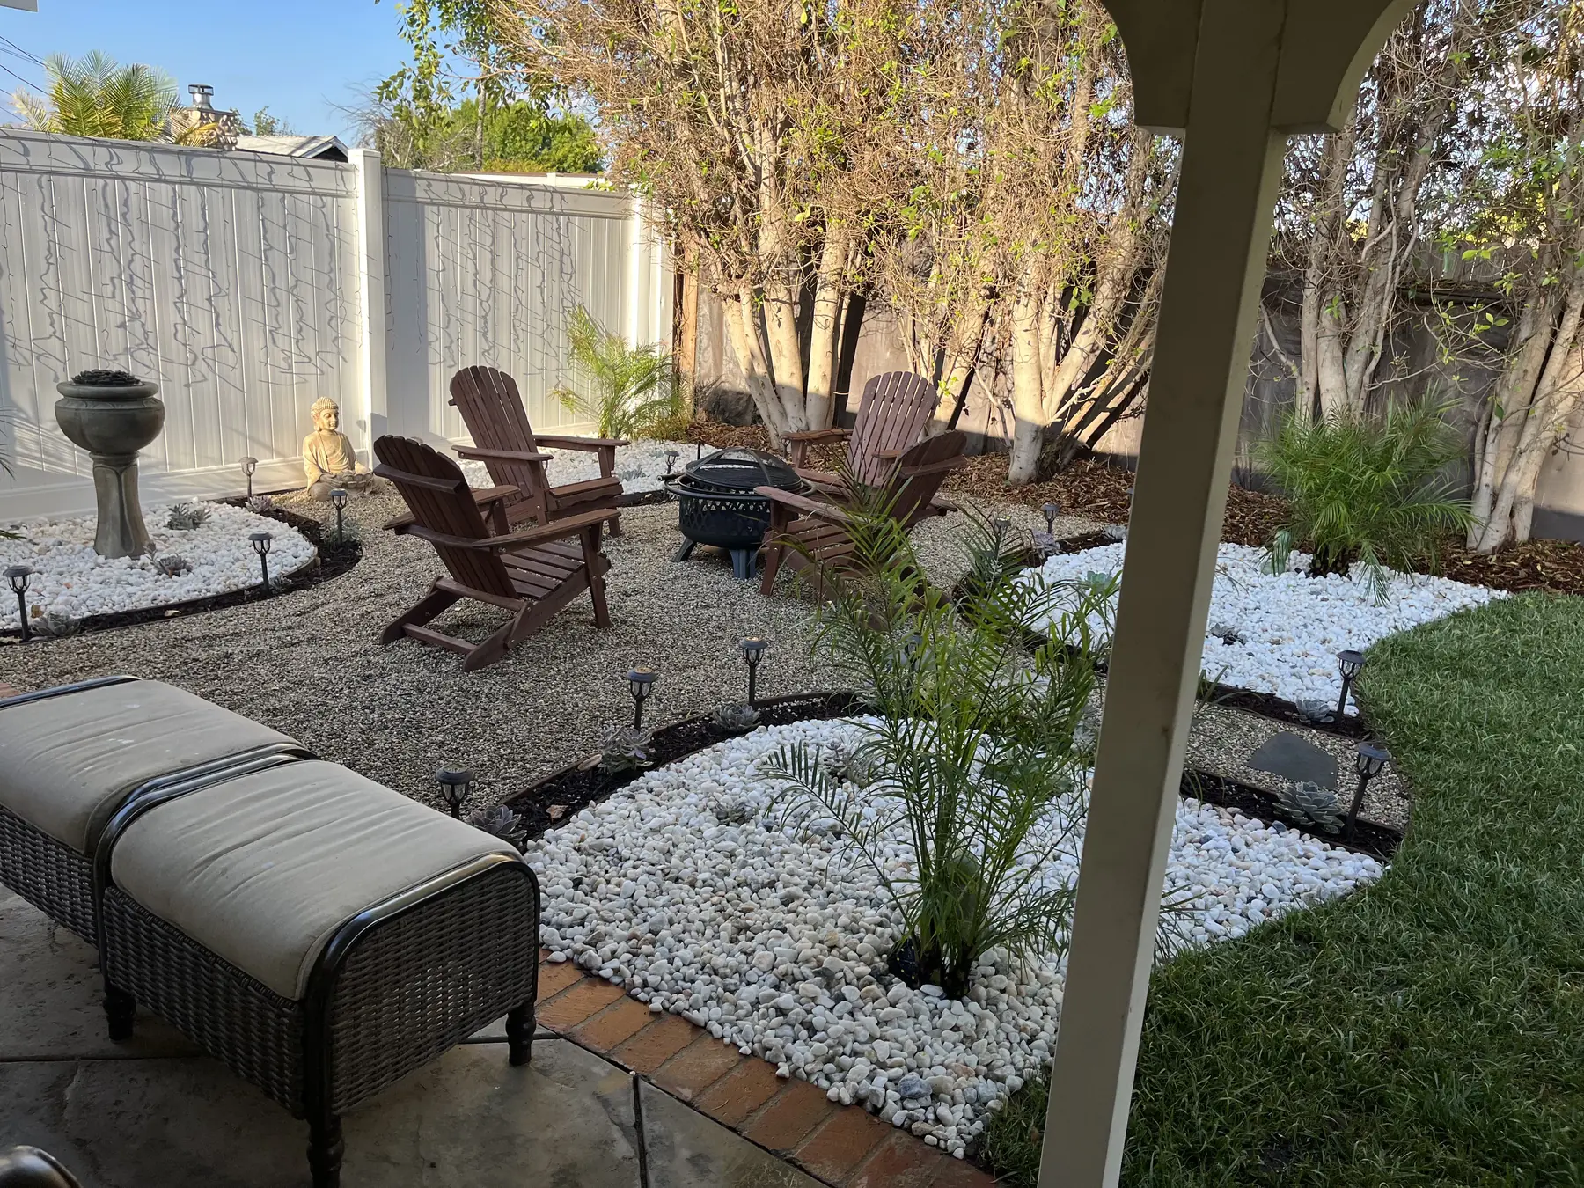
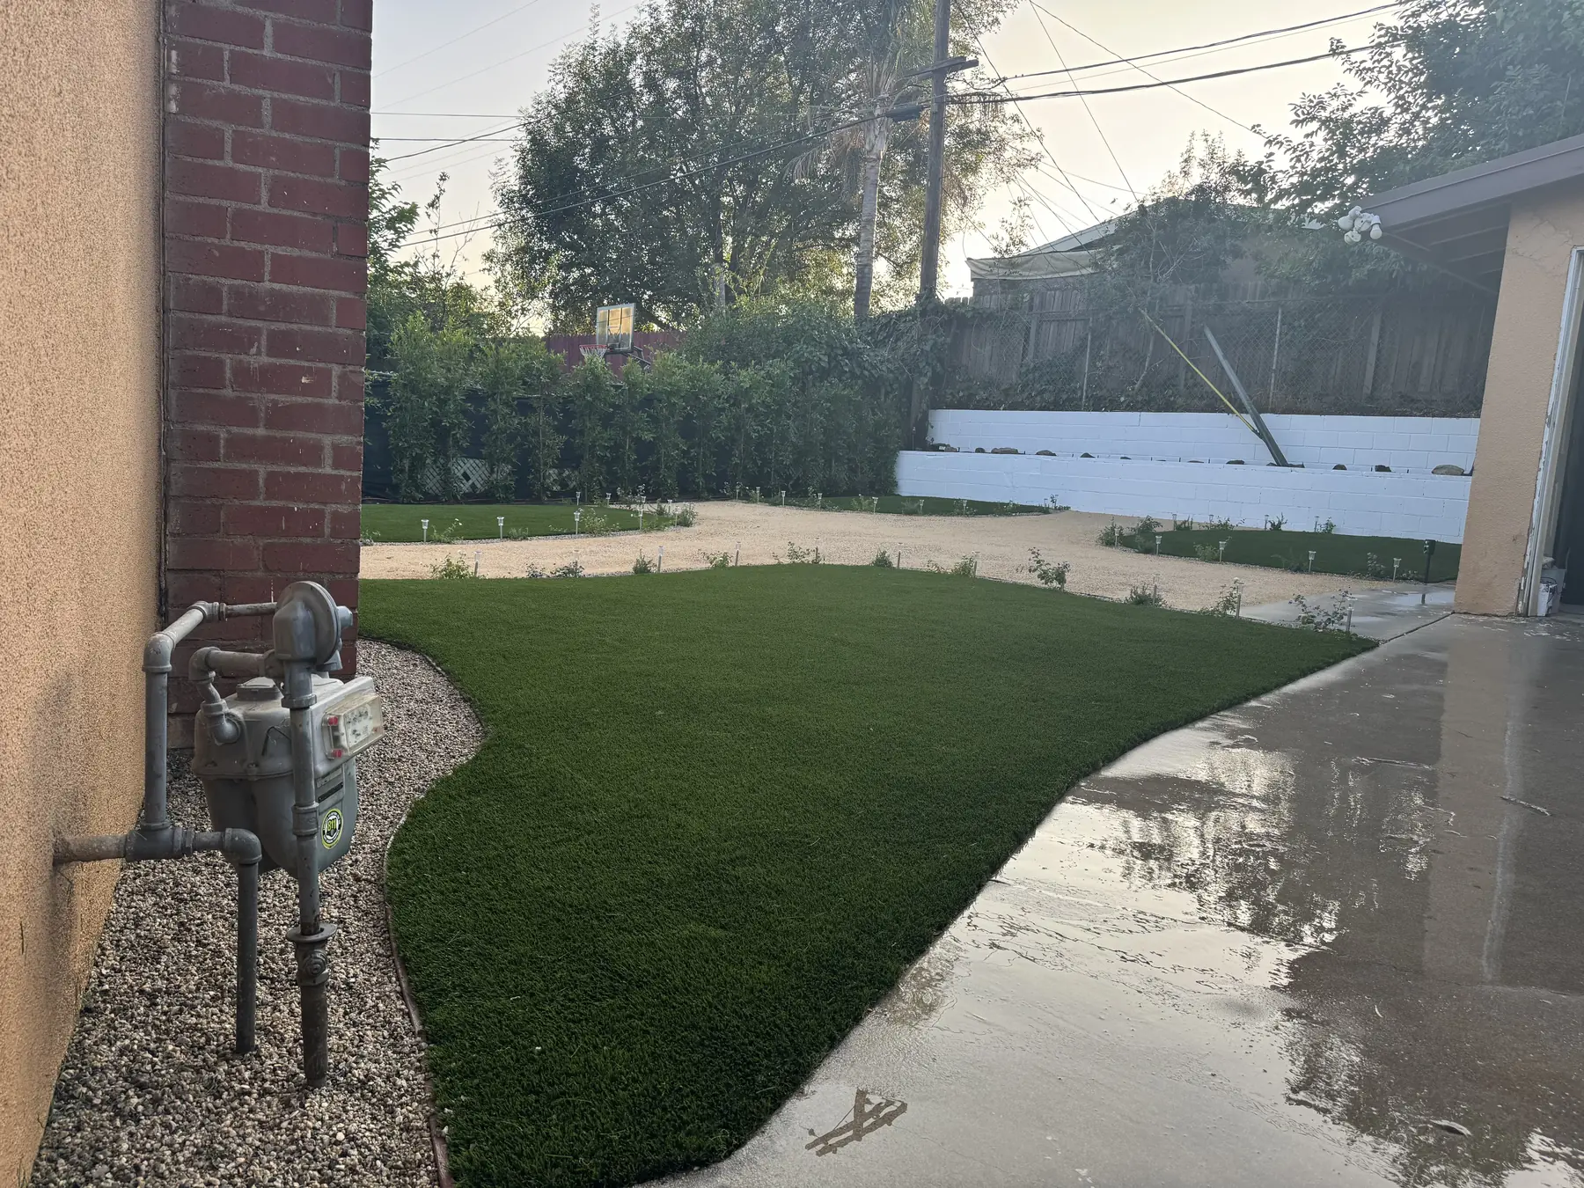
Three directions, and they suit different households. Replanting a lawn means a working irrigation system and steady water through a hot dry summer, which is a real ongoing commitment. Synthetic turf keeps the green with almost no water and needs a properly compacted base underneath. Drought tolerant planting with mulch and drip trades the open expanse for texture, color, and a fraction of the water. Plenty of front yards here go partly turf and partly planting, keeping a usable green patch and converting the rest of the area.
Flat does not mean water leaves. With almost no fall across the lot, water sits where it lands unless somebody gives it somewhere to go, and old yards frequently drain toward the house rather than away from it. A renovation is the one moment when the ground is open and grading is cheap to correct. We set positive fall away from the foundation, add area drains where a low spot is unavoidable, and route lines to daylight. Fixing this after new paving and planting are in means undoing both.
Carefully, and with the root zone protected. Mature trees are the most valuable thing in most older yards in this area, and they are irreplaceable on any timescale that matters to you. We keep excavation and trenching outside the critical root area, avoid piling soil or parking equipment over roots, and hand dig where a line has to pass close. Grade changes at the trunk are the quiet killer, since burying a root flare suffocates a tree slowly enough that nobody connects the cause. Planting underneath gets chosen for shade and root competition.
Phasing is the normal approach, not a compromise. We plan the whole property once so the pieces fit together, then build in stages that match what you want to spend now. Anything underground still happens first: drainage corrections, sleeves under paving, main irrigation lines feeding zones that do not exist yet. A stage that skips those saves money this year and costs more the next, because the second phase then begins with demolition of the first. Design once, build in pieces, is the version that actually works.
Usually a good deal more than the homeowner pictured. Old paving, dead or overgrown planting, spent irrigation, decorative rock that has worked itself into the soil, and sometimes several inches of tired topsoil all leave the property. Bins get staged and swapped rather than left sitting on the street for weeks, because these are quiet residential blocks and nobody wants a construction yard next door. Haul away is unglamorous and it is a real line in the scope. What comes out sets the surface you are building the new yard on.
It gets designed in, since nothing on the lot is doing it already. Level ground and regular lot lines mean you see your neighbors and they see you, and no amount of new paving changes that. Renovation is a good moment to fix it, because planting a screen while beds are open and irrigation is being rebuilt is far simpler than retrofitting later. We look at the specific windows, doors, and upper floor views that bother you and solve those, then leave the rest of the perimeter open so the yard does not feel boxed in.
Plants chosen for that exposure, not ones that were sold to somebody as generally hardy. West facing beds take the hottest light of the day in the late afternoon, and that is a different assignment from a north side bed even ten feet away. We select for the specific exposure, group plants with matching water needs onto their own zone, and mulch deeply so the soil surface is not baking bare. Where the exposure is truly punishing, a small tree or a structure placed for shade does more than any plant swap.
The pool sets constraints and everything else works around it. Access is the first one, since equipment has to reach the back yard without crossing the deck or the coping. Deck drainage has to be understood before we change grades nearby, and pool equipment lines and conduit need locating before anything is trenched. Planting near water gets picked for low litter, because a beautiful tree that drops constantly turns into a daily chore. Pool decks are also frequently the oldest concrete on the property and the first candidate for replacement.
Yes, and front yard only is a common way to start. It is the part everybody sees, it is usually where the failed lawn and the original irrigation are, and it is a contained scope with a clear finish line. We still design the whole property on paper first so the front does not end up disconnected from whatever happens out back later. Water use in front is also where the biggest reductions are available, since that lawn was typically the thirstiest thing on the lot.
Editing, mostly. A yard reads as generic when everything sits the same distance from the fence and every bed is the same width. We give the space structure instead: a defined destination away from the house, planting massed in groups rather than dotted one of each, a path that goes somewhere specific, and one or two plants with real presence carrying the composition. Newer materials alone do not fix a layout. The rectangle is the starting condition on almost every lot here, and what happens inside it is the whole job.
The loud stretch is short and it lands at the beginning. Demolition, saw cutting, and compaction make noise, and that is mostly the front of the schedule rather than something that drags across the whole job. After that the work is quieter. We keep equipment out of the roadway where we can, control dust during breakout, and clean up at the end of every day. On streets this quiet, the difference between a tolerable job and an annoying one is mostly housekeeping.
No on any of it. Every phase is handled by one licensed contractor. The people doing demolition are the same company as the people setting grade, installing irrigation, laying hardscape, and putting plants in the ground, and they work under one licensed contractor rather than an outside outfit hired for the week. Renovations are exactly where that matters most, since each stage depends on the one before it and nobody can blame a previous trade for what they inherited. One crew, one standard, start to finish.
Reach us at (818) 443-9300 and we will come out, walk the existing yard, and go through what is failing and what is worth keeping. After that you get a free written estimate broken into the actual phases of the work, so you can see what demolition, drainage, irrigation, hardscape, and planting each carry rather than one number for everything. Daniels Landscaping is licensed in California under 1138709. If you want the project split across stages, the written scope is where we show you exactly where the line falls.