
FAQ
Landscape Design in Valley Glen, answered
The questions we hear most from Valley Glen homeowners.
Design is the decision making stage. On a property here it settles where the outdoor rooms sit, which surfaces go where, what gets planted in each exposure, how a level lot will shed water, where privacy has to be built, and how irrigation and lighting get routed. What you end up holding is a drawn plan carrying layout, dimensions, materials, and planting, rather than a conversation you are expected to remember. Moving a patio on a drawing costs an eraser. Moving one after the base is compacted costs a week of labor and a dumpster.
Sun gets recorded first, since it is the strongest force on these properties and it decides both the planting palette and where anybody will actually want to sit. Beyond that we note the shallow fall across the ground and where water stands after rain, soil condition beneath the existing lawn or beds, sight lines from the main windows into the yards next door, any established trees, and the age of whatever irrigation is already buried. Homes in this pocket are largely postwar, so what surfaces underground is frequently original to the build.
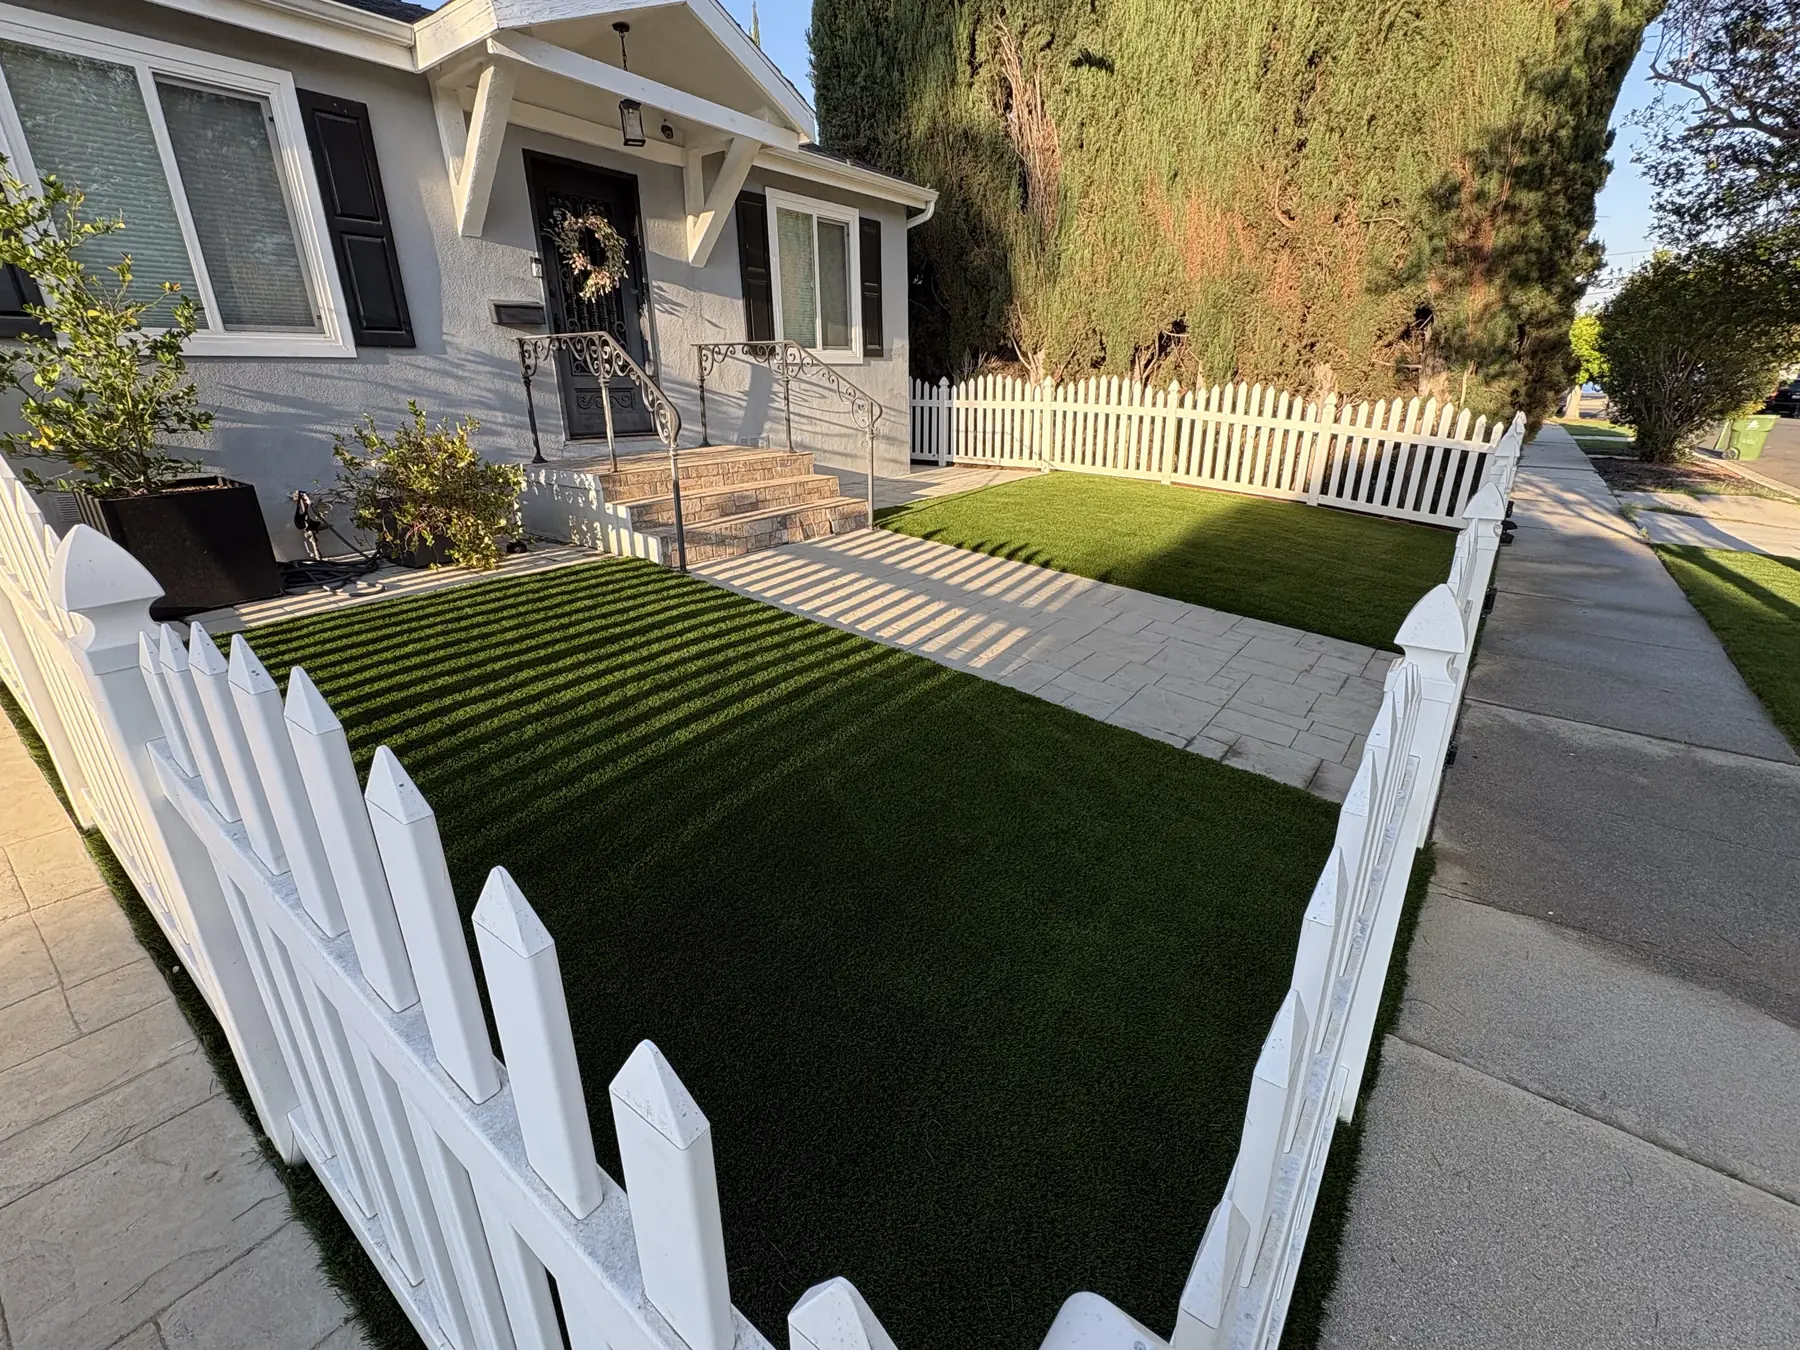
Sun, shade, privacy, layout, and water. A hillside hands you a starting point whether you want one or not, and level ground hands you nothing, which is genuinely the harder assignment. A flat rectangle will accept almost any arrangement, so the arrangement has to be argued for rather than discovered. We build the plan around how light crosses the yard through the day, where cover is needed, which sight lines have to be interrupted, how the space divides by use, and what the finished landscape will demand in water.
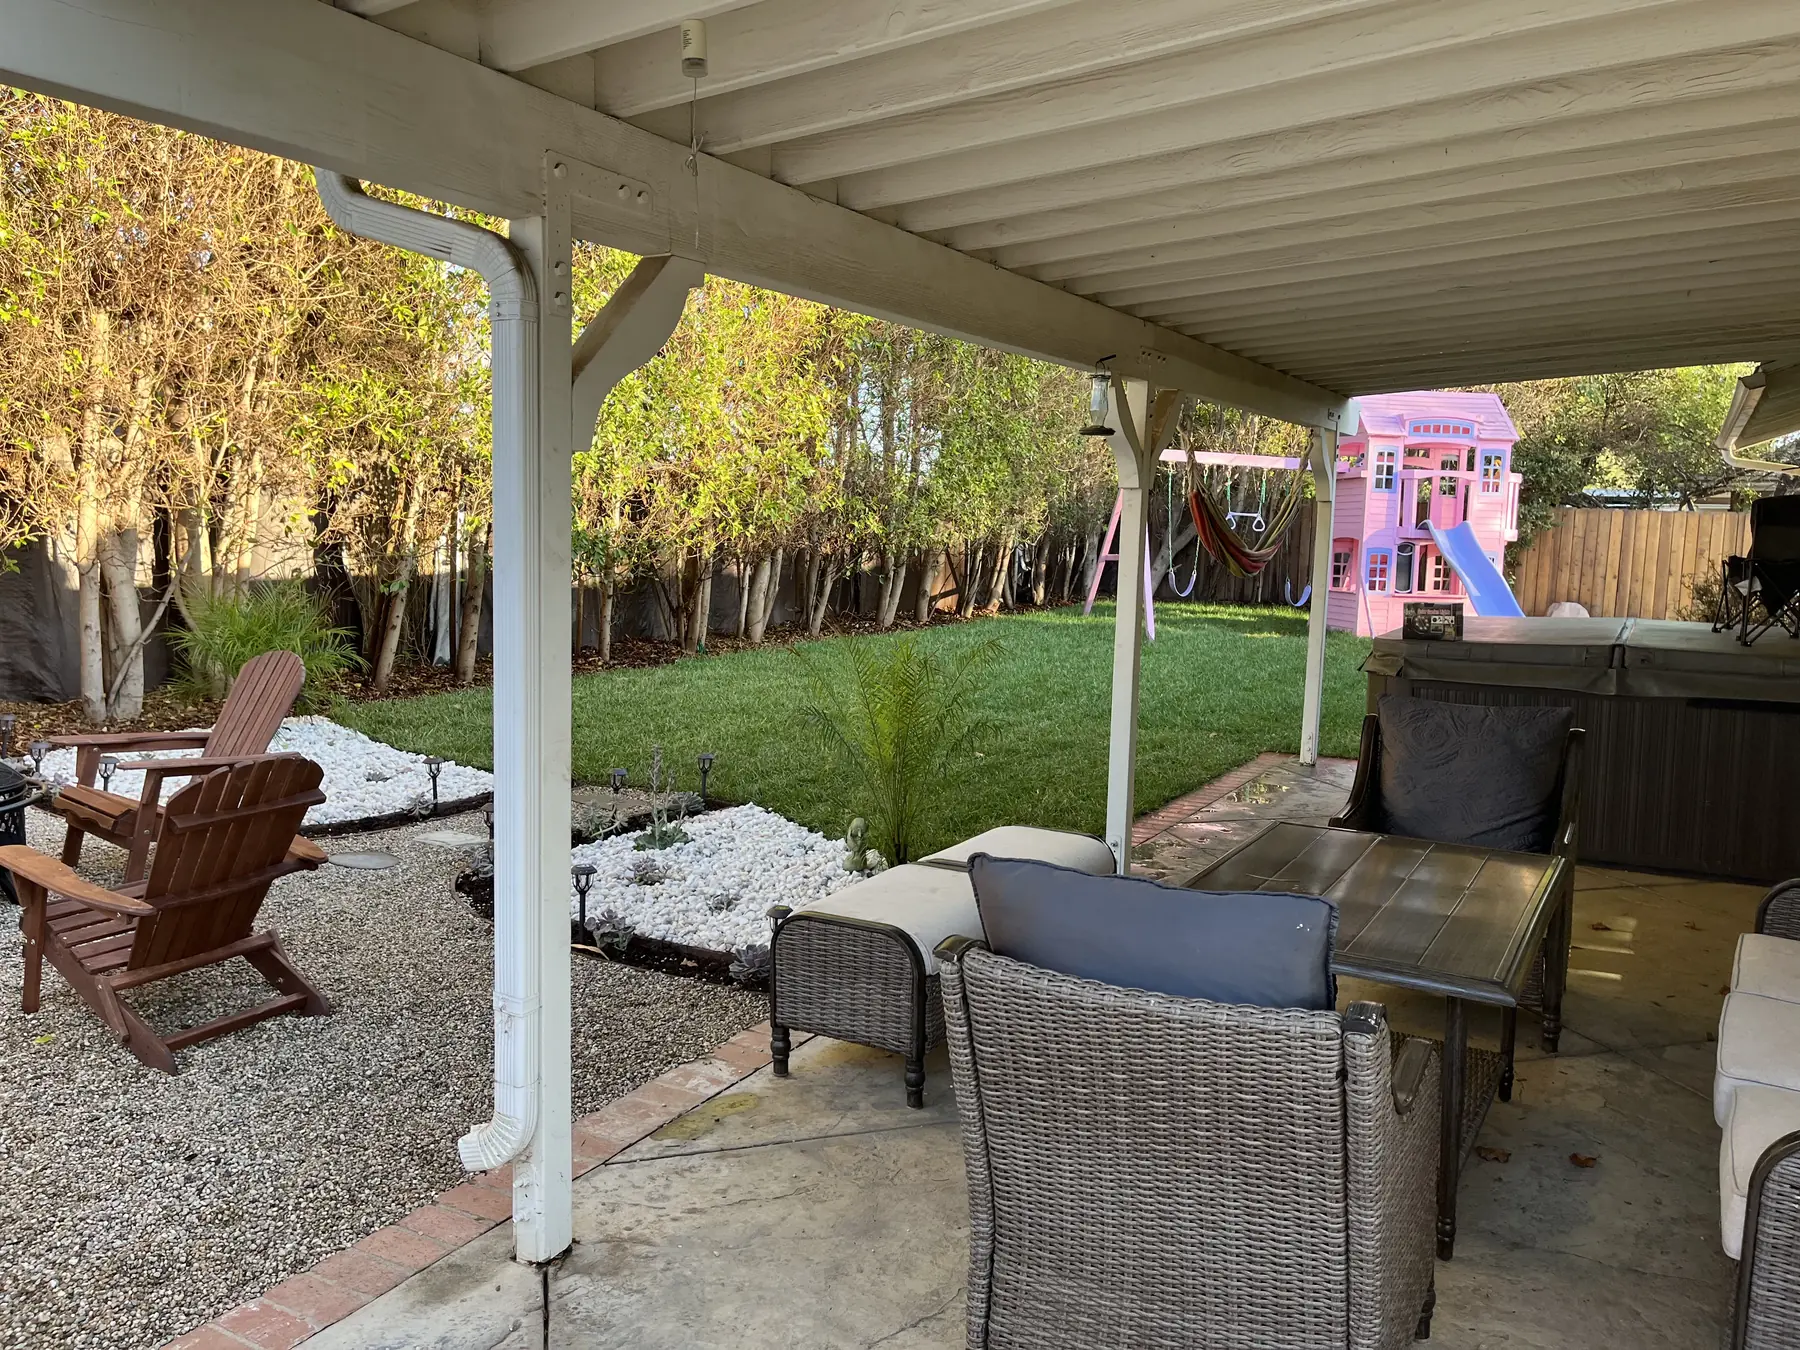
Shade gets drawn as structure rather than added later as a comfort item. Nothing on an open lot in this part of the Valley interrupts afternoon sun by itself, so the plan places cover on purpose: a patio structure over the seating that takes the worst of it, and trees positioned along the western side where the canopy will earn the most once it has size. West facing areas absorb the hardest late afternoon light, and that is where the drawing spends its effort. Seating with no answer for four in the afternoon in July simply goes unused.
Purpose comes before shape. Lots around here run to similar dimensions and hold two or three rooms comfortably: a dining area near the back door, a lounge or fire area placed further out, and a utility corner for bins and storage that nobody wants in view. Edges between them come from planting, a change of paving, or a low wall instead of anything tall enough to shrink the space. Paths then follow the routes people already take, drawn wide enough for two abreast where that matters and tighter where it does not.
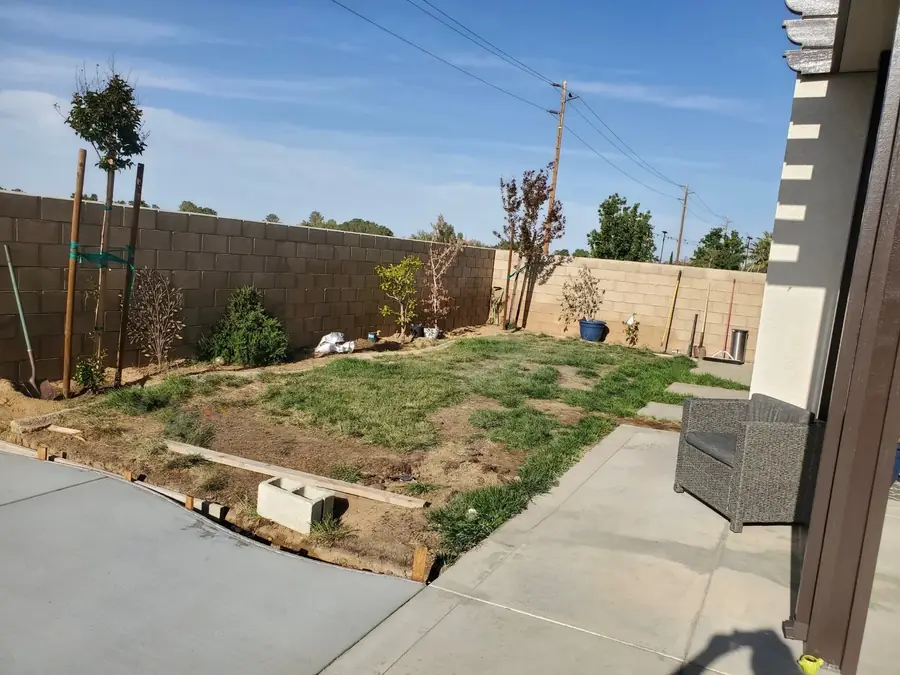
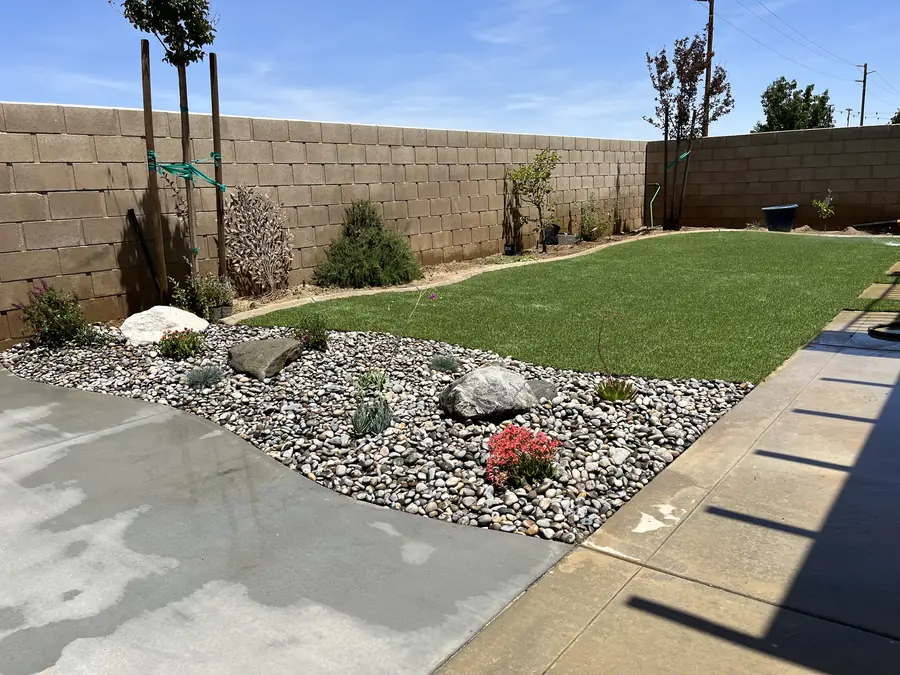
Composition carries it. A rectangle with paving in the middle and a ribbon of shrubs around the fence reads as leftover ground, so the drawing pulls the main axis away from center, gives the paved area an irregular edge, and sets one element of real presence well back from the house so your eye has somewhere to travel. Proportion between surface and planting gets tested on the sheet instead of guessed in the field. The lot dimensions never change. What you register when you step out the door does.
All of it has to be placed, because the land contributes none. There is no rise to sit behind and no inherited screen, so privacy shows up in the plan as objects with locations: a layered planting run along one property line, an overhead structure that cuts a second story view, a trellis panel beside one particular seat. We sight the problem from the chair you will genuinely use, then solve those angles specifically. Wrapping the entire boundary costs a fortune and turns a modest yard into a corridor.
Grade intent is drawn before construction, since flat ground offers water no exit of its own. The plan marks which way each surface falls and by how much, where the low points land, where inlets sit, and where the collected water goes once it is in a pipe. Areas that must not be raised get flagged as well. Construction then executes a stated fall instead of eyeballing it while the beds are being raked out, and the finished yard drains the way someone intended rather than the way it happened to settle.
Selection follows exposure, bed by bed. A west facing bed taking late afternoon heat is a different assignment from one tucked on the north side of the house, even a short distance away, and the palette should reflect that instead of repeating one hardy shrub all the way around the yard. Everything appears on the plan at its eventual spread, so the drawing shows the landscape as it will look once filled in. Beds that read thin at installation are usually correct. Beds that look full on day one become a problem two seasons out.
Hydrozoning means grouping plants by water demand so no single valve has to serve a thirsty bed and a dry one at the same time. On the drawing it shows up as zone boundaries laid over the planting, with a note marking which zones run drip and which run spray. It carries weight here because summers are hot and dry and water is the ongoing cost of owning any landscape. Mix appetites on one valve and the low water plants get drowned keeping the high water plants alive, which leaves both looking wrong.
On the drawing, ahead of the first trench. The plan shows mainline and lateral routes, valve and controller locations, transformer position, and every sleeve that has to pass beneath paving. Settling this early matters more than usual in this neighborhood, because most properties still carry the irrigation they were built with and it is being replaced outright rather than extended. Given that the ground will be open regardless, the plan takes the chance to run lighting cable and future stubs through the same trenches instead of cutting a finished surface later.
A drawn plan, dimensioned and to scale, that makes sense on its own. It carries the layout, the material for every surface, planting by species and quantity, and the stated intent for grade, drainage, irrigation, and lighting. That level of detail exists for two practical reasons: a crew can build from it and a contractor can price it honestly. The real test is whether you can pick the sheet up cold a week later and still know exactly what is going to be built and roughly where each edge lands.
Revising is precisely what this stage exists to allow. Nothing is committed until you sign the drawing, and a change at that point costs drawing time rather than demolition. The most useful test is physical: take dimensions off the plan, chalk or tape the patio outline onto the dirt, and set your own table and chairs inside it. Pull a chair out and try walking behind it. Dining areas that look generous at scale frequently turn tight once real furniture occupies them, and learning that now is worth a great deal.
Yes, and we plan for that openly, since budgets in this neighborhood are practical and staged construction is completely normal. The property gets designed once as a whole so the pieces still line up when a later phase finally arrives. The drawing then marks where the stages break, and everything buried belongs to stage one: drainage corrections, irrigation mainline, sleeves beneath paving, conduit for lighting not yet installed. A stage line drawn in the wrong place saves money once, then spends it again breaking up work you already paid for.
Valley Glen sits inside the City of Los Angeles, so anything requiring review goes through Los Angeles Building and Safety. Planting, irrigation, and dry laid paving generally do not trigger it, while covered structures, new gas lines, new electrical circuits, and walls above a certain height do. The design stage is where all of that gets identified, because a structure drawn without regard for height or setbacks is a structure that has to be drawn again. We note what needs review, what the application will require, and how it lands in the schedule.
By choosing a ratio that suits both the lot and the climate. Excess paving on a modest rear yard stores heat and radiates it back long into the evening, which is a genuine consideration through a dry summer with no canopy overhead. Too little leaves nowhere to put a table. We draw the surface the yard truly needs, break large fields with planted bands, and let beds meet the built edges so nothing sits marooned. Softening the western side of a paved area with planting almost always repays the square footage it takes.
One licensed contractor, working from the same drawing we produced. Daniels Landscaping stays accountable for the work. The people setting grade, trenching, laying surfaces, and planting work under one licensed contractor, and that is the whole reason the yard you receive matches the plan you approved. Where design sits with one firm and construction with another, the details on the sheet are the first thing to quietly vanish. Design and build under one roof means nobody spends the project interpreting intent that came from another company.
Call (818) 443-9300 and we will set a time to walk the yard, watch how light moves across it, talk through what you want the space to do, and take measurements. What follows is a free written estimate covering the design and the construction it leads into, so the entire path is visible before you commit to any part of it. Our California contractor license, number 1138709, appears on the paperwork. Read the written scope, ask about anything on it that is unclear, and weigh it against whatever else you are considering.