












FAQ
Mission Hills landscaping questions, answered
What homeowners in Mission Hills ask us most.
All of it. We work the streets around the mission, the quiet residential blocks through the middle of the area, and the properties toward the northern edge where the ground begins to rise. Older neighborhoods and newer development get the same attention from us. We also serve the surrounding north central Valley communities, so if your street sits near a boundary and you are not certain which city name applies to your address, call and describe the cross streets. We will tell you right away whether you are inside our service area.
Full yard renovations are the most common request, front and back, often on homes where the original landscaping has simply run its course. Beyond that the work ranges widely: new planting plans, paver patios and walkways, driveways and concrete flatwork, masonry seat walls and barbecue islands, artificial turf, irrigation replacement, landscape lighting, covered patios and other outdoor living space, and complete landscape design for owners who want a plan before they spend. Smaller single element jobs are welcome too. Not every project needs to be an entire property.
Flat lots are simple. Sloped lots require decisions. Where the ground rises toward the north, we look first at where water travels during heavy rain, then design so it keeps traveling that way on purpose rather than by accident. That may mean surface grading, area drains, a French drain, or a low retaining wall that holds soil while creating a flat usable bench. Terracing is frequently the better answer on a gentle slope, because it yields two or three level areas instead of one awkward tilted one.
Valley soil in this part of town tends to run heavy and compacted, especially in yards where construction traffic or decades of foot traffic have pressed it down. Compacted soil drains slowly, which drowns roots that would otherwise be perfectly content. We amend planting areas rather than dropping new plants into untouched ground, and we set bed grades so water sheds instead of pooling. Plant selection follows the soil and the sun exposure, not a catalog. That single habit prevents most of the replacement calls we see on other work.
Straightforward planting, irrigation, turf, and most patio flatwork generally do not require one. Permits enter the picture with structures, taller retaining walls, electrical, and anything that meaningfully changes drainage at a property line. Mission Hills falls under the City of Los Angeles, so city rules apply rather than a separate municipal code. We tell you during the estimate whether your scope triggers a permit, and we handle the filing when it does. Nobody should discover a permit requirement halfway through construction.
Scope drives everything, so we put a schedule in writing with your estimate instead of guessing on the phone. A planting and irrigation refresh moves quickly. Concrete and masonry add curing time that cannot be rushed. Retaining walls, drainage systems, and any scope requiring a permit stretch the calendar further. What we do commit to is sequencing. We do not start a phase we cannot finish, and we do not leave a yard torn open while the crew disappears to another job across town.
It is a common condition on the older streets here, and it is workable. Narrow gates change the equipment we bring, so we plan around smaller machines, wheelbarrow work, or in some cases removing and rebuilding a section of fence to move material through. Occasionally a boom lift over the house is the cleanest answer. The important part is that we measure access during the walkthrough and price the job accordingly, so the constraint appears in the estimate rather than as a surprise once work begins.
Yes, and those two goals are not in conflict. Southern California water rules limit how much you irrigate, not how good a yard is allowed to look. Drought tolerant planting has improved enormously, and a well composed design using layered textures, ornamental grasses, succulents, and flowering shrubs reads as lush rather than sparse. Add drip irrigation, a smart controller, and generous mulch, and consumption drops sharply. Artificial turf covers the spots where people genuinely want green underfoot. The result looks intentional, not rationed.
We do both, and we prefer it that way. Design in isolation tends to produce beautiful drawings that price out at double what the owner expected. When the people drawing the plan are the same people who will build it, the design stays anchored to real material costs, real site conditions, and real access limits. You keep one point of contact from the first sketch through the final walkthrough, with no gap where a designer hands off to a builder and details get lost in translation.
No. Every project is built under one licensed contractor. The people who show up the first morning are the people who finish the job, they work under our supervision, and they answer to us. That is how quality stays consistent from one property to the next, and how a schedule remains a schedule. Rotating crews take direction from somebody else, and vanish when a bigger job calls. We do not run our company that way, and we never have.
Repair makes sense when the system is fundamentally sound and one or two things have broken. Replacement makes sense when the pipe is old, the heads are mismatched, coverage is uneven, and the controller belongs to another era. On older homes in this area we frequently find systems patched by several different hands across the decades, and patching again only buys a little time. We inspect the lines, run every zone, and tell you honestly which category your system falls into rather than defaulting to the bigger sale.
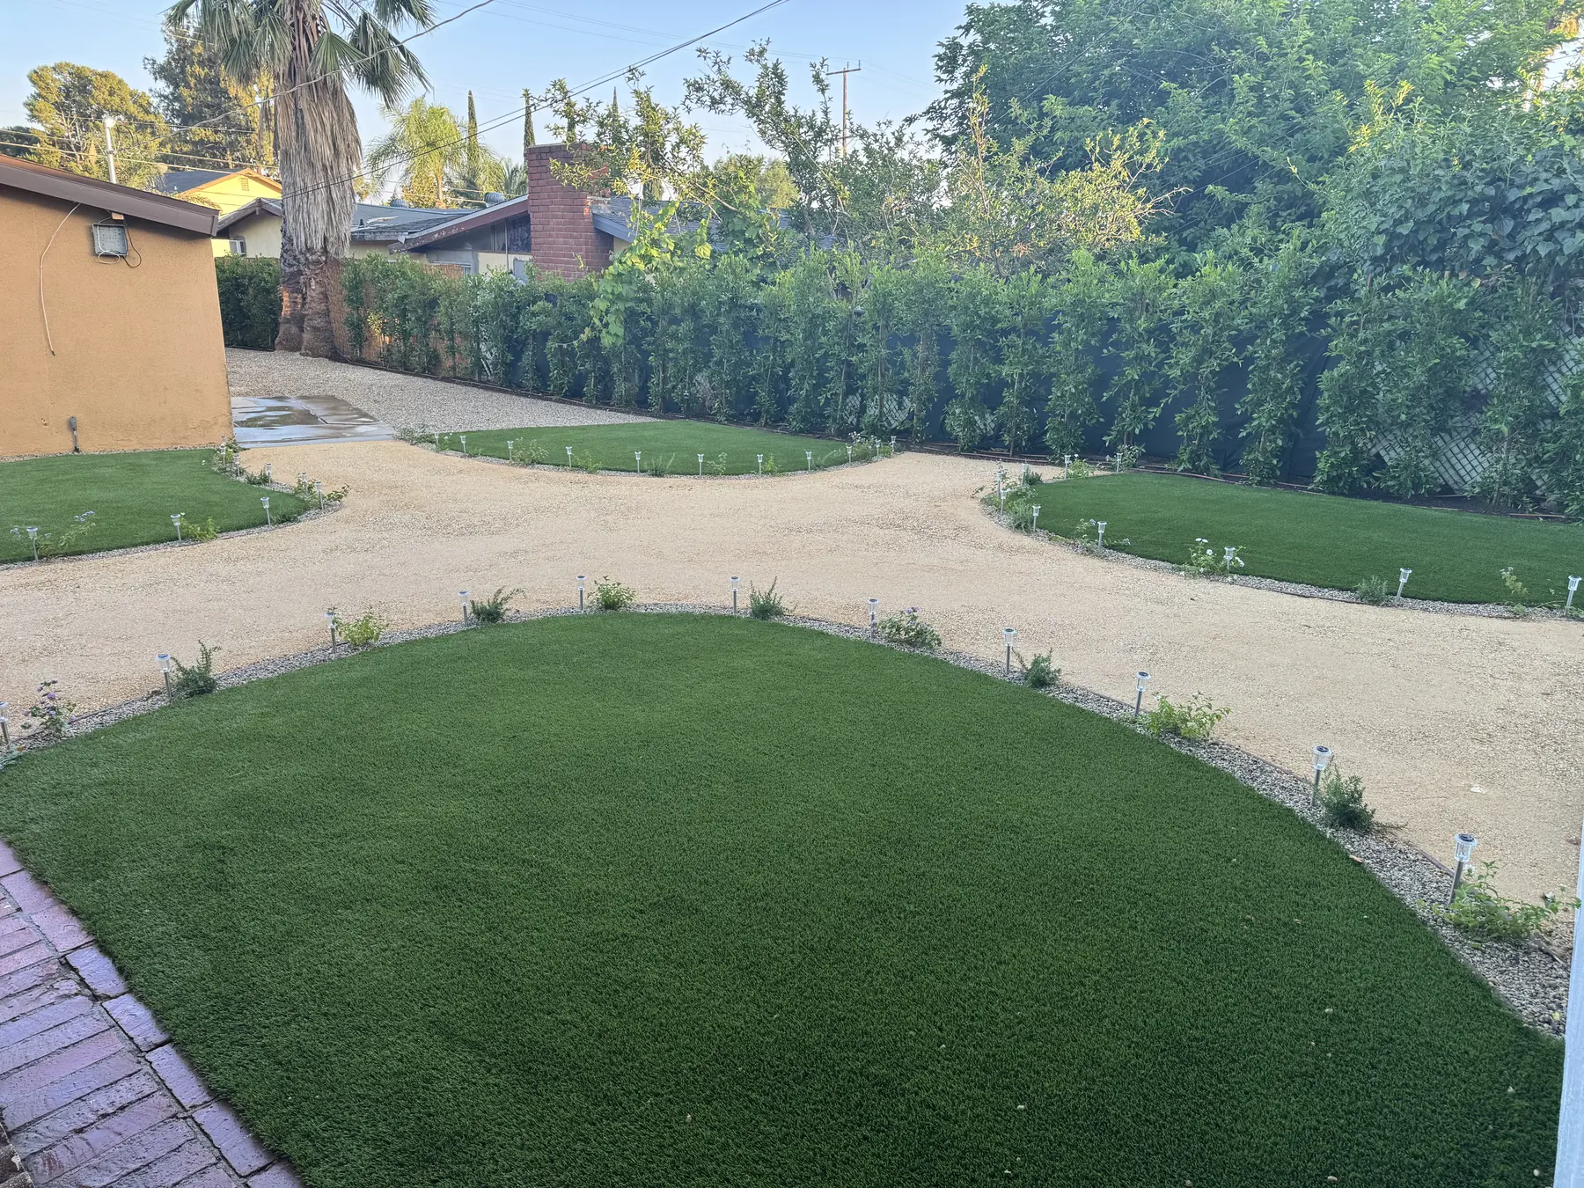
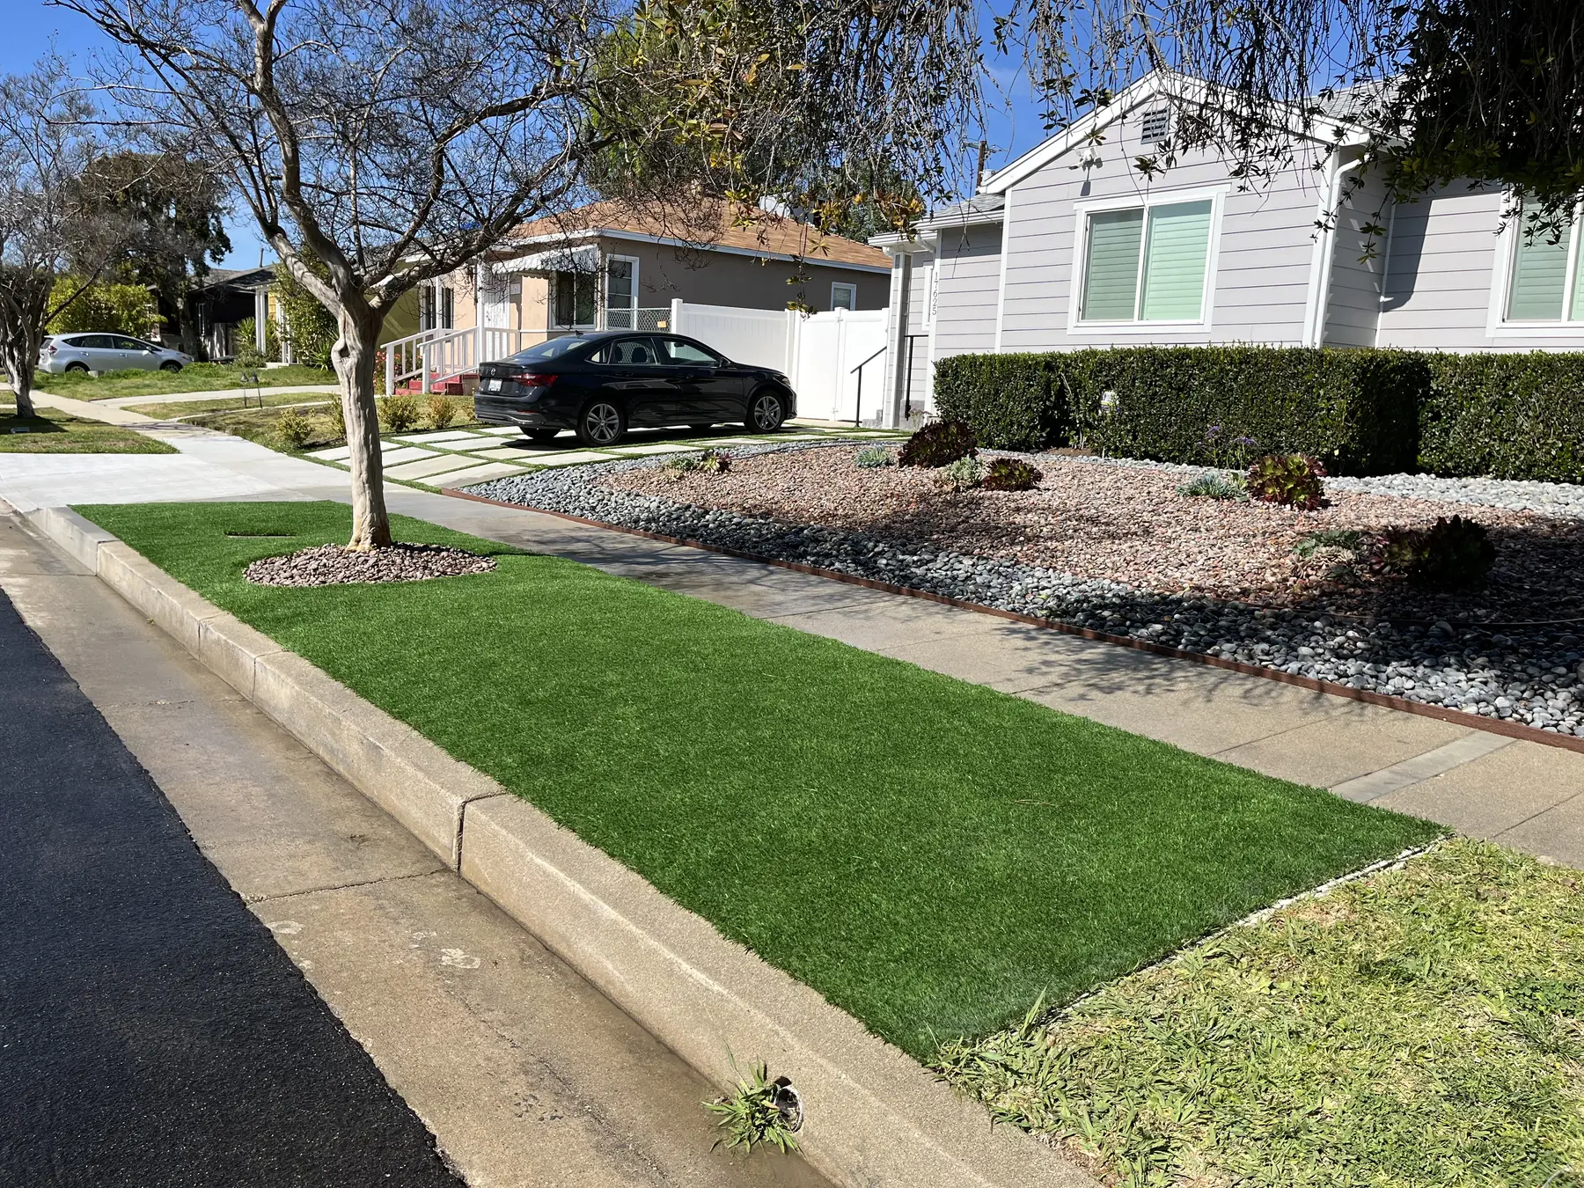
For many of them, yes. It performs especially well in small backyards, dog runs, side yards that never receive enough sun to grow real grass, and play areas that take hard use. Installation quality is what separates turf that still looks right years later from turf that ripples and holds odor. That means a properly compacted base, drainage designed underneath it, clean seams, and secured edges. On the gently sloped lots in this area the base work matters even more, because water still has to move somewhere.
Usable hours, mostly. A yard that goes dark at sunset is a yard you stop using for half the year. Low voltage lighting extends the evening, makes steps and pathways safe to walk, and gives the front of the house presence from the street. Uplighting a mature tree, grazing a masonry wall, and washing a planting bed with soft light each do more for a property after dark than a bright floodlight ever will. We plan lighting alongside everything else so conduit gets buried before hardscape goes down.
We walk the property with you from front curb to back fence. We look at drainage, sun exposure, existing plant material, soil condition, access, and the state of whatever irrigation and hardscape is already in place. Just as importantly, we ask how you use the yard now, who uses it, and what frustrates you about it. Those answers shape a plan more than any style preference does. Having us out obligates you to nothing, and the estimate that follows is written and free.
Call (818) 443-9300 and tell us about your property. We will schedule a visit, walk the yard together, talk through what is realistic for the space and the budget, and follow with a free written estimate spelling out scope, materials, and schedule. We are licensed in California under license number 1138709, we build with one licensed contractor, and nothing about the estimate obligates you. If the timing turns out to be wrong after you read it, that is a perfectly fine outcome.