
FAQ
Hardscaping in Hidden Hills, answered
The questions we hear most from Hidden Hills homeowners.
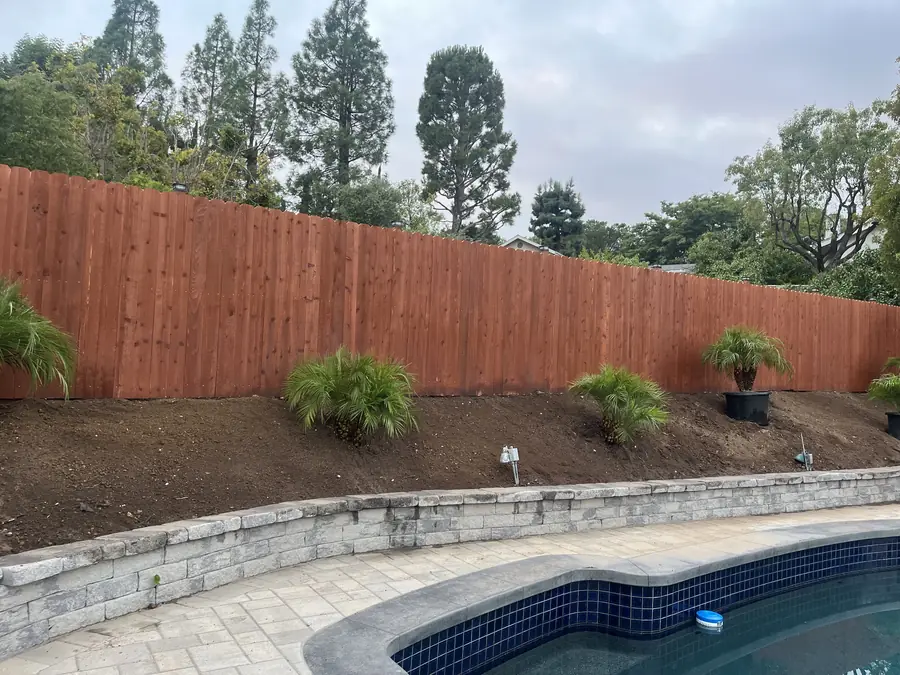
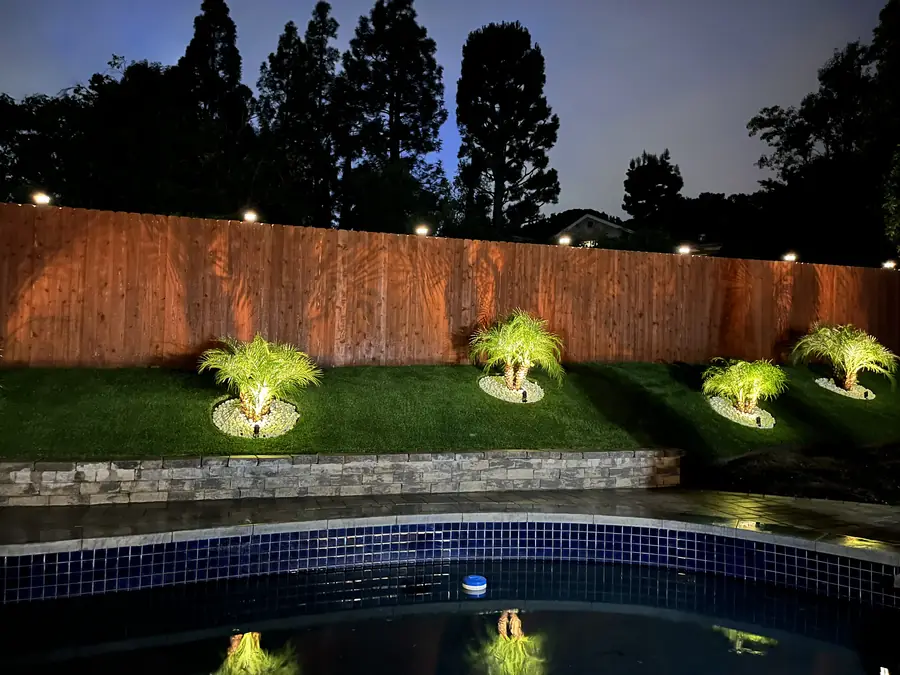
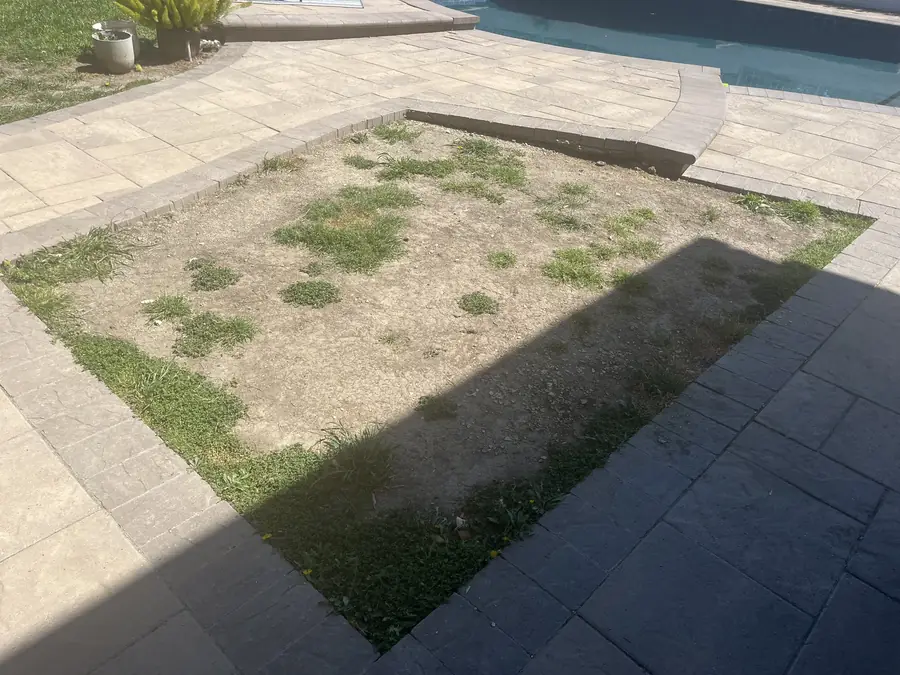
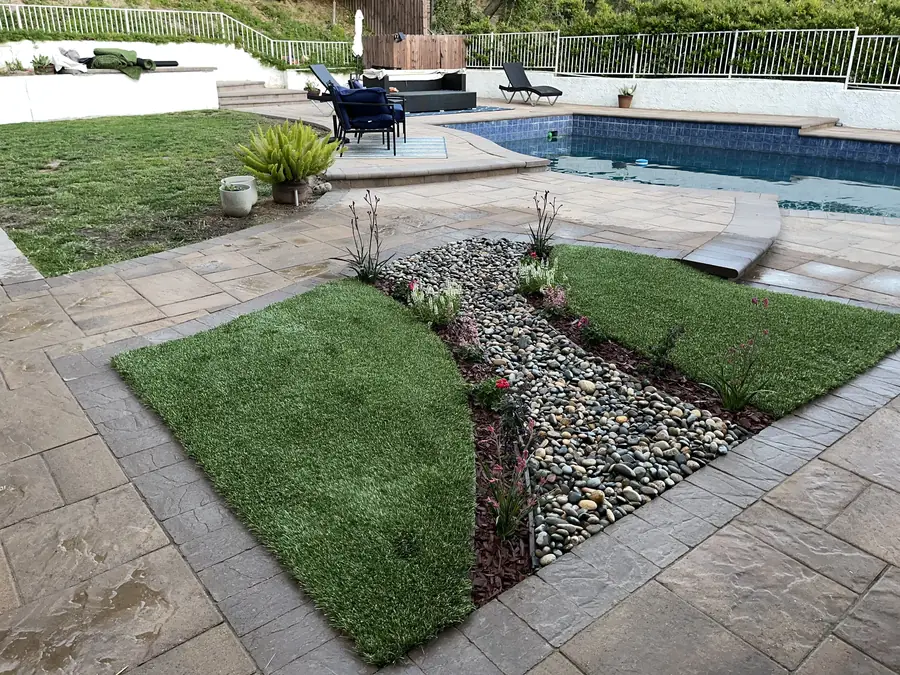
Hardscaping is the built, walkable part of a yard that is set rather than poured. On a typical Hidden Hills parcel that means paver or stone patios, entry and connector walkways, decomposed granite and gravel areas, steps between grades, low seat walls, and the borders that hold everything in place. Underneath sits the part nobody sees: excavation, a compacted aggregate base, and drainage. We treat those hidden layers as the actual project, because a beautiful surface set on poor base will not stay beautiful.
Poured concrete is one continuous slab held together by rebar and control joints, and when it moves it cracks. A dry laid surface is thousands of individual units resting on compacted aggregate and locked by joint sand and edge restraint, so ground movement is absorbed at the joints instead of splitting the field. It also comes apart. If a utility line needs attention or a section settles, we lift the units, correct the base, and reset the same material. Poured work does not offer that, which is why we often recommend dry laid on large properties.
It does. Submissions here address materials, heights, fencing, and how the finished work fits the character of the community, so paver color and texture, stone selection, and the height of any seat wall or border are all part of what gets approved. We select materials with that in mind from the beginning rather than presenting something and negotiating backward. Approval sits inside the real schedule, so we build it into the plan and start construction once it is settled rather than working around it.
We excavate to depth, compact the subgrade, then place aggregate base in lifts and compact each lift rather than dumping the full thickness and running a plate over the top. Depth depends on soil and on whether the surface will only carry foot traffic or also carry vehicles, which matters on longer Hidden Hills driveways. The base is then screeded flat with a slight pitch for water. Almost every failed paver job traces back to this stage, so it is the part we refuse to hurry.
Every delivery is arranged in advance. The city is gated, so trucks carrying pallets, base rock, and sand cannot simply arrive, and equipment entry has to be cleared the same way. We schedule material to land in as few trips as possible, pick a staging area on the property that keeps pallets off the street and clear of riding routes, and time the drops so material is not sitting around for weeks. That coordination is a real part of planning a hardscape build here.
Yes, with the right choices. Where horses cross or travel, footing and surface texture matter more than looks, so we keep slick materials out of those areas and pay close attention to joint stability where hooves and equipment will pass. Frequently the better answer is to route the hard surface around the equestrian circulation entirely and use a softer material where animals move. We map riding and turnout access before laying out patios and walkways so the two systems do not collide.
It depends on the scope, and the important part is that Hidden Hills is its own incorporated city, so the answer comes from local rules and not from how a project would be handled in Los Angeles. Simple at grade paving is usually straightforward. Wall heights, significant grade changes, and drainage work are where requirements appear. We verify what applies to your specific plan before scheduling the crew, alongside the architectural review submission, so both are resolved before excavation.
Flagstone set on compacted base and screenings is the classic fit here, since irregular stone with planted or gravel joints reads rural rather than suburban. Cut stone in a more regular pattern works well close to the house where the architecture is more formal. Selection comes down to color against your home, surface texture underfoot, and thickness, because thin material set dry will break. We lay out sample pieces on site before committing, since stone looks different under open valley light than it does in a yard.
They are, and on generous lots they solve a real problem. Covering long distances entirely in pavers or stone gets expensive and can look heavier than the setting deserves. Decomposed granite compacted over a prepared base gives a firm, natural surface that suits an equestrian community, and gravel works well for informal areas and utility access. Both need proper edging to stay where you put them and a base that drains, otherwise they migrate and rut. Done correctly, they hold up and read exactly right out here.
Steps get laid out from the total rise first so every riser in the run is the same height, because uneven risers are what people trip on. Each tread is built on compacted base rather than stacked on loose soil, and the run is pitched slightly so water sheds off instead of pooling on the treads. On longer slopes we sometimes break the climb into shorter flights with a landing, which walks better and looks more natural than one long staircase cutting across open ground.
Yes. Low seat walls define an area, add permanent seating without furniture, and give a patio an edge that feels finished. They get built on their own compacted footing so they do not settle away from the paving they border. Borders and edging serve a different job, holding the paving field and separating hard surface from planting or gravel. Wall height is one of the things reviewed here, so we confirm the proposed height fits community standards before we build it.
Without a restrained edge, a paver field slowly spreads. The outer units drift, joints open, sand escapes, and the pattern loses its lock. That shows up fastest on long runs, and Hidden Hills properties have plenty of those. We install a proper restraint secured into the compacted base around the full perimeter, including curves and any spot where paving meets soft ground. It is a small line item that determines whether the surface still looks tight in ten years or looks tired in three.
Joint sand is what makes individual units behave as one surface. Swept in and compacted, it transfers load between pavers and keeps them from rocking. We use the appropriate sand for the joint width and the application, and where weeds, ants, or washout are concerns we use a polymeric product that firms up once it is wetted in. Joints get refilled after the final compaction pass rather than only before, because sand settles during that process and a partly filled joint is a weak one.
Two ways, and both belong in the plan. Surface water sheds off because the paving is pitched away from structures toward somewhere it can go. What passes through the joints reaches the aggregate base, which is why the base has to drain and why the subgrade is shaped rather than left flat. On larger lots we frequently add a drain line under or beside the paving where the upslope area feeds into it. Water that has nowhere to go undermines base material, and undermined base is how patios go wavy.
It genuinely can. Hidden Hills sits in a high wildfire exposure area, and paved or graveled surfaces near the structure hold no fuel, so a patio, a stone walkway, or a gravel band close to the building doubles as defensible space. We often use hardscape deliberately in that first zone around the house and push the heavier planting outward. It is a practical way to gain clearance without leaving bare dirt, and it looks intentional rather than defensive.
One licensed contractor. Daniels Landscaping stays accountable for the work. The same employees who excavate and compact the base are the ones who set the field, cut the edges, install the restraint, and finish the joints. Consistency across those stages is exactly what determines whether a surface lasts, and it is not something you get when different outfits handle different phases. It also keeps gate access simple, since the same people come and go all week.
Yes, and that is one of the real advantages of dry laid construction. We lift the affected units, correct or recompact the base underneath, address whatever caused the settlement, usually water, and reset the same pavers. There is no patch line and no color mismatch the way there would be with poured work. Well built dry laid surfaces last a very long time, and the occasional repair stays local instead of turning into a demolition project.
Reach us at (818) 443-9300 and we will schedule a site visit. On the walk we look at grade, where water currently travels, soil conditions, access through the gate, and how you want the space used, then prepare a free written estimate covering materials, base depth, drainage, and scope in plain terms. Daniels Landscaping holds California contractor license 1138709. We will also outline what the architectural review submission will need so approval and construction are lined up from the start.