












FAQ
Renovations in Calabasas, answered
The questions we hear most from Calabasas homeowners.
A new install starts with bare dirt and no constraints. A renovation starts with decades of decisions already made by somebody else, some of them good and some of them not. The work involves reading what is there, keeping what still performs, removing what has failed, and making new construction meet old construction cleanly. It also carries more unknowns, because what sits below an old slab or behind an old wall is not visible until it comes apart. That is why the assessment at the front end carries so much weight on a remodel.
Condition and function decide it, not age. A wall that is plumb and draining correctly stays even if it is thirty years old. A shrub that has been sheared into a ball for two decades and has no structure left comes out, because it will never look right again. We assess soil, existing trees, hardscape base condition, and the irrigation system separately, then give you a straight recommendation on each. Homeowners are frequently surprised by how much is worth saving, and equally surprised by which favorite item is beyond help.
Removal is scheduled as its own stage so the property is not torn open in pieces over several weeks. Dead turf comes up, overgrown material is cut down and the root systems dug out, and failed paving is broken and loaded. Debris gets sorted so concrete, soil, and green waste each go where they belong, and the bins do not sit in front of your house longer than necessary. Everything remaining on the property is protected first, including trunk guards, covered surfaces, and a defined equipment route that avoids finished areas.
Because drainage problems are almost never visible until the old surfaces come off. Once demolition is finished we can read the actual grade and see where water has been sitting, where it has been running toward the structure, and where soil has been quietly moving. Corrections can include reshaping the grade so it falls away from the house, setting catch basins at collection points, running solid line out to daylight, and shaping swales through planted areas. Doing this before hardscape goes down is the only affordable moment to do it.
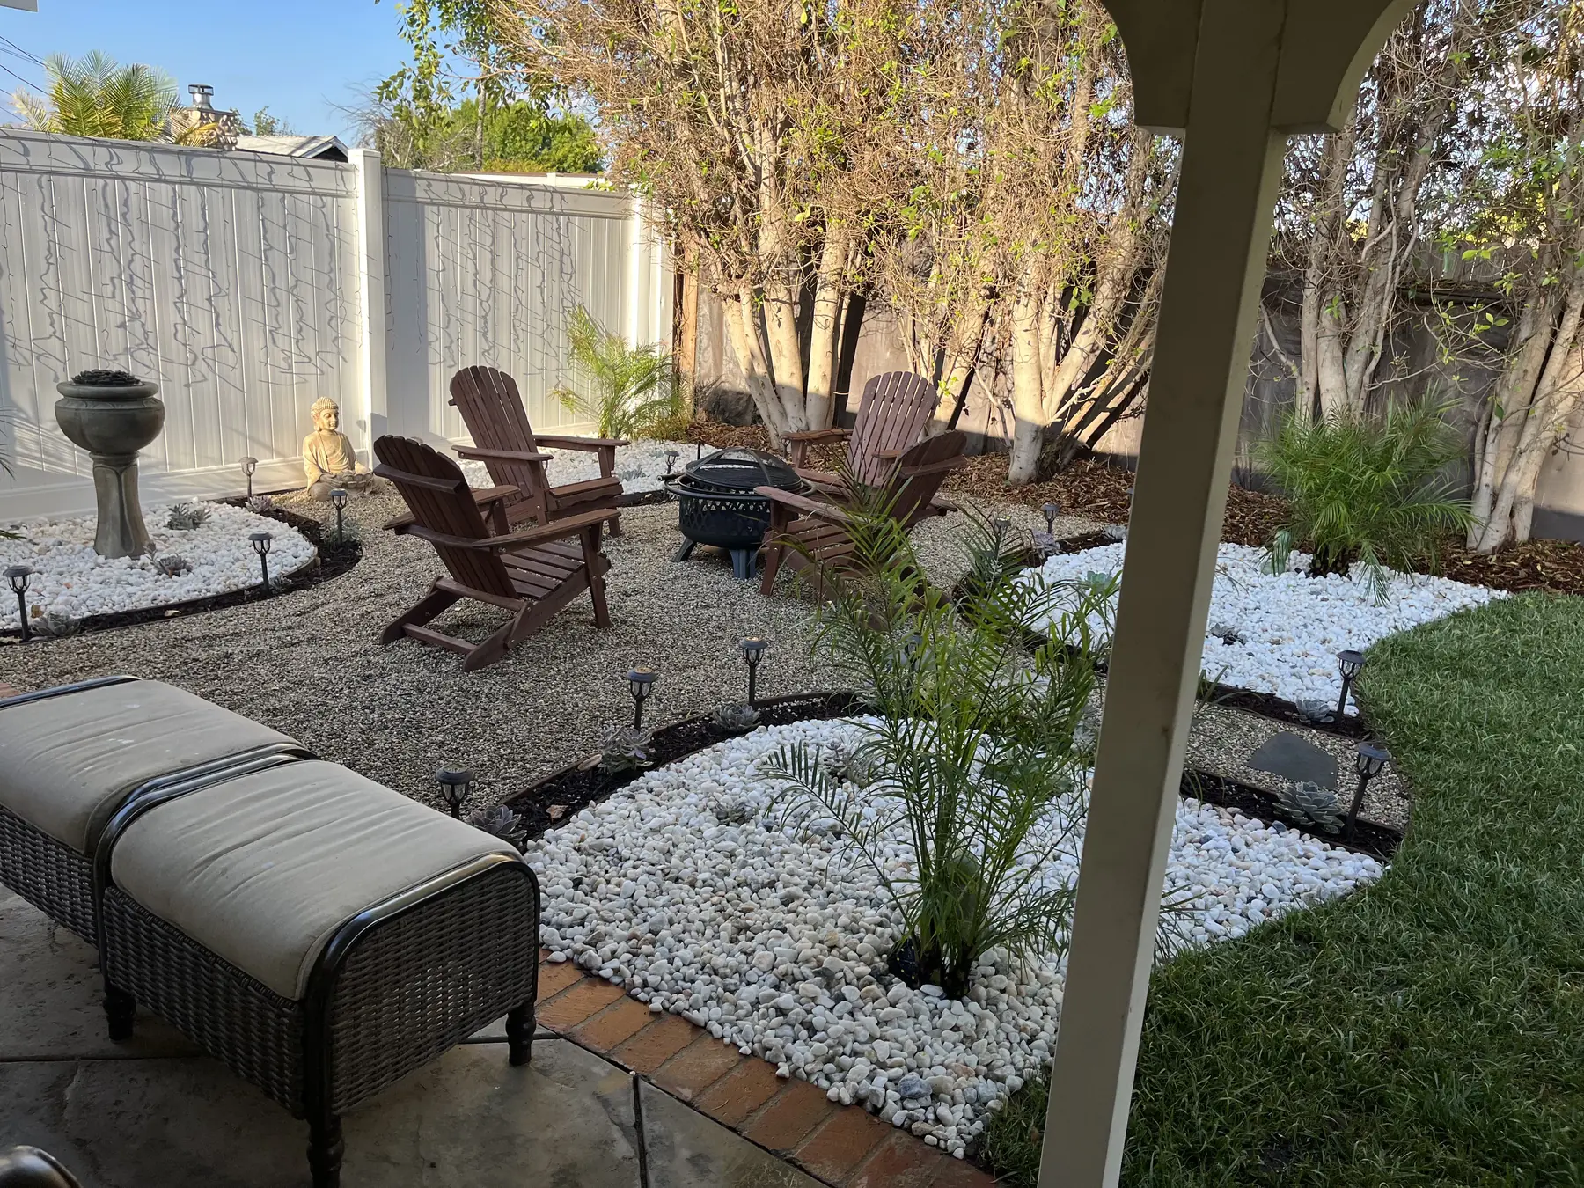
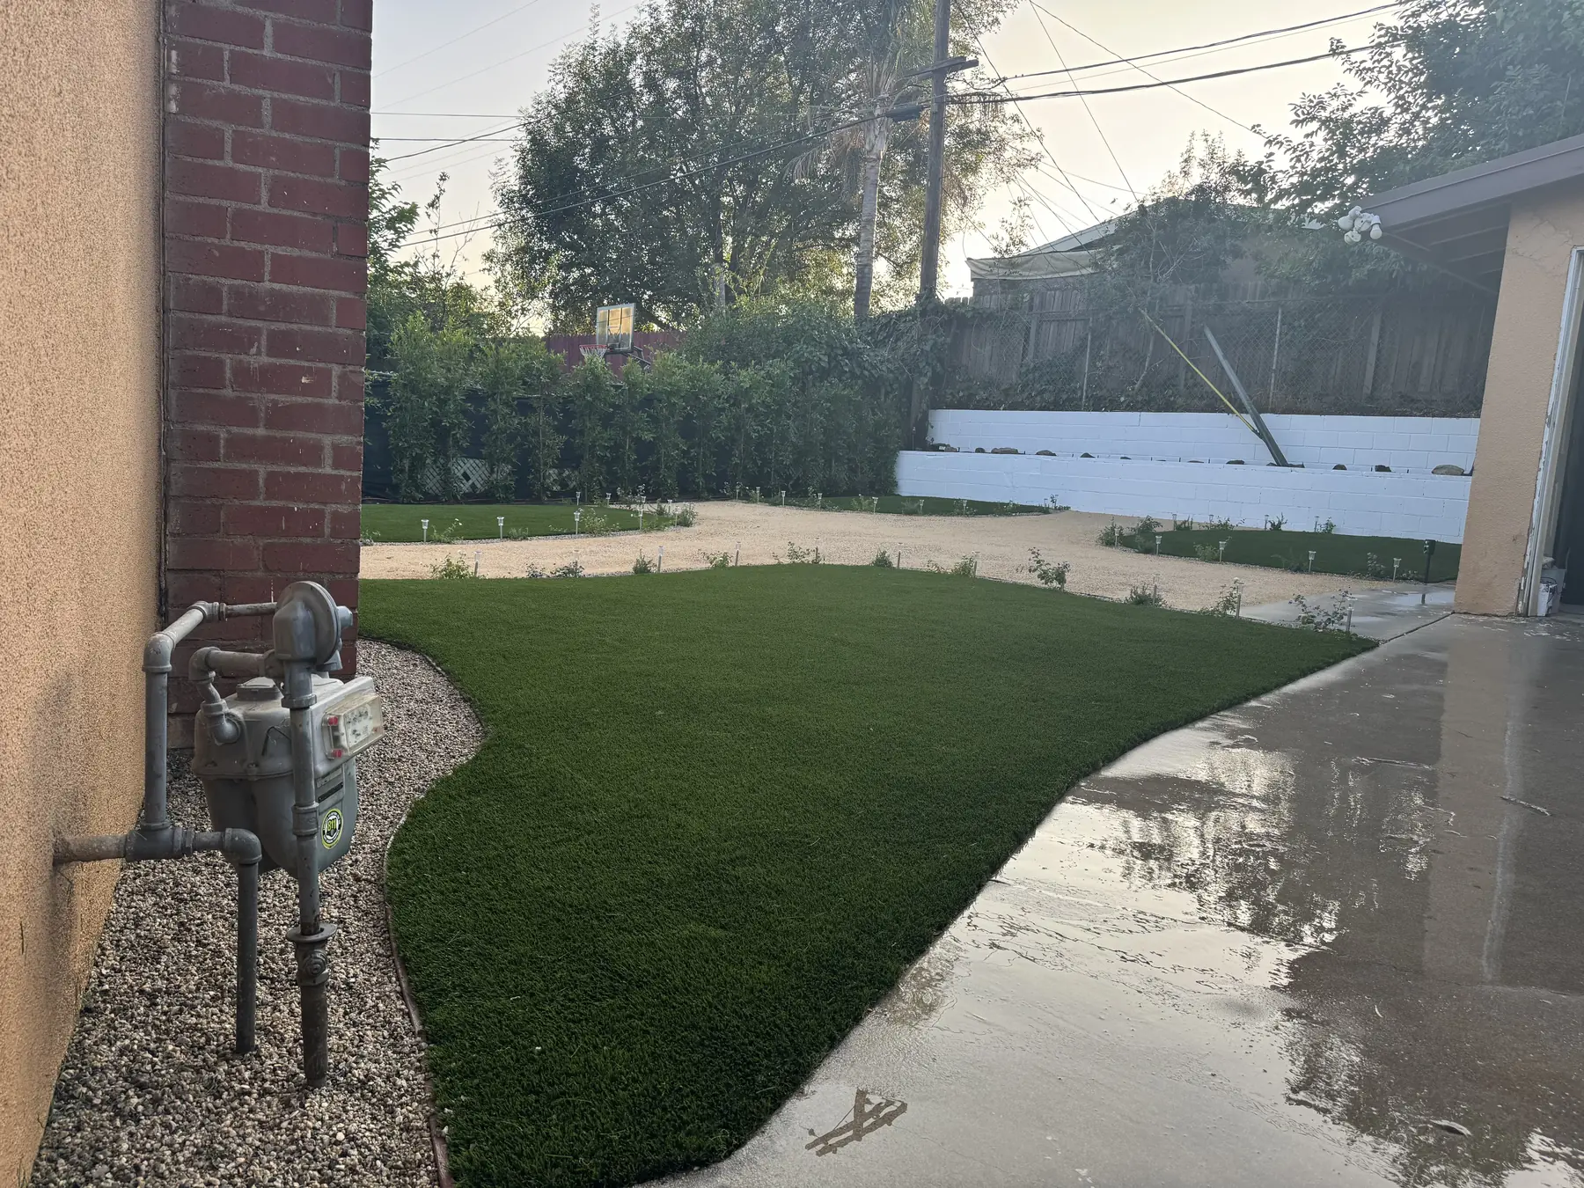
Start with how the area is actually used. If children or dogs use it, or you want a green surface underfoot year round without irrigation, artificial turf installed over a properly compacted and drained base makes sense. If the space is decorative, sloped, or simply never walked on, a drought tolerant planting scheme with gravel or decomposed granite pathways gives more interest and costs less to install. Many remodels combine the two, keeping a modest turf area where it earns its place and converting everything else to planting.
Usually the surface is telling you something about the base underneath. Minor surface crazing can be resurfaced and will hold. Slabs that are lifting, sinking at one corner, or split across the middle have a base problem, and any topping applied over them will crack in the same place. Removing and repouring, or switching to pavers over a compacted base, resolves it permanently. Replacement is also the natural moment to change the footprint, since older patios were often sized for a use the household abandoned years ago.
Parts of it often are, particularly mainline runs and valve locations that remain sound. The rest deserves scrutiny. Systems repaired by several different hands over the years tend to have mismatched fittings, undersized zones, heads left over from a planting layout that no longer exists, and a controller that cannot handle drip. When the planting changes, the delivery method has to change with it, so bed areas get converted to drip with proper emitters and the schedule is rebuilt around what the new plants actually need rather than around habit.
Beds get cleared of failed and overgrown material, weeded down to the roots, amended where the soil has gone lifeless, reshaped with clean edges, replanted, and finished with fresh mulch. In Calabasas the plant selection deserves extra thought, because much of the city sits in a Very High Fire Hazard Severity Zone. That pushes a renovation toward lower fuel, fire wise material and away from dense, dried out shrubs stacked against one another. The result is still a full, finished garden, simply built from plants that carry less risk.
Existing features set the boundaries of the plan, so we locate them first and design outward. Around established trees, equipment stays clear of the root zone, grade is left alone near the trunk, and trenches are hand dug or routed around structural roots. Around a pool, the shell and coping are protected during demolition, deck drainage is corrected so water runs away from the edge, and the new surround is set to the existing coping elevation. Neither one is an obstacle. Both are usually the reason the yard is worth renovating.
Each phase depends on the one before it, so the sequence holds. Demolition and removal first, clearing the site down to what is staying. Grading and drainage next, since every finished surface sits on that foundation. Utilities and irrigation lines follow while the ground is still open. Hardscape after that, including paving, walls, steps, and any structures. Planting and finish materials come last, so nothing new is damaged by traffic or buried by the work above it. Running these stages out of order almost always means paying to redo something.
Yes. Staging is a practical way to get a complete plan built without funding all of it at once. The requirement is a full plan up front so the phases connect properly. While trenches are open during the first stage we run sleeves and conduit for future work, which prevents cutting into finished paving later. Typically the first stage should carry demolition, grading, and drainage, because those protect everything that follows. Front yard first is a common split, since it delivers the visible change while the back is built later.
Calabasas is its own incorporated city, so anything requiring a permit follows the Calabasas municipal code rather than City of Los Angeles rules. That distinction matters, because homeowners often research the wrong requirements online and reach the wrong conclusion about what their project involves. We review the scope with you and identify which elements are likely to require review before work is scheduled, so the sequence is not interrupted partway through. Sorting that out at the assessment stage is far easier than discovering it after demolition.
Many Calabasas neighborhoods route a landscape change past an HOA architectural committee before any work begins, and that review commonly touches materials, colors, and heights. It is worth engaging early, because a wall height or a paving color the committee will not accept is much cheaper to change on paper than after installation. We build the scope with those parameters in mind and provide the detail you need for a submittal. Once approval is in hand, the schedule can be set with confidence.
Given that much of Calabasas falls within a Very High Fire Hazard Severity Zone, clearing overgrown or dried out vegetation is frequently part of the scope rather than an afterthought. That means removing accumulated dead material, thinning growth that has become dense and continuous, and replanting with lower fuel selections. The zone nearest the house receives particular attention and should be kept appropriately maintained going forward. A remodel is the natural moment to address all of it, since the crew is already removing material and rebuilding the planting from the ground up.
Hillside and view lots in Calabasas bring this into scope regularly. Walls that are leaning, bulging, or shedding material at the joints are usually telling you that water has nowhere to go behind them. Rebuilding correctly means addressing the drainage behind the wall, not simply resetting the face. Terracing a long slope into shorter runs reduces the load on any single wall and creates usable planting shelves at the same time. Erosion control planting and proper surface drainage above the wall keep soil from moving once the work is finished.
On a Calabasas view lot the remodel gets organized around the view first and everything else falls in behind it. That means placing seating and gathering areas where the sight lines are strongest, keeping planting heights low across the view corridor and building volume off to the sides, and choosing wall and railing details that do not interrupt the horizon. Grading and terracing are set to open the outlook rather than block it. Height limits from an architectural committee can also shape these choices, so those get confirmed before anything is built.
No. Daniels Landscaping performs your renovation with one licensed contractor. The crew that demolishes the old landscape is the same crew that grades the site, installs the drainage and irrigation, builds the hardscape, and plants the finished yard. On a remodel that continuity is worth a great deal, because the people who saw what was buried under the old patio are the same people building on top of it. One crew, one standard, and one company answering for the result.
Reach out at (818) 443-9300 and we will schedule a walk through of your property. During that visit we look at existing conditions, listen to what you want the yard to do, and point out anything structural or drainage related that should be handled regardless of the design direction. You then receive a free written estimate describing the scope clearly, with staged options if that is useful. Daniels Landscaping holds California license 1138709, and we are glad to talk through timing, sequencing, and any review your neighborhood requires.