
FAQ
Landscape Design in Calabasas, answered
The questions we hear most from Calabasas homeowners.
Design is the thinking stage. Before any material is ordered or any ground is opened, we settle what the yard is going to be, how it is organized, what it is built from, and how it will be planted. All of that lands on a drawing. The reason to work this way is practical rather than artistic. On paper, changing your mind costs a pencil line. Once concrete is set and stone is laid, the same change costs demolition, disposal, and a second round of labor.
We meet you at the property and spend the time looking and asking. How do you want to use the yard, who uses it, what bothers you about it now, and what do you want to see when you open the back doors. We take measurements, photographs, and notes on conditions. No drawing gets produced that day. Everything gathered on that walk becomes the raw material for a plan that fits your lot specifically instead of a general idea of a nice yard.
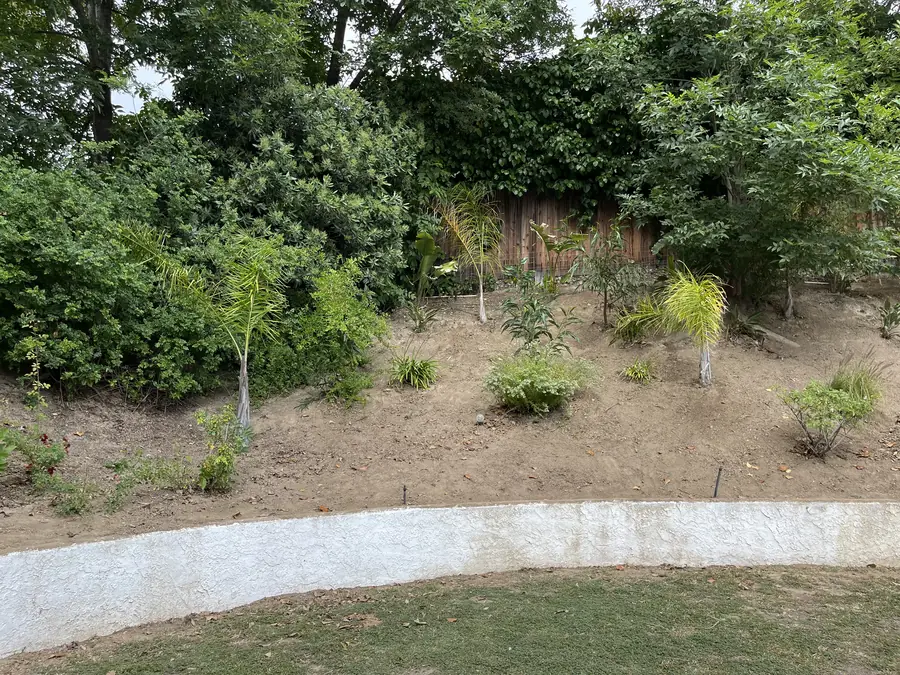
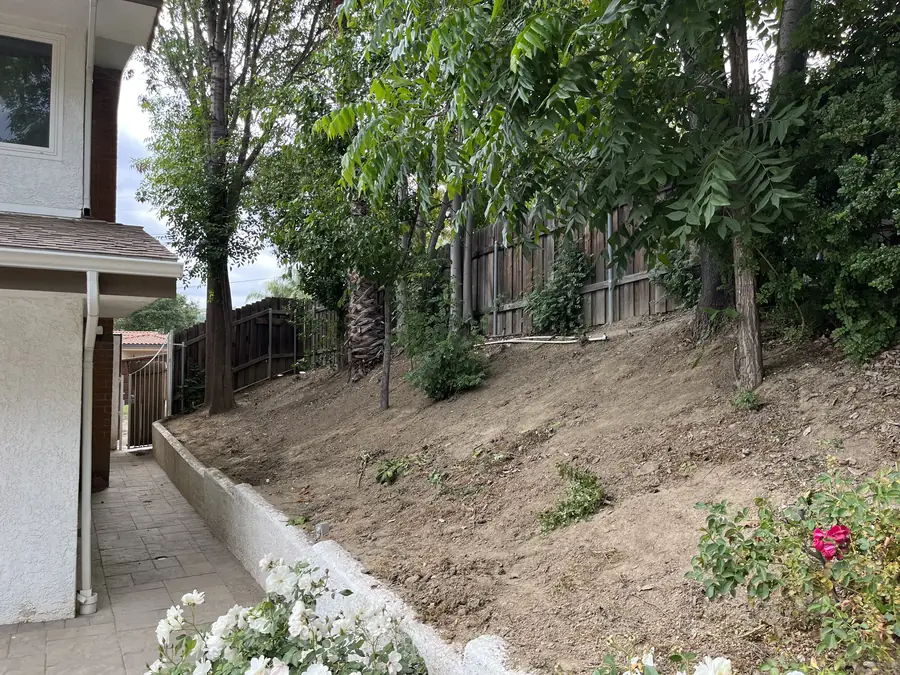
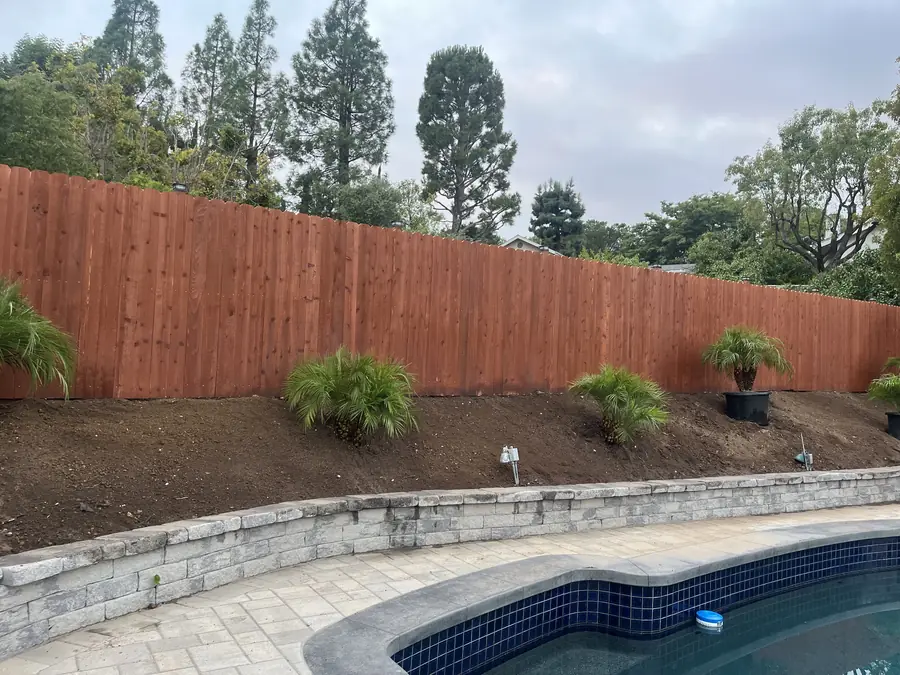
Slope, and there is usually plenty of it here. How water currently moves and where it wants to go. Sun and shade across the day. Soil. Privacy and where the neighbors can see in. Existing trees worth keeping. On a Calabasas hillside or view lot we pay close attention to where the view opens up and from which rooms of the house, because the view generally becomes the organizing idea that the rest of the plan is arranged to serve.
A scaled plan of your property showing layout, dimensions, the materials assigned to each surface, and the planting. Paving widths, wall and step locations, bed shapes, and plant placement are all on it. In Calabasas the plan often has a second job. It becomes a submittal document, so it needs to state materials, colors, heights, and layout clearly enough that a reviewer who has never stood in your yard can understand exactly what is being proposed.
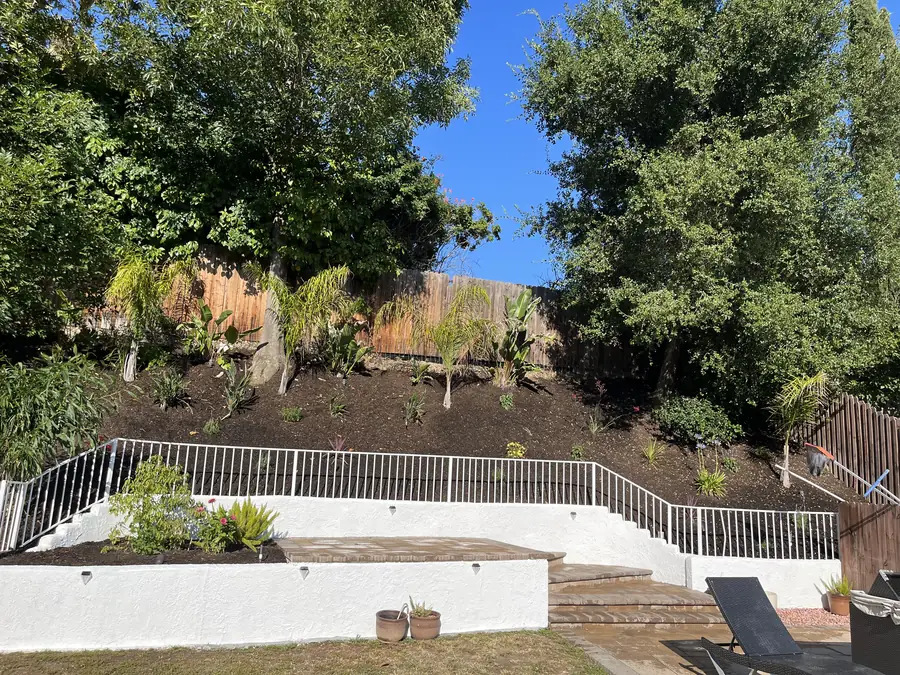
A yard reads better when it is broken into places with jobs. Dining here, seating around a fire there, a quiet spot away from the house, a level area for children. Each gets sized for what it holds and separated by planting, a wall, or a change of level. On sloping Calabasas lots those separations are often terraces, which is convenient, since the grade is already telling you where one room should end and the next should begin.
How people move is designed, not left to chance. We trace the routes you use daily and give each one a path wide enough for two. On sloped ground this matters more, because steps and ramps have to land in the right places and the risers have to be consistent enough that nobody looks down while walking. A shortcut worn through a planting bed is a design failure. If the route is drawn where people naturally want to go, that never happens.
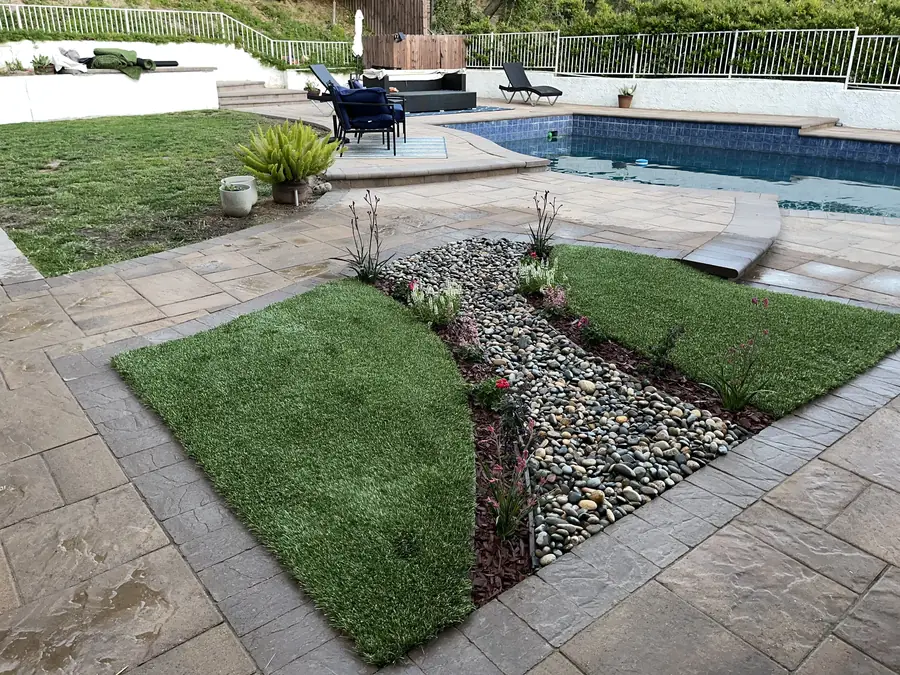
The two are proportioned against each other on the same drawing. Paving that spreads too far leaves planting reduced to a narrow band, which never looks settled. Planting that swallows everything leaves no usable flat surface. We resolve the balance while it is still just lines, deciding how much hard surface each room genuinely needs and giving the rest to planting. Getting that ratio right at plan stage is the difference between a yard that feels generous and one that feels paved.
Exposure drives the first cut. Hot western slopes, shaded courtyards, and windy ridges all call for different material. Water need and mature size come next. Much of Calabasas sits in a Very High Fire Hazard Severity Zone, so what goes closest to the house is a serious decision. We favor lower fuel, fire wise material near the structure, keep spacing between plant masses rather than running one continuous body of vegetation, and treat the ground nearest the walls with particular care.
Grouping plants by thirst is one of the quiet decisions that determines whether a landscape survives its third summer. Every bed on the plan belongs to a zone, and each zone contains plants that want roughly the same amount of water. That way one valve can serve a whole area without half the plants suffering. It also keeps the irrigation layout simple and honest, and it makes the yard far less demanding for whoever ends up adjusting the controller.
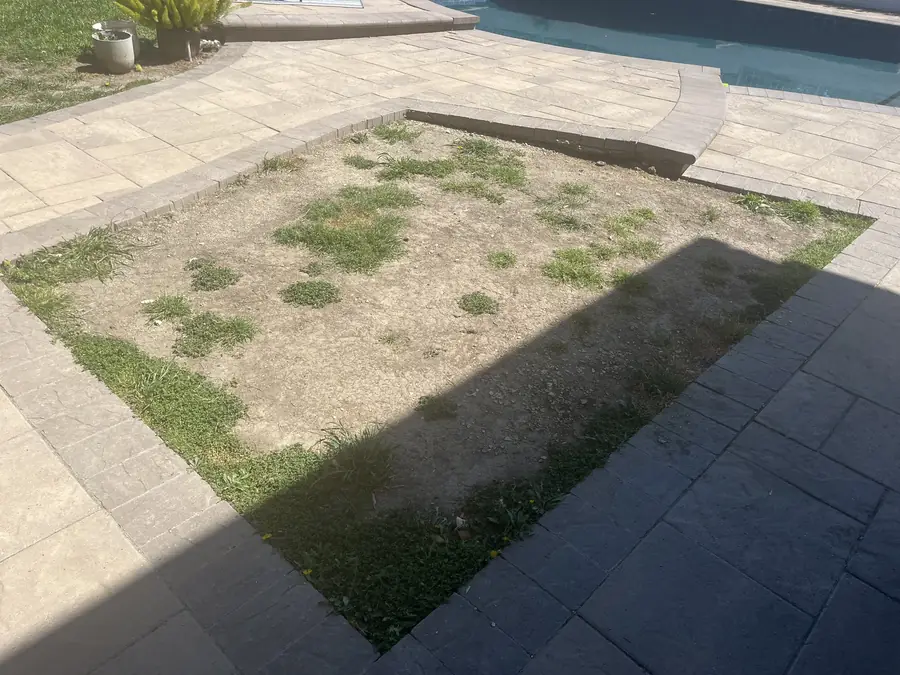
The question we ask is what the lawn is for. If it is a play surface, it stays and gets a proper usable shape with clean edges. If it exists because somebody once rolled it out wall to wall, it is mostly water, mowing, and no return. Reducing lawn to a defined panel and giving the rest to planting or paving usually improves both the look and the running cost. That decision belongs on the plan, not on installation day.
On hillside property this is the backbone of the plan. Levels, terraces, and retaining are worked out first because everything else sits on them. Water gets a designed path from the top of the site to somewhere it can safely leave, and patios and walls are shaped to carry it there. Ignoring this until construction produces the classic result, a beautiful yard that funnels runoff toward the house. Drainage intent belongs in the drawing, where it can be checked before anything is built.
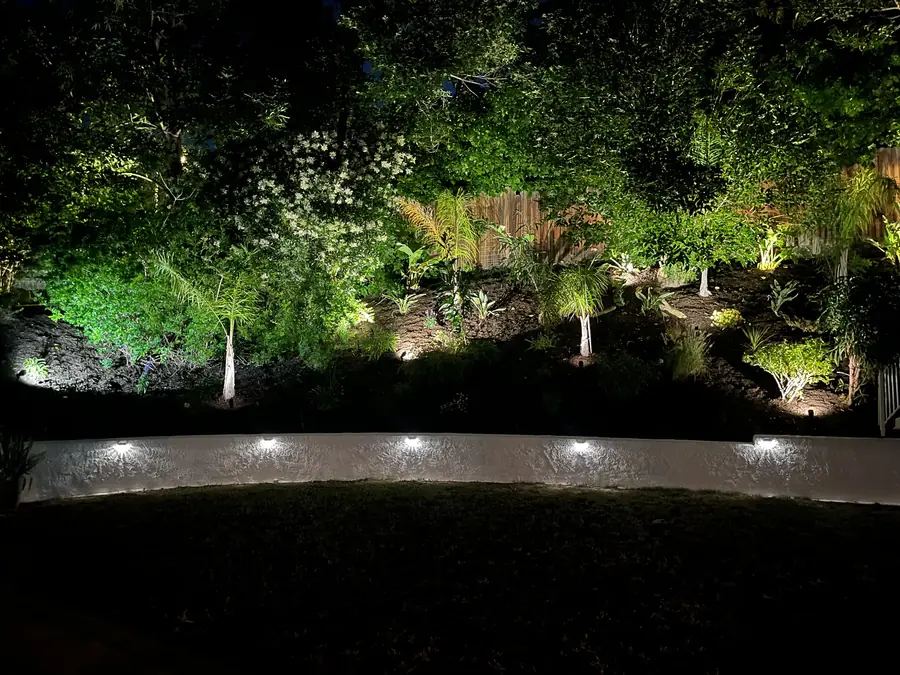
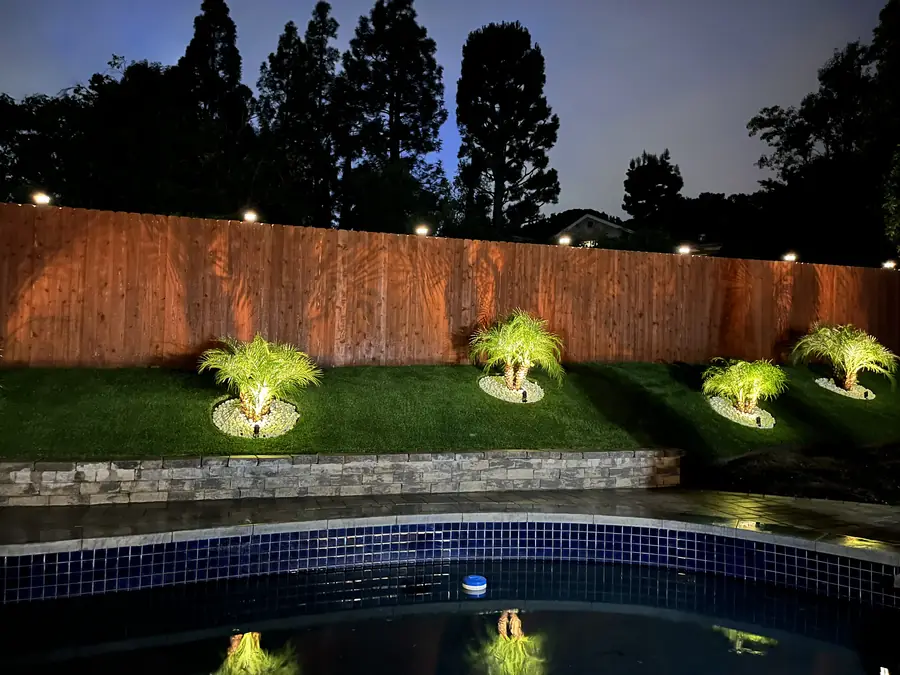
Routes are decided during design. We work out where valves sit, where the mainline travels, which lines cross under paving so sleeves go in before pouring, and where low voltage lighting runs will follow. Lighting placement is settled alongside the layout as well, since steps and level changes on a sloping lot need light for safety rather than effect alone. Planning the buried work early is the only way to avoid cutting into a finished surface six months later.
The first drawing is a starting point. We expect you to push back on it. Sit with it, take it outside, imagine a Saturday afternoon in it, then tell us what feels wrong. Move the dining area to the other side. Widen the path. Change the paving. We redraw and you look again. This is the least expensive stage of the entire project, and every revision that happens here is one that does not happen with a crew standing around waiting.
Approach it with a tape measure and real furniture in mind. Know the footprint of your table with chairs pulled out, and check it against what is drawn. Pace the path widths in the actual yard. Remember that planting is shown at mature size, so the gaps between young plants are intentional and will close. Ask about anything you cannot picture. Once you sign off, the plan becomes the instruction set, and later changes carry a cost that earlier ones did not.
Calabasas is its own incorporated city, so approvals follow the Calabasas municipal code rather than City of Los Angeles rules. That distinction catches people out, particularly anyone who has built elsewhere in the Valley and assumes the same process applies. It affects what has to be shown, what is permitted, and how the plan needs to be presented. We design with that in mind from the beginning rather than adjusting a finished drawing to fit requirements it was never drawn to meet.
Many Calabasas neighborhoods require an architectural committee to approve a landscape plan before any work begins. A committee does not walk your yard with you, so the drawing has to speak for itself. Materials, colors, heights, and layout all need to be stated clearly and consistently. We draw with that audience in mind, which has a useful side effect. A plan clear enough for a committee to approve is also clear enough for you to understand exactly what you are getting.
We do both. The plan is drawn and built under one licensed contractor. The advantage shows up in the details. Nobody has to interpret a drawing they were not part of, nobody guesses at why a wall sits where it sits, and nobody quietly substitutes a simpler detail because it is faster. The yard that gets built is the yard on the plan you approved, because the same people carry it from one to the other.
Reach us at (818) 443-9300 and we will arrange a time to walk the property with you. Daniels Landscaping holds California license 1138709, and written estimates are free. The first conversation is about your lot and what you want from it, nothing more. From there we produce a plan you can question, mark up, and change until it is right. Everything stays adjustable until you approve it, which is exactly how the design stage is supposed to work.