
FAQ
Arleta landscaping questions, answered
What homeowners in Arleta ask us most.
We do, across the entire community. The tract neighborhoods that make up most of Arleta are regular territory for us, including the streets that blend into Pacoima on one side and the areas running toward the neighboring communities on the other. Lot sizes and house plans repeat a fair amount around here, so we tend to have a good sense of what a property is likely to offer before we even pull up to the curb. Every family uses a yard differently, though, so the site visit still matters.
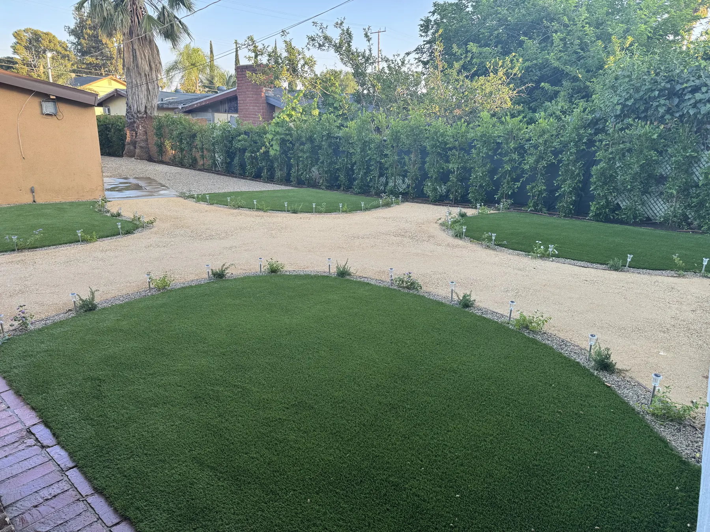
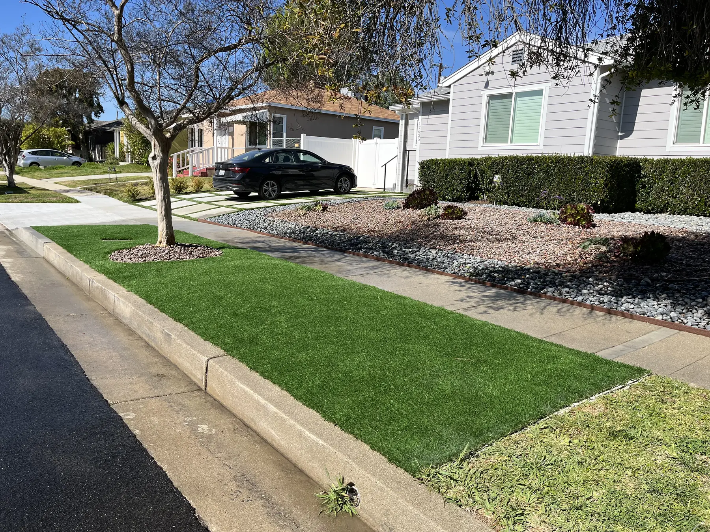
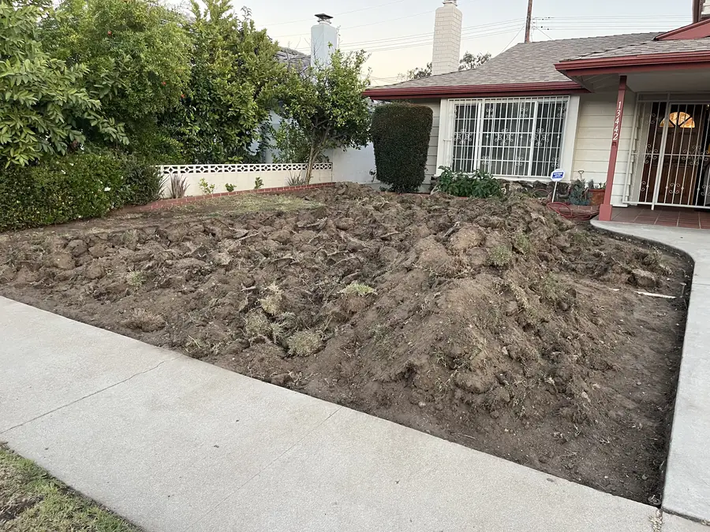
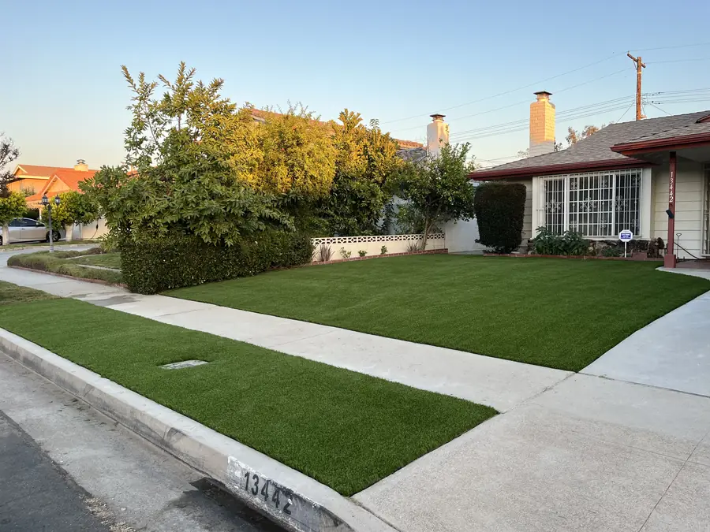
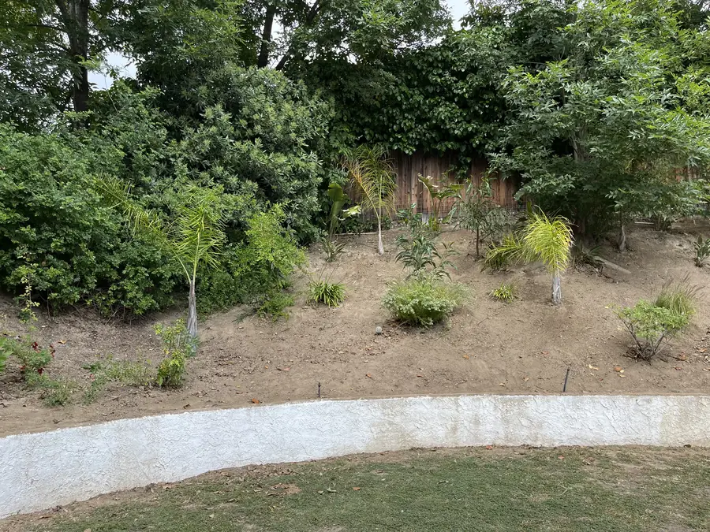
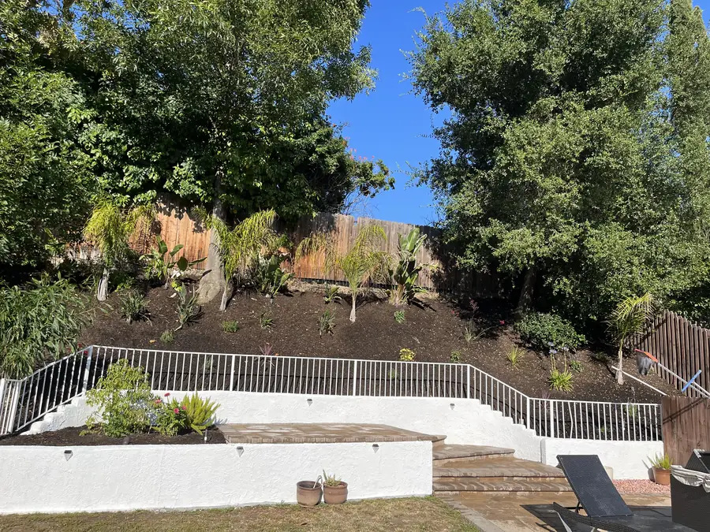
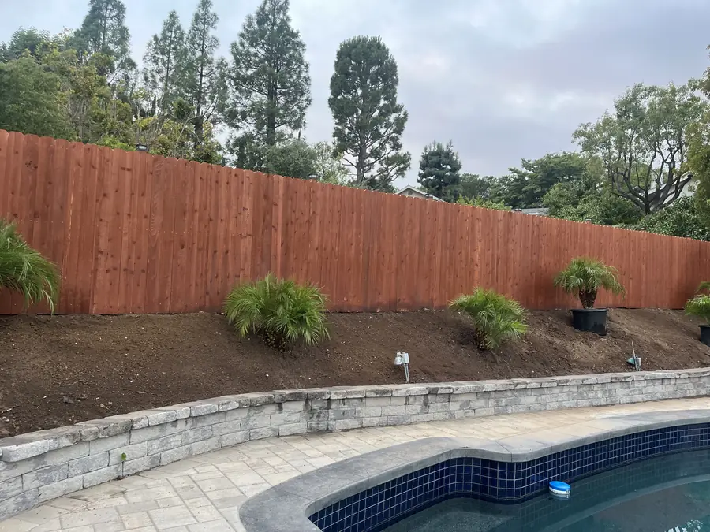
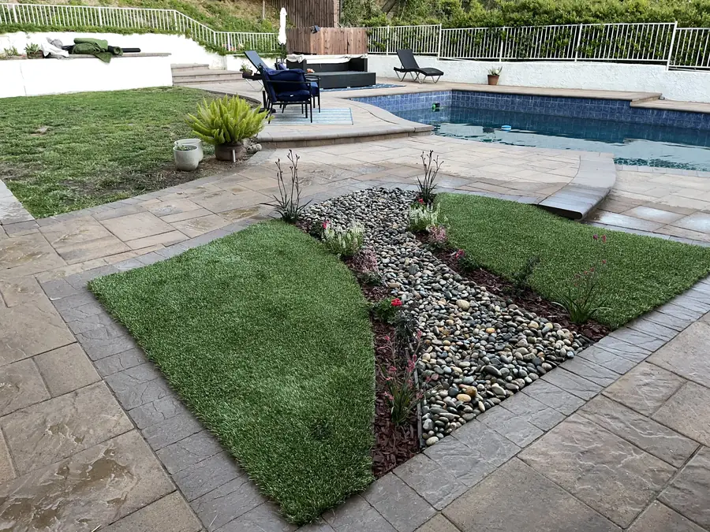
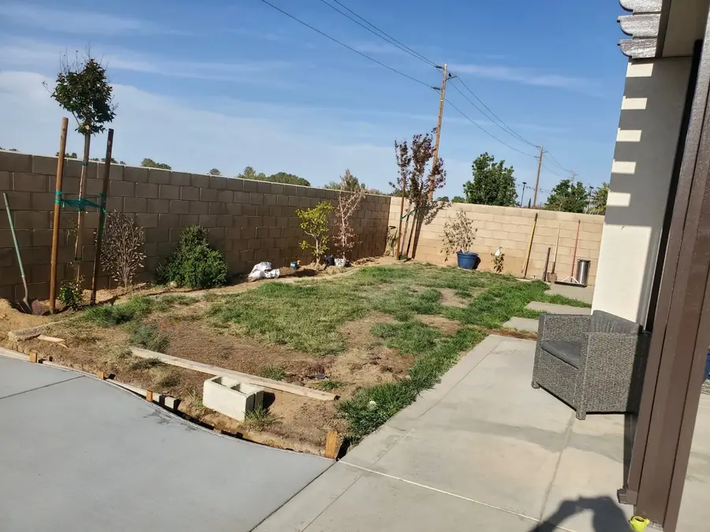
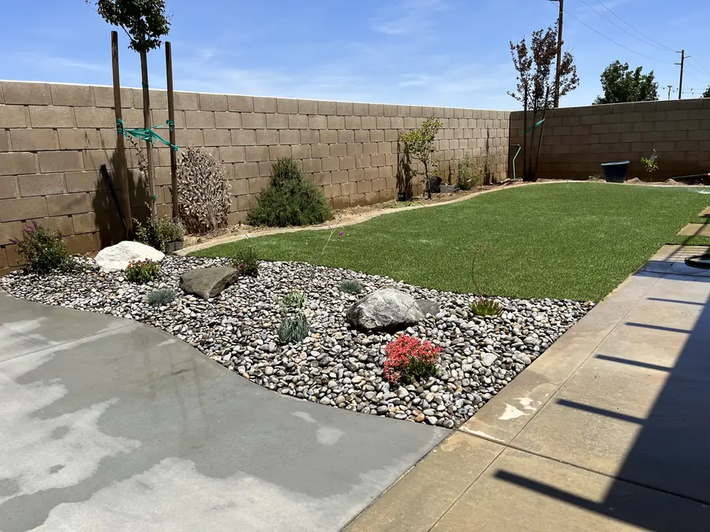
Back yard makeovers are the heart of it. A compact rear yard with a patio, a turf or planting area, and usable space around the edges covers a large share of what people ask for. We also replace worn driveways and walkways, build block walls and masonry features, install artificial turf, run irrigation, add landscape lighting, and construct covered patios and other outdoor living space. Front yards get attention too, since they are small enough to complete relatively quickly and they change how the entire house reads from the street.
Small yards respond to good design better than large ones do, because every decision is visible. The method is straightforward. Decide what the space must do, arrange those uses so they do not fight one another, and eliminate whatever does not contribute. Continuous paving instead of scattered patches, planting concentrated along the edges, built in seating instead of bulky furniture, and clear sight lines from the house all make a compact yard feel considerably larger than its measurements suggest.
This is one of the first things we measure in Arleta. When a side gate is tight, larger machines stay on the truck and the work shifts to compact equipment, wheelbarrows, buggies, or hand carrying. Concrete can be pumped rather than poured directly. Material gets staged in the driveway and moved in stages. Occasionally a fence panel comes out temporarily and goes back when we finish. None of that prevents a project. It simply has to be accounted for in the plan and reflected in the price.
Yes, and hardscape is frequently what makes a small yard usable in the first place. Pavers, poured concrete, stamped finishes, and natural stone all work at this scale. The trick is proportion. Oversized patterns and busy borders make a small area look smaller, while larger units, simple layouts, and consistent color let it read as one calm surface. Low seat walls in block or stone provide seating without surrendering floor space to furniture. Every hard surface still needs correct base preparation and drainage, no matter how modest the square footage.
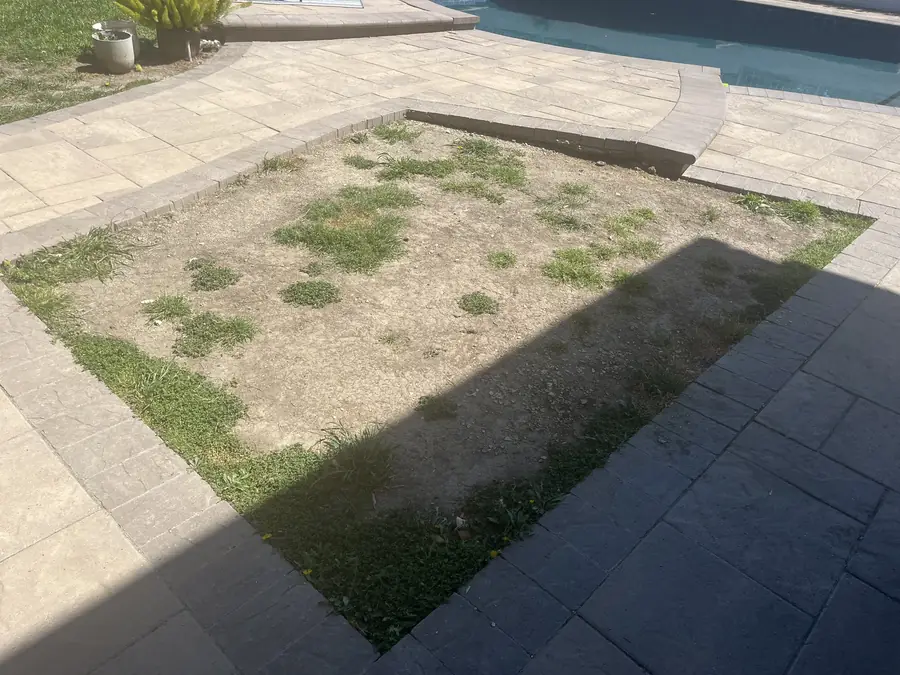
It suits these lots well. A compact rear yard in full sun is difficult ground for real grass, particularly with kids or dogs using the same few square feet every single day. Turf stays green, needs no mowing, and holds up to traffic that would wear a lawn down to dirt. Installation quality is what separates a good result from a bad one, meaning a compacted base, correct drainage underneath, secure edges, and seams placed where they will not be obvious. Done properly it looks natural and lasts.
Flat ground is exactly where drainage problems live. Without slope, water has nowhere obvious to go, so it sits against the foundation, pools on the patio, and turns planting beds sour. Every project we build here receives deliberate grading, even where the fall is slight, along with area drains and solid piping to carry water out to the street when the site allows. Downspouts get tied in rather than dumping alongside the house. It is invisible work that prevents very visible damage.
It can, without turning the yard into a fortress. Layered planting along a property line softens sight lines while taking up less room than most people expect once the right species are chosen. Trellis panels, slatted screens, and taller fencing where the rules permit handle the spots planting alone cannot cover. A patio cover or pergola blocks views from above. On a small lot the aim is selective screening, meaning you block the few angles that actually bother you rather than walling in the whole perimeter.
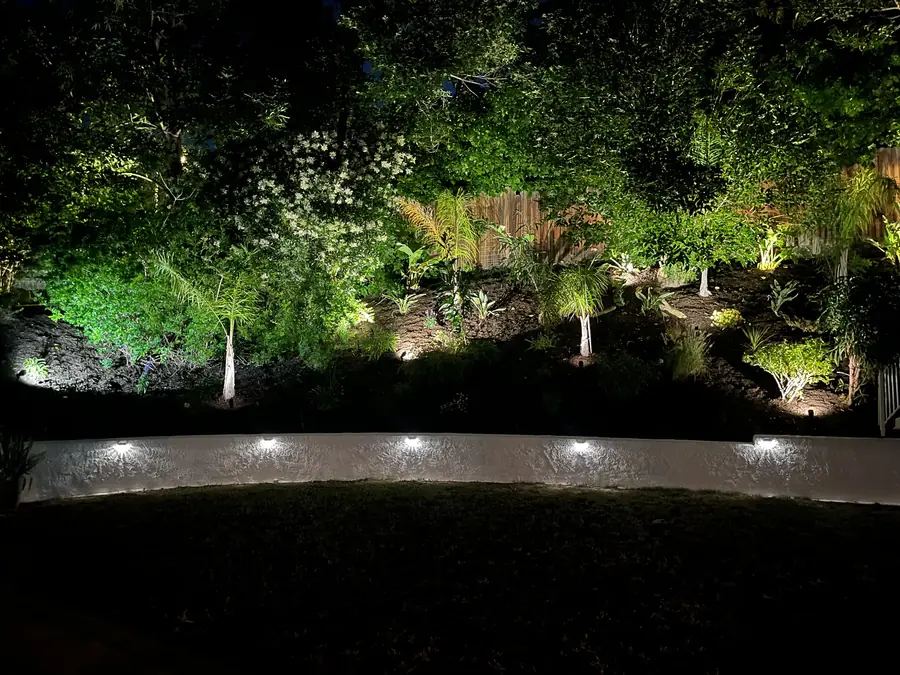
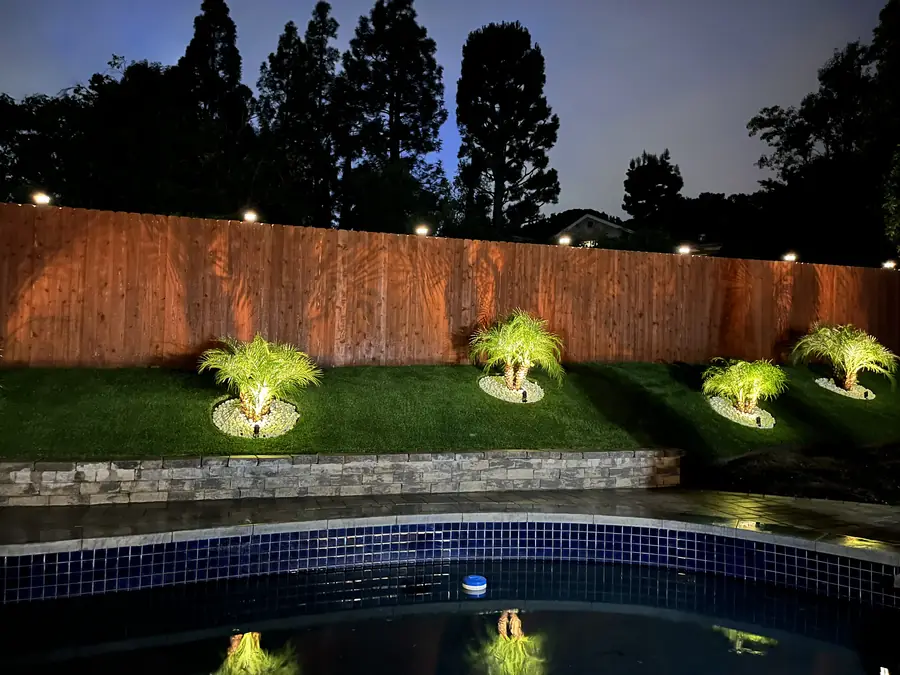
It makes a bigger difference here than on a large one. When a yard is compact, a handful of well aimed low voltage fixtures reach everything that matters. Lighting the far corners pushes the visual boundary outward and makes the space feel deeper after dark. Path lights keep the walk to the gate safe, uplights give a favorite tree presence at night, and step lights prevent the stumble everyone remembers. Modest wattage, warm color, and thoughtful placement beat a scattering of bright fixtures every time.
We keep it contained and considerate. Material staging is planned so the driveway and street are not overtaken, debris leaves the site rather than sitting in a pile for weeks, and the work area gets cleaned at the end of each day. Tight lots and close neighbors mean we pay attention to where trucks park, when the noisy work happens, and how the walkway stays passable. You are living there while we build, and the job should not make that unpleasant for anyone on the block.
Certain items yes, many items no. Planting, irrigation, artificial turf, and replacing flatwork in kind normally proceed without one. Walls above a set height, patio covers and other structures with footings, new electrical, and work affecting the driveway approach can require City of Los Angeles approval. Because Arleta lots are small, setbacks and exact property line locations come up more often than they do elsewhere, so we check those carefully. Anything required gets explained to you while the estimate is being put together.
Priorities come first. We ask what would change your daily life the most, then build that properly instead of spreading the same money thinly across the whole property. On a small lot this works in your favor, because the areas are compact and quality materials cover them without an enormous quantity. We are also direct about trade offs. If a feature would eat a third of the budget and half the yard, we will say so and offer an alternative that gets you closer to what you actually wanted.
Either works, though most homeowners here let us handle it. We come out, measure the lot, note where the sun falls, check the access, look at what nearby structures do to your privacy and light, then lay out a plan that fits the real dimensions. Compact yards leave no room for a plan that is off by a foot, so accurate measurement is not optional. If you already have drawings, we are happy to review them and build from them once we confirm they work on the ground.
No. Daniels Landscaping builds every project with one licensed contractor. The demolition, the concrete, the masonry, the irrigation, the turf, the lighting, and the planting are all performed by our people. Nothing gets handed off to another company. On a small Arleta lot this matters even more than usual, because there is no room for several outfits tripping over each other and no patience for a job that stalls while waiting on somebody else. One team, one standard, start to finish.
Call (818) 443-9300 and we will arrange to meet you at the property. We take a careful look at the yard, the access, and the condition of what is already installed, listen to what you want the space to do, then put together a free written estimate spelling out the scope and the cost. Daniels Landscaping is licensed in California, number 1138709. There is no fee for the visit and no obligation to move forward. Ask whatever you like while we are there, because that is what the appointment is for.